
Lansera Lofts
A Project By: Kabilo
Project Summary:
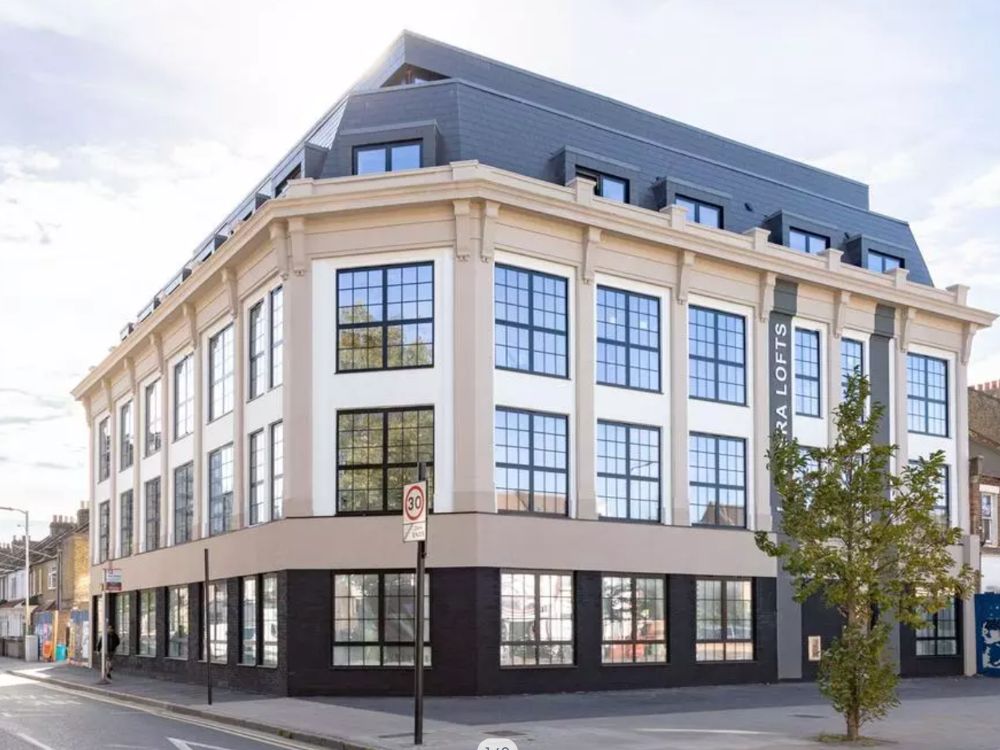
Lansera Lofts is a landmark conversion in Plaistow, offering a thoughtful example of how older structures can be reimagined within the built environment.
Kabilo remodelled the original commercial building and added two new floors on top, creating 42 studios and one- and two-bedroom apartments. The industrial character of the old structure has been kept and paired with clean, hotel-quality interiors, all a short walk from the tube.
Project Detail:
Some buildings tell you what they are before you walk in. Lansera Lofts is one of them. It sits on Barking Road in Plaistow, and its exterior sets the tone straight away: pale render, graphite-grey warehouse windows, and the solid proportions of a building that started life as a commercial premises. Rather than hide that history, Kabilo kept it, allowing the architecture to speak clearly within the built environment.
The brief was to bring the building back into use as homes without stripping out its character. Kabilo worked as the design-and-build contractor, which meant the team that shaped the vision also delivered it on site. The original structure was remodelled and two entirely new floors were added on top. The finished development holds 42 studios and one- and two-bedroom apartments, all worked out of a shell that once served the working life of the city.
Inside, the same restraint carries through. The entrance foyer is calm and uncluttered, with a lift up to the apartments. The interiors were designed to feel finished and considered rather than like a quick conversion.
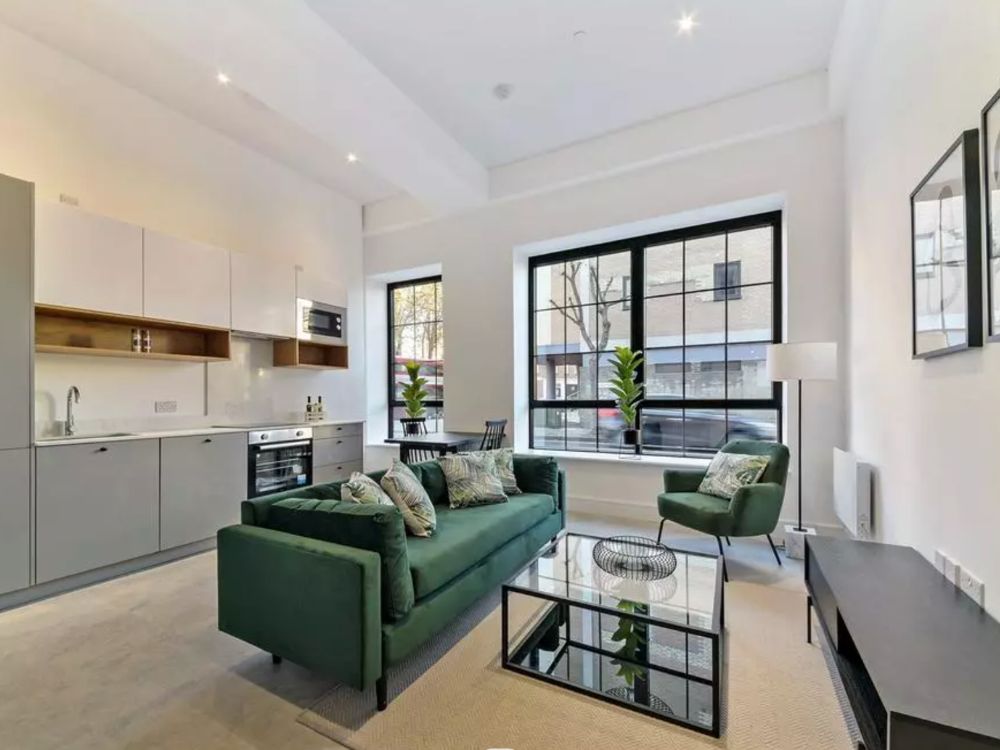
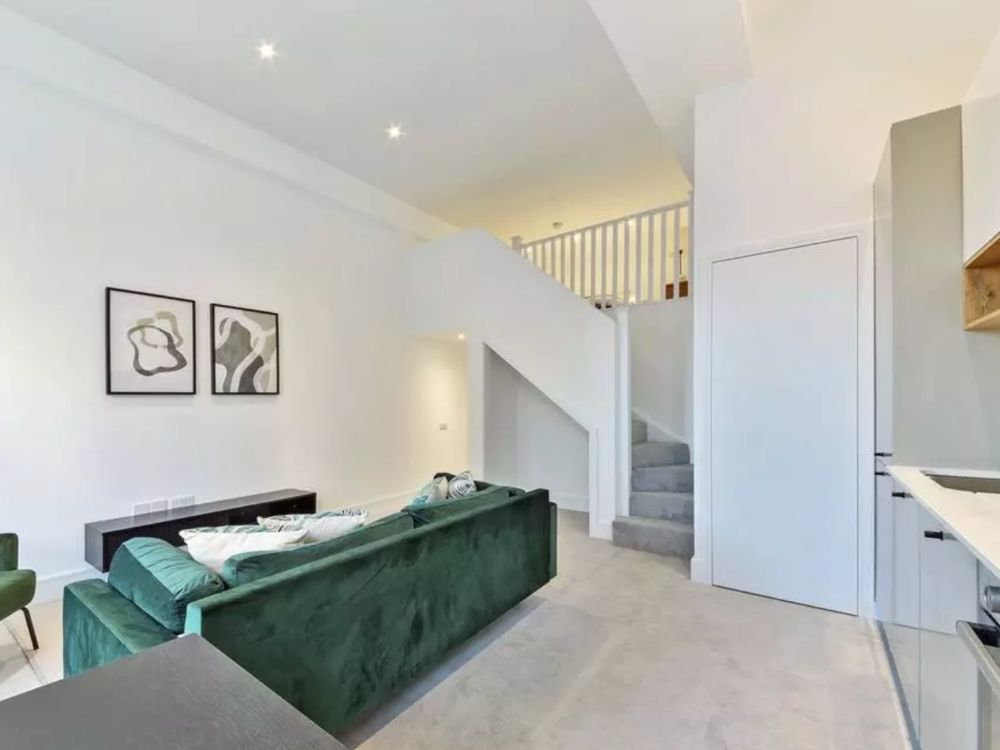
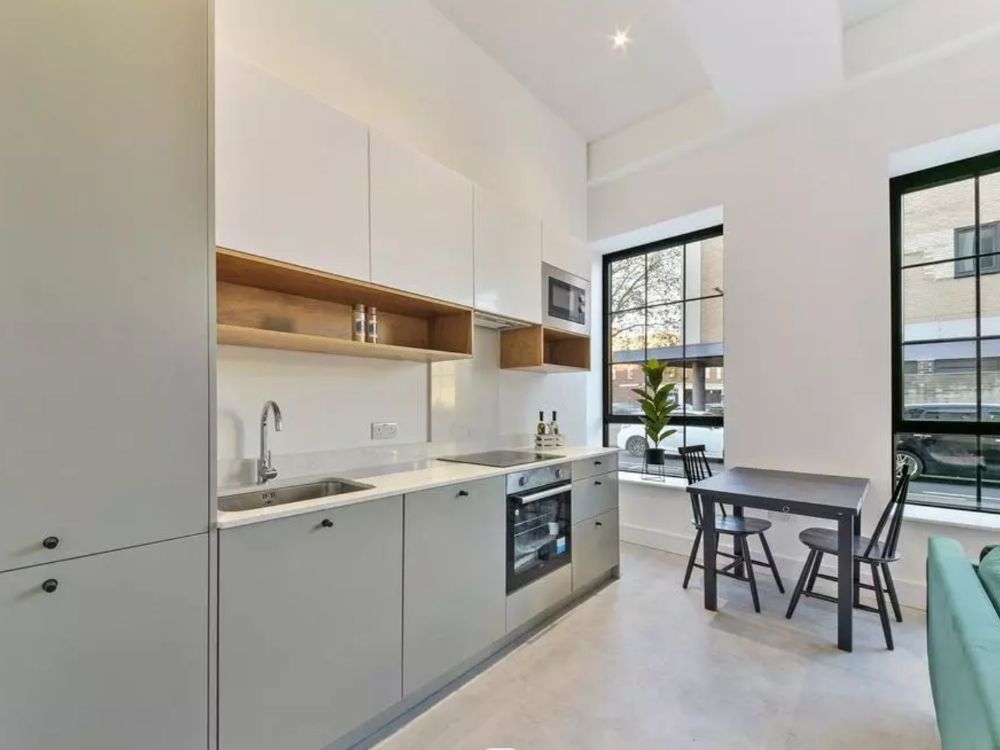
A typical apartment has a generous living space lit by large Crittall-style windows, which give the rooms a clean, architectural feel and pull in plenty of light. The open-plan layouts leave room to set up areas for working, sleeping and relaxing without needing extra walls to do it. Kitchens run along one wall, with high-quality German-made cabinets housing a full set of integrated appliances. Carrara-style worktops, upstands and splashbacks finish the look and keep the palette consistent.
The bathrooms got the same attention. Large-format porcelain tiles cover the walls and floors, with contemporary sanitaryware and overhead showers giving each one a quiet, hotel-like feel. It is the kind of everyday quality that makes a flat feel like a proper home.
What holds the whole thing together is consistency. The industrial bones of the building and the clean interiors work with each other rather than against each other. The warehouse windows, the plain render and the crisp internal finishes all pull in the same direction, and the homes end up feeling both grounded in their setting and genuinely comfortable to live in – a quality that resonates across the built environment.
The location does a lot of the remaining work. Lansera Lofts sits within an easy walk of Upton Park station and a good spread of local shops, parks and services, which puts residents inside an established and well-connected part of East London. It is a real neighbourhood with the city close by, not a show home stranded on its own.
For Kabilo, Lansera Lofts shows what the design-and-build approach can do with a redundant commercial building: hand it back to the area as something better than it was, and built to last – a meaningful contribution to the built environment.


