
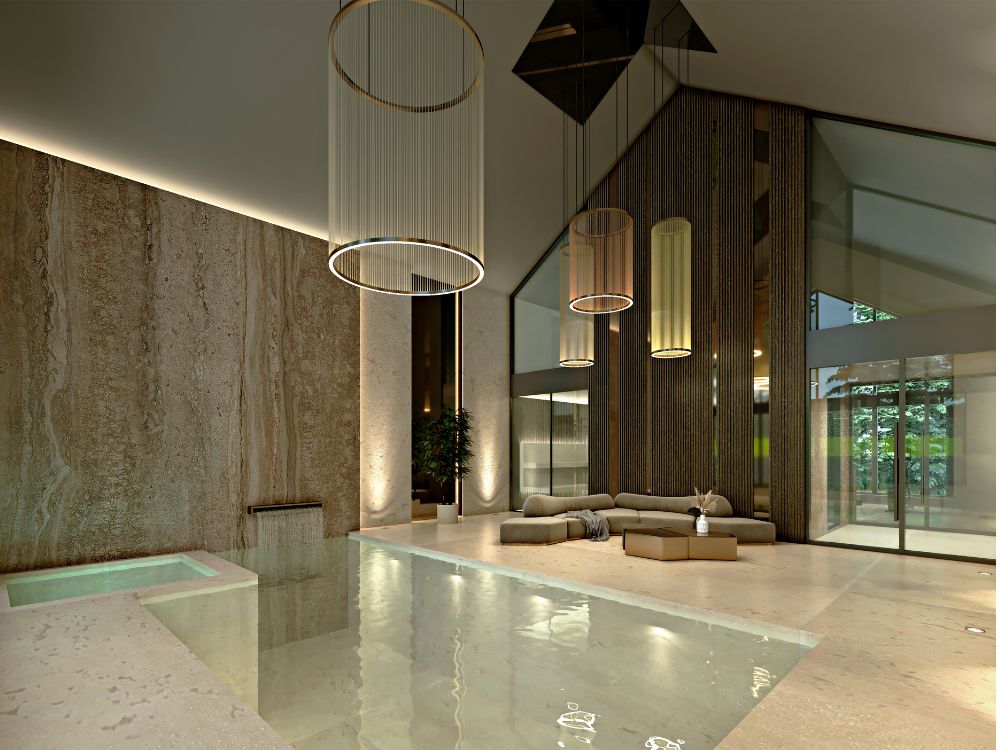
Whitley Grange
A Project By: Hestia Smart Living
A sophisticated five-bedroom residence where contemporary architecture, bespoke interiors and invisible technology are brought together to support modern family living – a standard increasingly shaping the built environment.
Location: Lancashire, U.K
Designed for an international client, Whitley Grange is a refined family home that effortlessly blends contemporary elegance with intelligent functionality. Through a holistic approach encompassing architecture, interiors, lighting and smart home technology, the project creates a timeless residence tailored to the demands of modern, globally connected living.
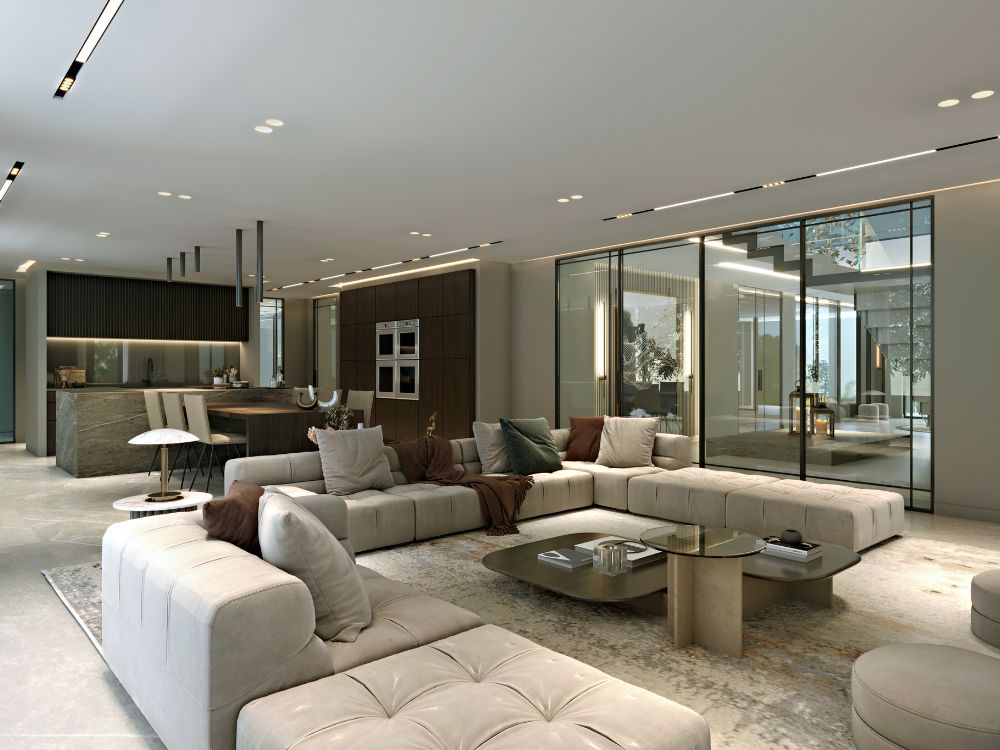
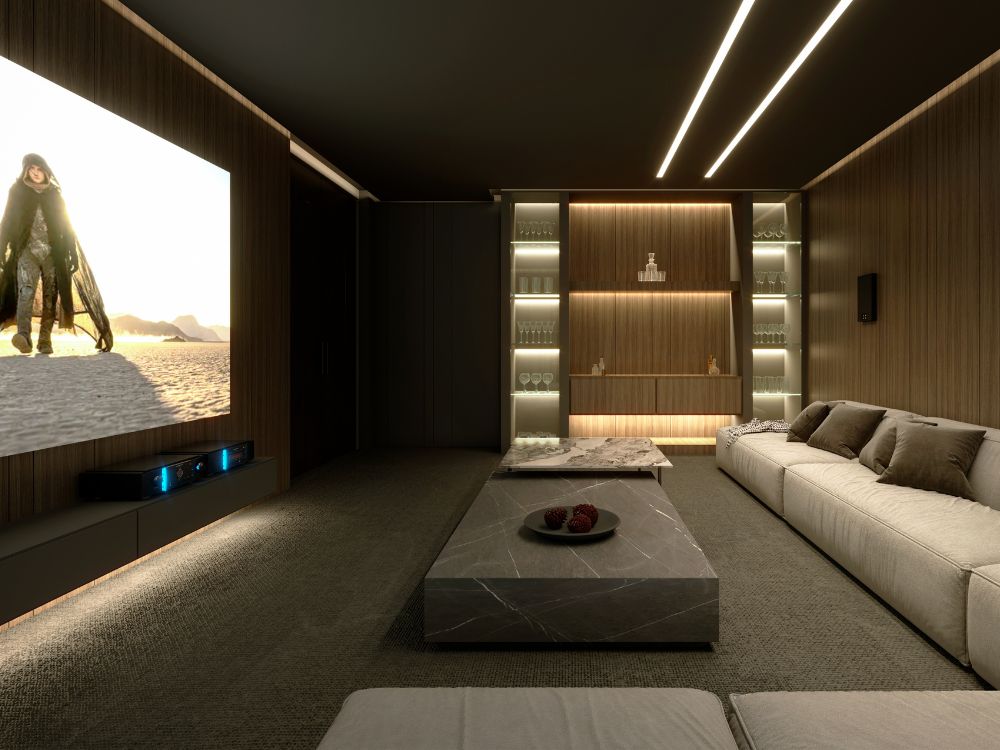
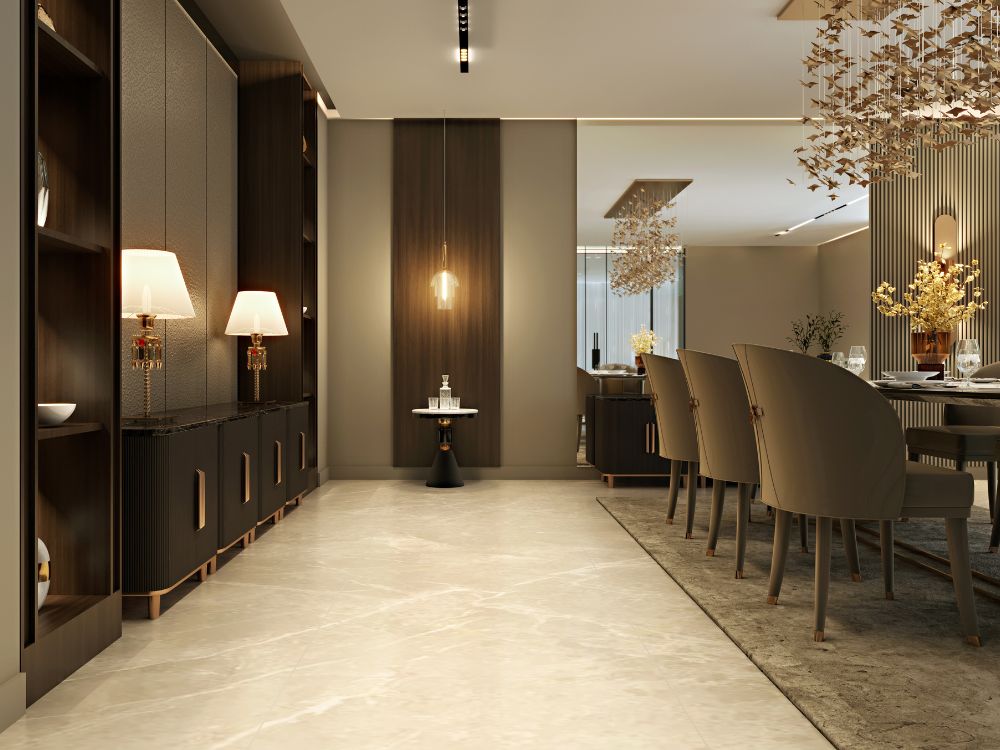
Luxury homes are increasingly expected to deliver far more than exceptional aesthetics. They must anticipate the changing rhythms of everyday life, adapt to the needs of their occupants and create an environment where comfort, technology and design exist in complete harmony. Whitley Grange is a compelling example of this evolution, demonstrating how a carefully integrated design approach can produce a home that feels both beautifully understated and effortlessly intelligent – a direction echoed throughout the built environment.
Commissioned by an international client, the five-bedroom residence was conceived to accommodate the lifestyle of a modern family whose home needed to be as functional as it was visually refined. Rather than treating architecture, interiors and technology as separate disciplines, the project embraced a unified design philosophy from the outset, ensuring every element contributed to a cohesive living experience. The result is a residence that feels calm, intuitive and timeless, where every detail has been considered with purpose.
The architectural language is one of quiet confidence. Clean lines, balanced proportions and carefully framed views establish a sense of openness throughout the home, while generous glazing allows natural light to become an integral part of the interior experience. Each space has been planned to encourage fluid movement between rooms, creating an environment that feels connected without sacrificing moments of privacy or intimacy. The home balances expansive entertaining spaces with quieter retreats, responding equally well to family life and formal occasions.
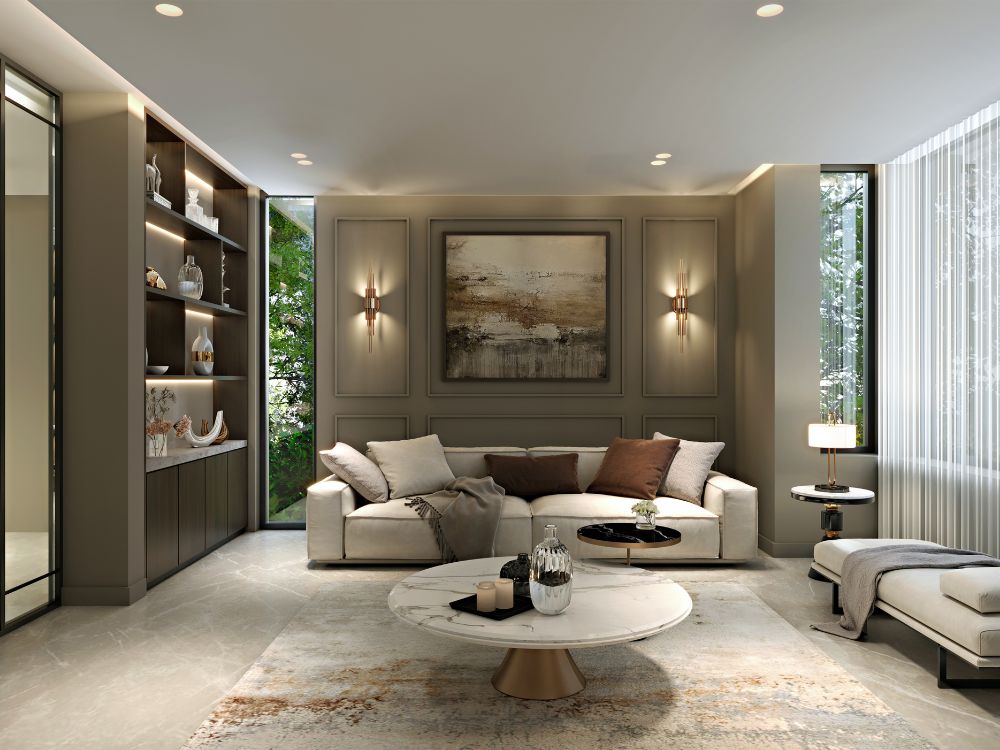
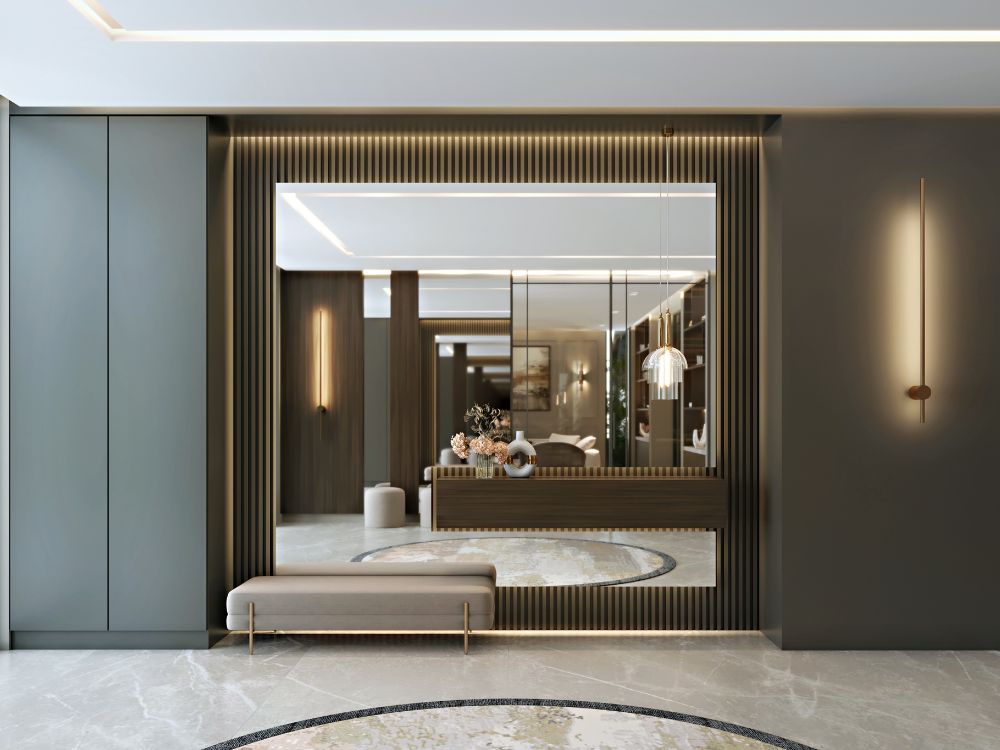
Material selection reinforces this sense of understated luxury. Rich natural textures, elegant stone surfaces, warm timber finishes and finely crafted detailing create interiors that are sophisticated without feeling ostentatious. The palette remains intentionally restrained, allowing the quality of craftsmanship and the architectural composition to take centre stage. Rather than following fleeting design trends, the home embraces timeless principles that will remain relevant for years to come – an approach increasingly valued across the built environment.
Lighting plays an essential role in defining the character of the residence. Beyond providing illumination, it has been carefully designed to shape atmosphere, emphasise architectural features and highlight the subtle textures of the interior palette. Throughout the day, natural and artificial light work together to transform the mood of each space, from bright and functional family environments to warm, intimate settings for evening entertaining. This layered approach demonstrates how lighting can become an architectural tool rather than simply a technical requirement.
Integral to the success of Whitley Grange is the seamless integration of intelligent home technology. Rather than becoming a visible feature of the home, automation operates discreetly in the background, enhancing daily life without interrupting the architectural narrative. Lighting, climate control, entertainment, security and other connected systems have been designed to work together intuitively, allowing the homeowners to control the environment effortlessly while maintaining the clean, uncluttered aesthetic of the interiors. This invisible layer of technology reflects the growing expectation that luxury homes should be both beautifully designed and inherently responsive to the people who inhabit them – a theme increasingly shaping the built environment.
The project also illustrates the value of early collaboration across multiple design disciplines. Architects, interior designers, lighting specialists and technology consultants worked in parallel throughout the design and delivery process, ensuring every decision was informed by the wider vision for the home. This integrated methodology eliminates compromise, allowing infrastructure, detailing and finishes to coexist naturally rather than compete for attention. It is this collaborative process that gives the finished residence its remarkable sense of cohesion.
Ultimately, Whitley Grange is defined not by individual features but by the experience it creates. Every element has been carefully orchestrated to support a lifestyle centred on simplicity, comfort and enduring quality. The technology is intuitive, the interiors are timeless and the architecture provides an elegant framework that allows family life to unfold naturally.
In an era where luxury is increasingly measured by how effortlessly a home performs rather than how loudly it announces itself, Whitley Grange stands as an exemplary model of integrated residential design. It demonstrates that the most successful homes are those where architecture, craftsmanship and intelligent technology work together seamlessly, creating spaces that are not only visually exceptional but genuinely enriching to live in – a benchmark influencing the built environment today.


