
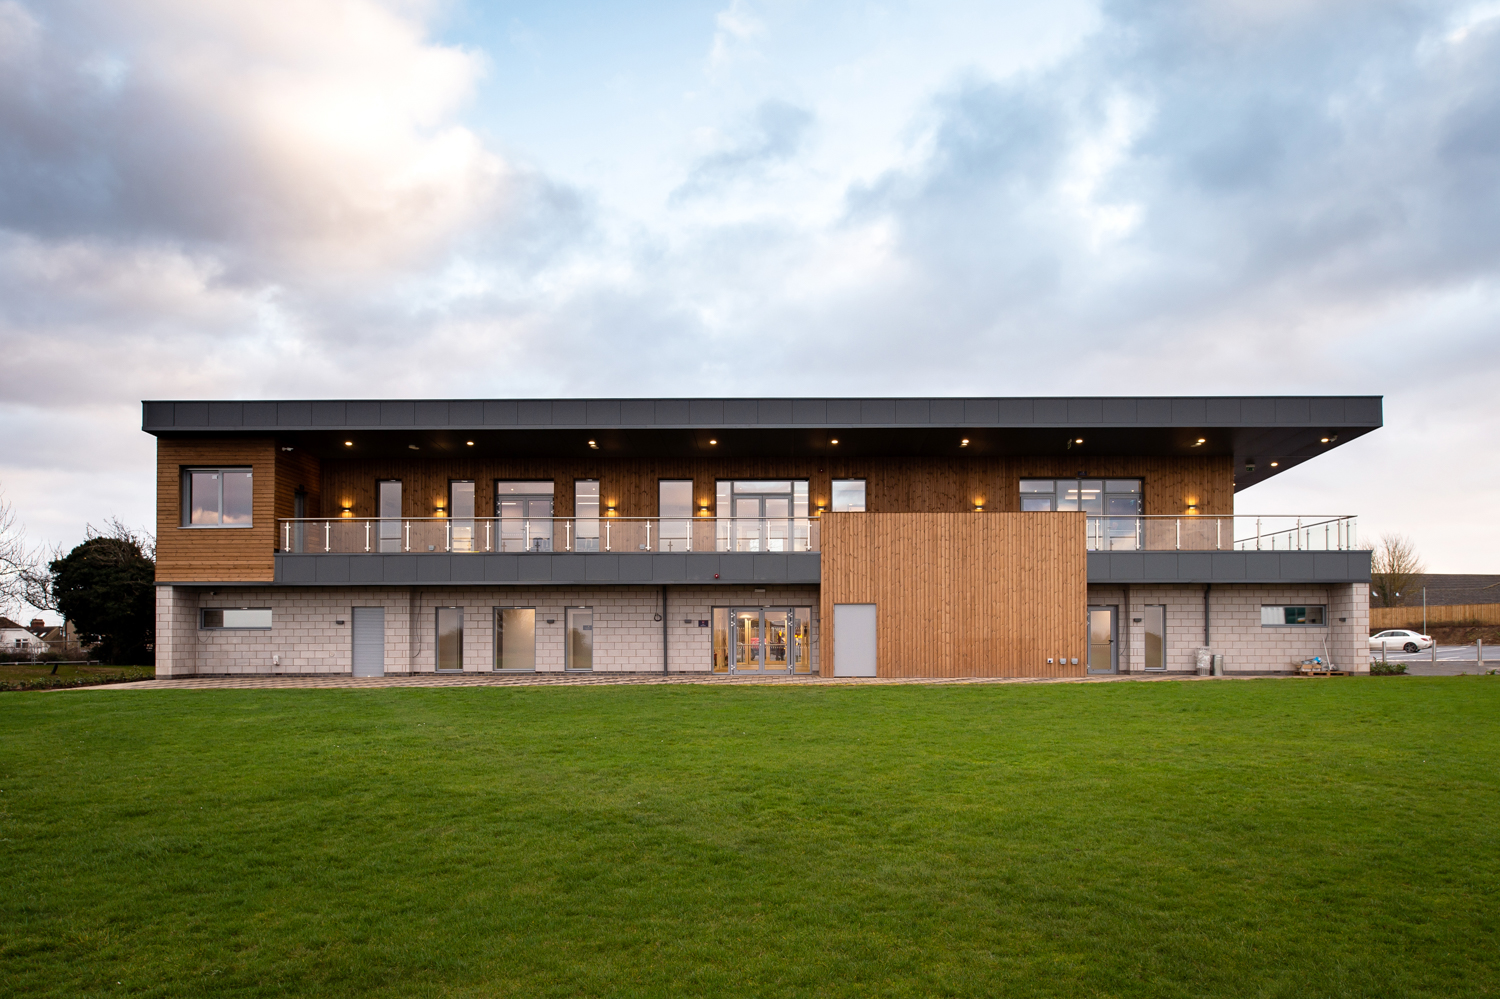
Hitchin Cricket Club and Blueharts Hockey Club
Hitchin, Hertfordshire
Saunders were selected as architects for the design and delivery of a new sports facility for cricket and hockey clubs in Hitchin, Hertfordshire.
The scheme includes a new clubhouse building, all weather pitch, cricket nets, scorebox, and parking. The original clubhouse was a converted pre-war isolation hospital, relocated in the 1940s. It was in a state of disrepair and was no longer appropriate for the volume and diversity of sport provided by the clubs.
The new facilities firmly secure the future of this community sporting centre and sports ground, which was established in 1866.
Plans to redevelop the existing facilities began in 2000 and, as the clubs had no benefactors, it was necessary to look into alternative ways of funding the scheme. The original outline planning application, submitted in January 2015, set the principles for the design of the development and established a consent for an enabling residential development on the site to fund the project.
On appointment, Saunders reviewed the scheme in discussion with the multiple end users. The challenge was to deliver a scheme which addressed the requirements of a diverse group of stakeholders. The client brief for the project was substantially developed and a review of the consented scheme was undertaken. The proposed site layout and building design were appraised and developed to meet the requirements of the client bodies. It was mandatory that the cricket elements of the club adhered to the design guidelines of the England Cricket Board. The development also needed to work as a multi-sports complex, so that Blueharts Hockey Club could utilise the new, all-weather hockey pitch for competitive matches, as per the guidance of England Hockey. The local community have historically used the green areas of the site and the building for social use, and this needed to be considered in the emerging scheme.
The initial design was developed with a contemporary feel which exploited the fantastic local views of Hertfordshire and employed materials that were sympathetic to the surrounding residential context. Separate function rooms, bars and terraces were included for use by the local community as well as club members. Mature landscaping was retained and supplemented with new trees and shrubs making the area attractive to use and view. These substantial changes to the scheme were formally agreed through submissions to the planning authority.
A main contractor was appointed, and Saunders were novated as architects, for the delivery of the approved scheme. Our novation was seen as a positive step which would enable us to ensure that the principles established at planning stage were not lost in the construction process. As with most schemes, value engineering was required to ensure that the scheme was achievable within the available budget. Our involvement in the cost saving process served to protect the initial design intentions and client aspirations for the project. The project was constructed in 45 weeks.
The elegant but functional two storey club house is clad at first floor level in warm timber which will weather over time. A new access route and parking area serve the new facilities which are now used around the clock. There is a dramatic straight-line view from the entrance to the building, across the cricket pitch to the timber score box. The ground floor has been simply planned to suit the required functions, with changing and shower facilities in a series of robust spaces all with direct access to and views of the pitches. The clubs benefit from a reception area and meeting spaces in addition to facilities for umpires. The first-floor bar and social area can be divided into two, each served by a central bar. The building includes a substantial catering kitchen to serve the function rooms which open onto an inviting timber lined viewing terrace with spectacular clear views out across the pitches and to the open farmland beyond. The orientation of the building allows clear views in two directions for sports spectators.
Generations of local people have played sport at this site for many years and the previous facility was simply no longer fit for purpose. The redevelopment of the site, and particularly the clubhouse, has made a positive impact on club members and local residents by providing a high quality, local facility which ensures that sport remains at the heart of the community.


