
Regent House – Bournemouth
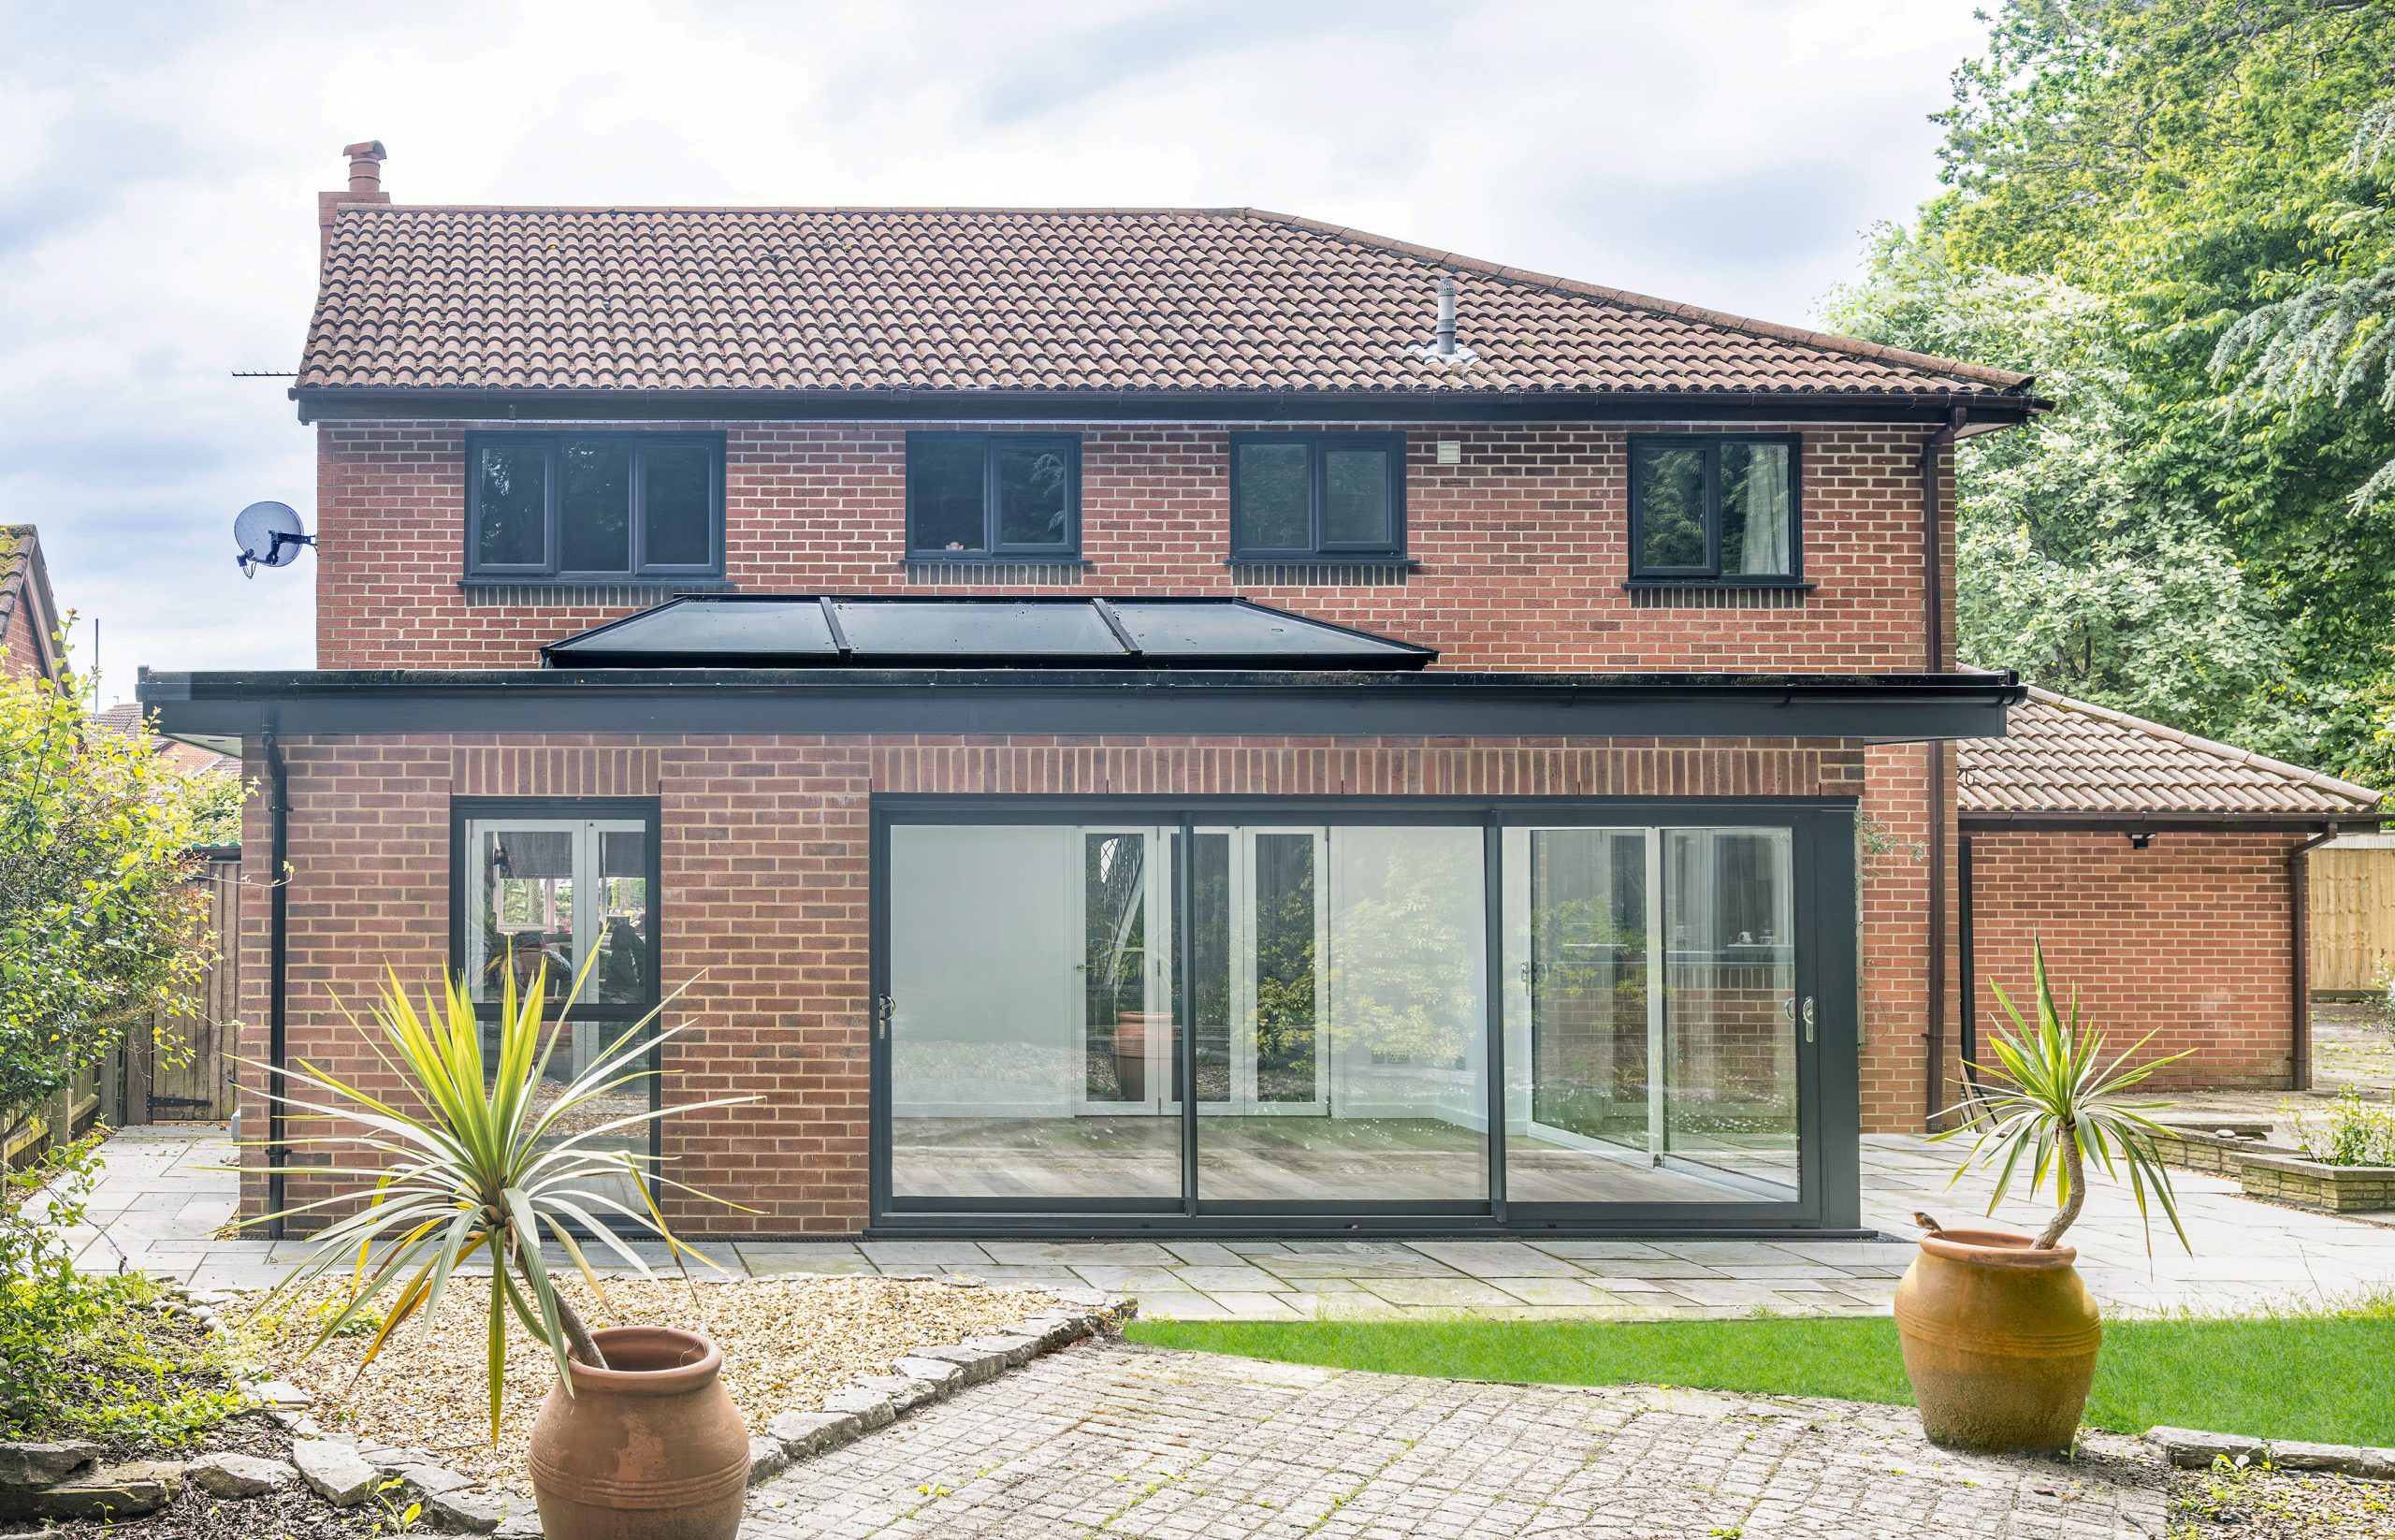
Light House Studio have designed a modern ground floor rear extension to update a detached 1980s house in Bournemouth.
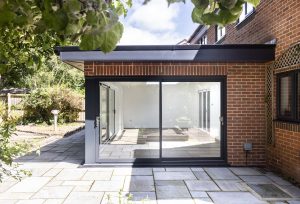
The proposal has transformed the ground floor to create a contemporary orangery to bring garden views and additional light into the property.
Sliding doors and a large roof lantern maximise the light in this area to create a spacious and modern extension which feels bright and airy which create indoor / outdoor connections.
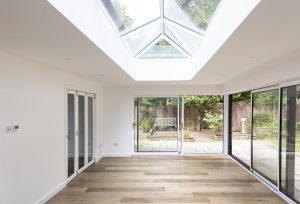
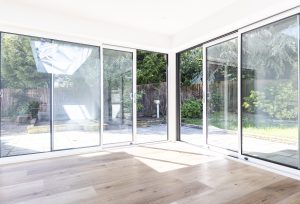
The corner post and glazing detail, a key design feature, achieves the maximum amount of light and panoramic garden views and full access to the outside space. The orangery-style extension provides a suitable connection between the existing house and established garden. Red-facing brick was carefully selected which matches the existing house and a grey overhang provides a suitable finish. The external porch at the front of the property was also transformed to create a more aesthetic and useable space and improve the building fabric at the front. The clients are thoroughly enjoying the design features and additional space created by this exciting transformation.
Client Testimonial
As we went through the design and planning process, Light House Studio were very informative, provided feedback and shared past experiences for consideration with the aim to ensure that the end goal is ultimately what you desire. i would thoroughly recommend them.
Facebook: https://www.facebook.com/light.house.stu
Instagram: https://www.instagram.com/light.house.studio_/
Design Team:
Architect: Light House Studio
Structural Engineer: R Elliott Associates
Contractor: Boyland Windows Limited
Photographer: Sasfi Hope-Ross Photography


