
Bermondsey Spa Student Housing – Southwark
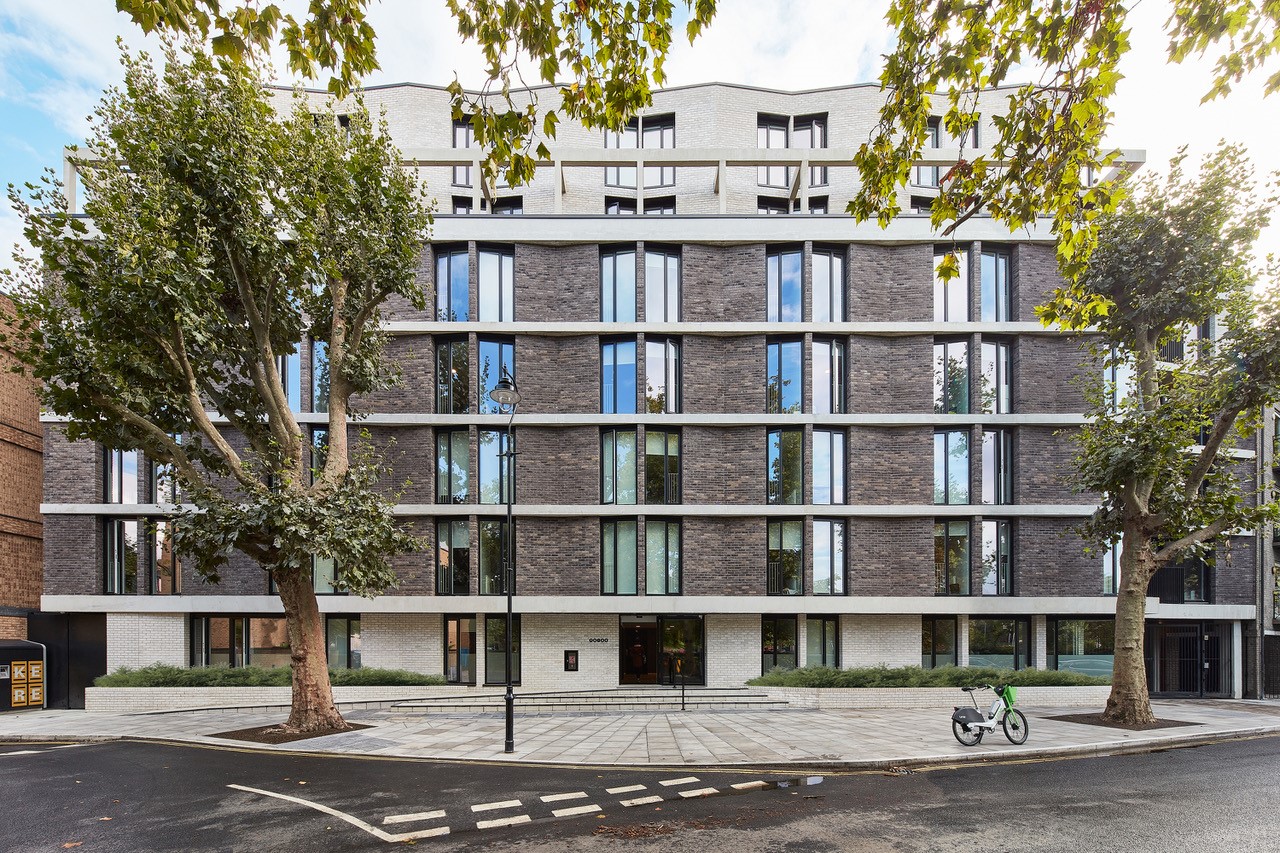
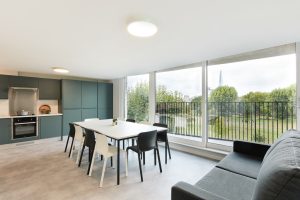
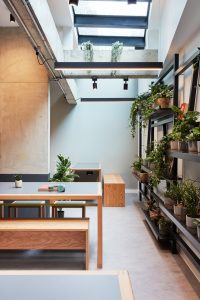
A dynamic new seven-storey student housing scheme of 143 high-quality bed spaces bordering the verdant Bermondsey Spa Gardens, including a new widened public realm and positive active frontage. This sophisticated student development built by HG Construction for Alumno Group and Places For People provides a mix of studios and ensuite bedrooms set around cluster apartments featuring shared park-facing social dining and kitchen facilities; with an emphasis on social interaction and integration throughout. A homely naturally-lit south-facing communal social and study space acts as a hub for students and is complimented by a verdant courtyard garden, roof terrace and balconies overlooking the park providing a variety of external amenity spaces.
This project has been published in the AJ / Architect’s Journal, Building Design, The Concrete Quarterly Magazine, Campus Estates Magazine as ‘Sophisticated and Sustainable’ published in BeNews and finalist for Building Design ‘Higher Eduction Architect of the Year’, finalist for ‘Design Excellence’ in The Planning Awards and finalist for Property Week ‘Development of the Year – Student Property’.
The distinctive architectural language of the building is a response to the diverse fabric of Bermondsey, breathing new life and vitality into the Alscot Road frontage and public realm. There is no predominant building form, detailing or material in the vicinity of the site, therefore the only common thread is differentiation, which Greenaway Architecture have sought to reinforce Bermondsey Spa Gardens with a bold intervention. A carefully considered palette of robust urban materials is employed in this striking design that features a subtle concertina brick facade, broken up by full height / floor-to-ceiling windows that sit between sharply defined, straight-edged, cast concrete (thermally broken) floor slabs to create a strong horizontal emphasis. The clearly expressed in-situ cast concrete slabs, along with the raised plinth, are a subtle nod to Le Corbusier‘s Dom-Ino House, a modular structure that the modernist architect designed in 1914–1915 which became the foundation for much of his work.
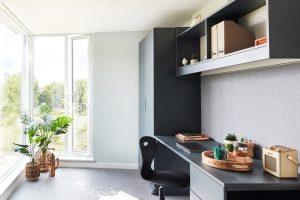
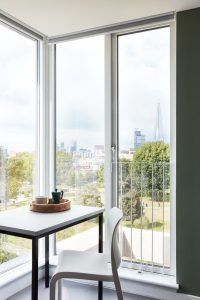
Set backs and subtle changes in brick tone are utilised at ground, fifth and sixth floors to create a tripartite hierarchy and the transition to the set-back upper floors is expressed with an exposed (thermally-broken) concrete frame. A light grey brick at ground, fifth and sixth floors distinguishing the base and top of the building and the first and fourth floor façade in a darker-grey brick to differentiate the main body of the building, whilst all details are in crisp black metal. The corners incorporate large, dramatic dual-aspect glazing to give wide views of the park landscape and London’s skyline beyond, as well as maximising natural light and the feeling of space within. These principles combine to create a contemporary yet timeless design.
The building incorporates sustainable design as a founding principle to create energy efficient accommodation and to contribute to the reduction of carbon emissions. The scheme includes passive measures including orientation and greenery throughout with a plethora of new trees, planting, grasses and sedum covering every roofscape in synergy with the abundant green park opposite. The building achieves a BREAAM sustainability rating of ‘Excellent’ with solar energy sources, high levels of insulation, efficient building management control systems as well as excellent access to amenities and public transport links. Furthermore, the scheme is inclusive and wheelchair friendly with a number of dedicated accessible units and a high level of adaptability for disabled residents. The construction utilised non-combustible / non-flammable materials throughout for safety.
The Planning Awards judging panel noted that, ‘The scheme is worthy of the Design Excellence award for its high quality design quality that challenges the typical market offering for student housing, whilst significantly enhancing the site’s immediate and wider setting from around the park. The building’s design enhances the experience for passers by with significantly increased accessibility, safety and visual appearance that has brought a real positive change to the neighbourhood. The work has delivered a building with an edge to celebrate, motivate and compliment the bright and forward looking individuals that occupy the building, inspire their study and social interaction.’


