Contemporary new country house for a farming family
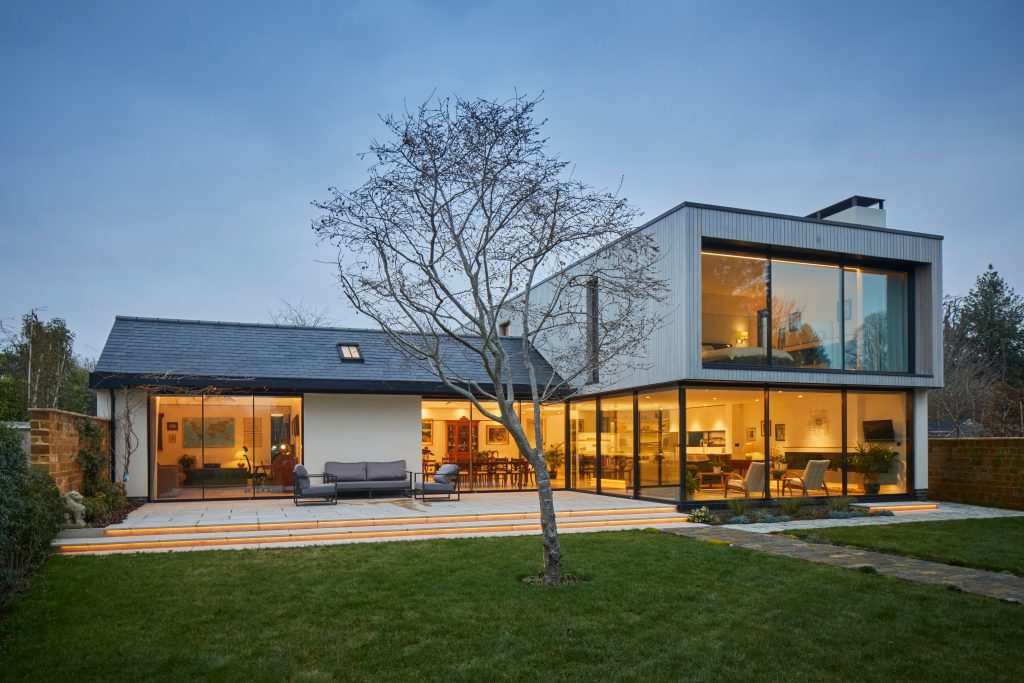
This contemporary five bedroom country house for a farming family set in the garden of their former home, a grade II listed 16th century farmhouse and nestled behind a grade II* medieval church at the edge of a rural village and conservation area.
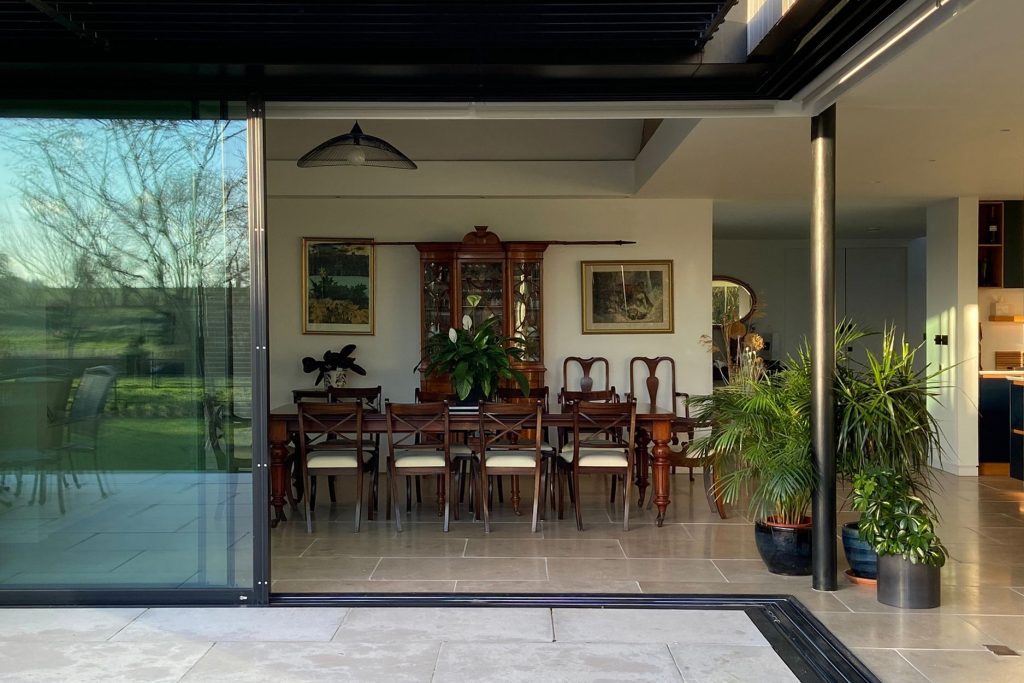
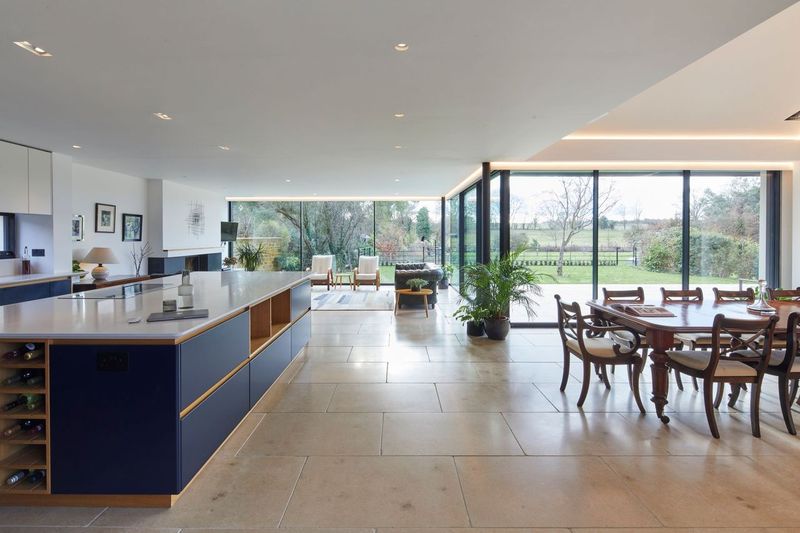
The house was designed in response to the Client ’s condition of Motor Neurone Disease (MND) to create a fully accessible lifetime home that the older cottage could not provide. Accordingly, The layout is designed to create an open, flowing, functional and flexible dwelling with long views through the house into the garden and fields beyond to visually connect the occupants with the outdoors, nature and their farmland at all times, whether standing, sitting of lying down.
The plan form takes precedent from the village’s historic pattern of development made up of tightly clustered elongated rectangular barns, so as to reinforce the and character of the Conservation Area, whilst restoring important local views and creating new views, variety and texture in the setting.
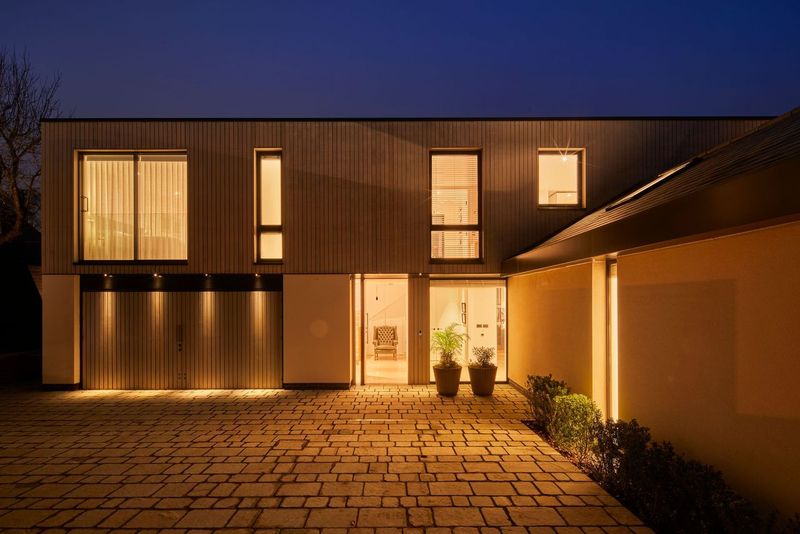
Like the adjacent listed cottage the layered construction method is visually communicated through material with a masonry ground floor topped by a lightweight timber framed and timber clad upper storey accommodating bedrooms, sitting beneath a biosolar roof. The timber cladding creates a synergy with adjacent cottage’s thatched first floor, being an organic, natural, and renewable material, similar in colour and which changes over time with weathering. While clearly a modern building, the house resonates with local architectural traditions.