
Revitalising Watford Town Centre – Creating a New Standard for Integrated Town Living
Watford Market has long been a cornerstone of the town’s vibrant identity. Now, we are embarking on a bold regeneration project to transform this historic site into a model for integrated town-centre living. Our vision combines sustainable urban design, innovative architecture, and a multi-use approach to create a thriving destination that blends living, working, and socialising in a cohesive urban environment.
The redevelopment introduces 141 new homes, each with access to green terraces and biodiverse rooftop gardens. These spaces not only provide much-needed housing but also create tranquil environments for residents to relax and connect with nature. Complementing this are flexible workspaces, co-working hubs, and community-focused facilities designed to meet the evolving needs of Watford’s residents. These elements are woven together by enhanced pedestrian routes and open spaces, making the area more accessible and inviting.
Central to the vision is the revitalisation of Watford Market itself. This redevelopment breathes new life into the market as a 24-hour hub for retail, dining, and community events. By creating vibrant indoor and outdoor spaces across multiple levels, the market becomes a focal point for activity and interaction throughout the day and night. This layered approach ensures the site remains dynamic and engaging, catering to a wide range of users.
Connectivity is at the heart of the project. Historically, Watford Market has faced challenges due to its disconnection from the high street and the town centre. Major roads have severed access, limiting footfall and isolating the site. To address this, the regeneration plan prioritises linking the market with the high street and Watford Junction. New pedestrian routes, improved lighting, and redesigned public spaces ensure seamless integration into the wider urban fabric.
The architectural design is carefully crafted to bridge contrasting contexts. On the northern edge, modern tall buildings reflect the scale of developments near Watford Junction. To the south, the scheme transitions to the finer grain of The Parade’s historic high street. Market House, a sculptural gateway building, anchors the site, while Parade House integrates historic facades, blending heritage with contemporary functionality. Together, these buildings form a cohesive environment that balances scale, character, and identity.
Sustainability is another cornerstone of this regeneration. Green terraces, biodiverse rooftop gardens, and growing spaces for residents foster a sense of community while promoting ecological benefits. The design encourages sustainable urban living, with features such as shared greenhouses enabling residents to grow their own produce. These initiatives align with the vision of Watford as a 24-hour city, creating an environment where living, working, and leisure can coexist harmoniously.
This project is more than just a redevelopment—it is a reimagining of what a town centre can be. By combining residential, commercial, and community uses, the regeneration creates a holistic destination that meets the needs of today while setting a benchmark for the future. Watford Market is poised to become a vibrant, multi-use hub that reflects the town’s identity and ambition, offering a new model for integrated urban living.
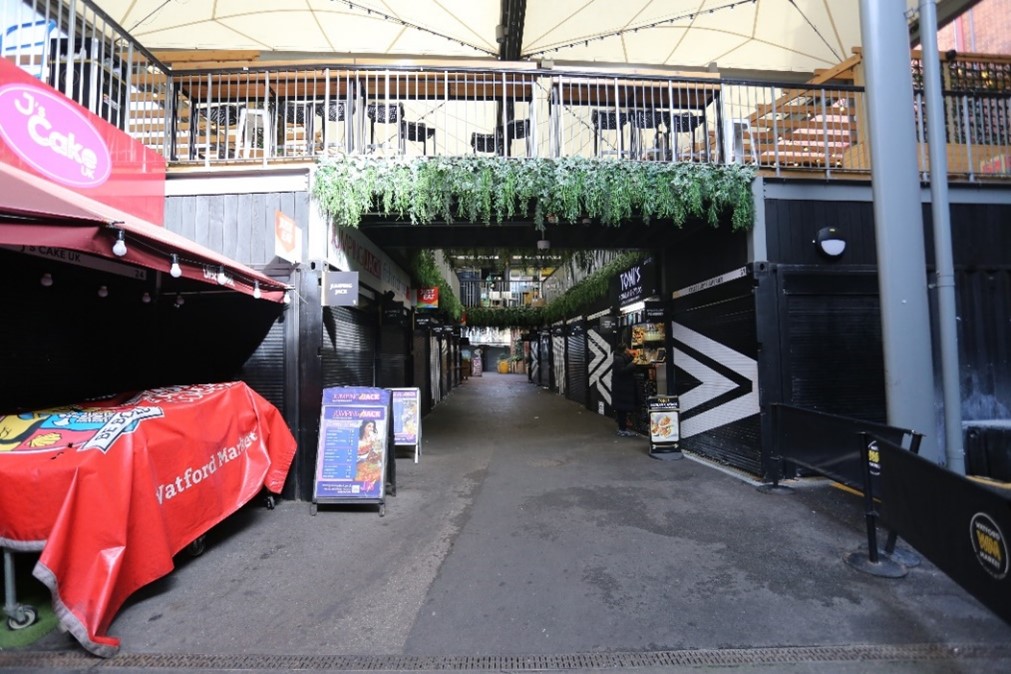
Image 1: The existing market stalls along the route between The Parade and the station. While the market is lively and has a strong community, the current setup presents challenges, including unwelcoming frontages when closed, limited visibility from the outside, and inadequate weather protection. The regeneration seeks to overcome these issues, creating a more accessible, inviting, and resilient market.
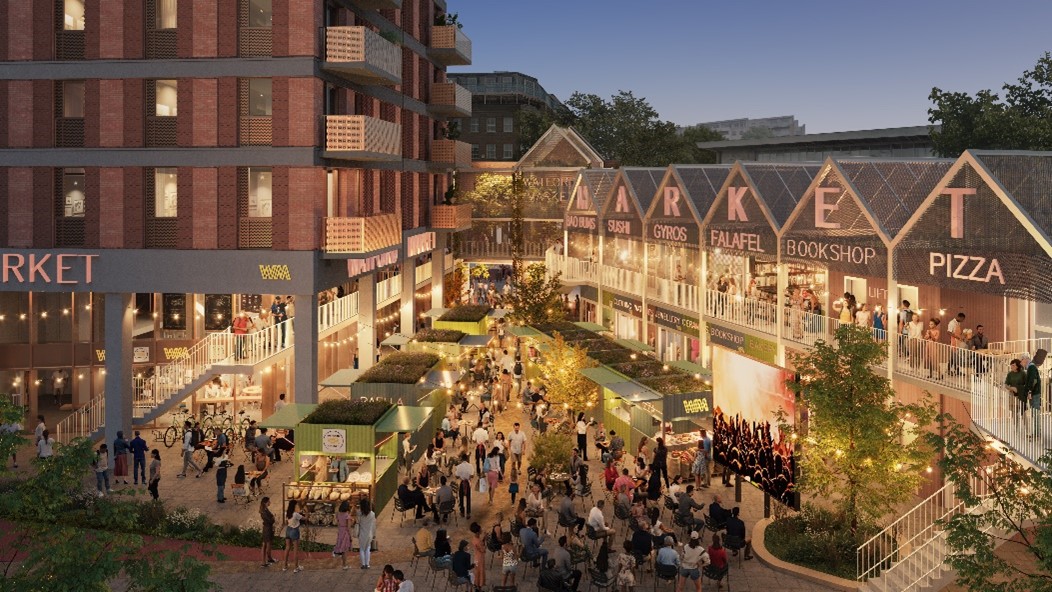
Image 2: A revitalised market showcasing multi-level activity, an expanded ground floor plane, and improved connections to The Parade. The design creates a dynamic, accessible space that enhances visibility, usability, and community interaction.
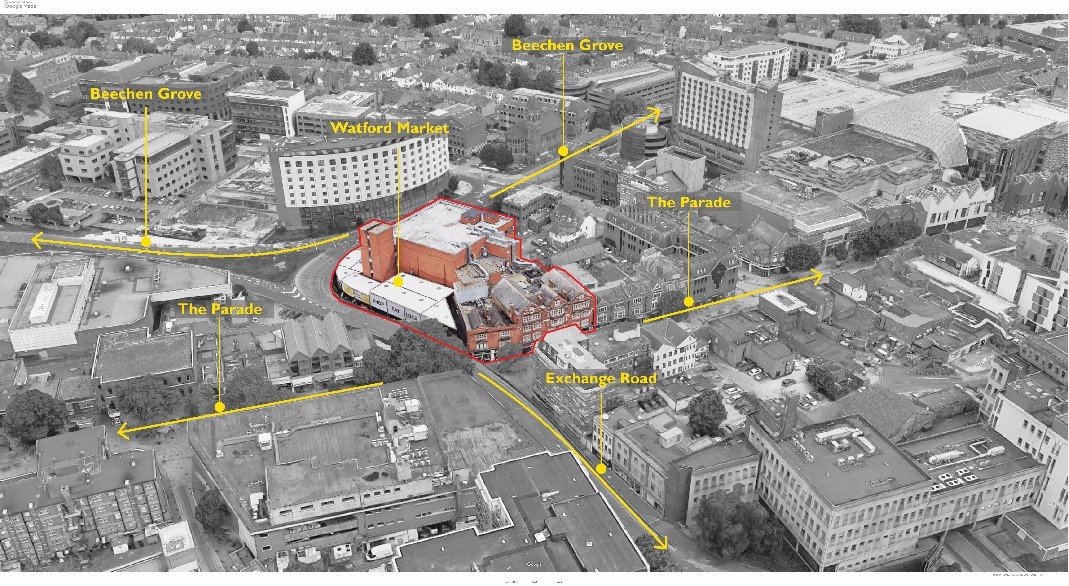
Image 3: Site context plan highlighting the current market site, which is isolated by surrounding roads and suffers from limited connection and visibility to The Parade. Annotations illustrate the opportunities for creating wider urban connections, addressing these challenges, and enhancing accessibility and integration within the town.
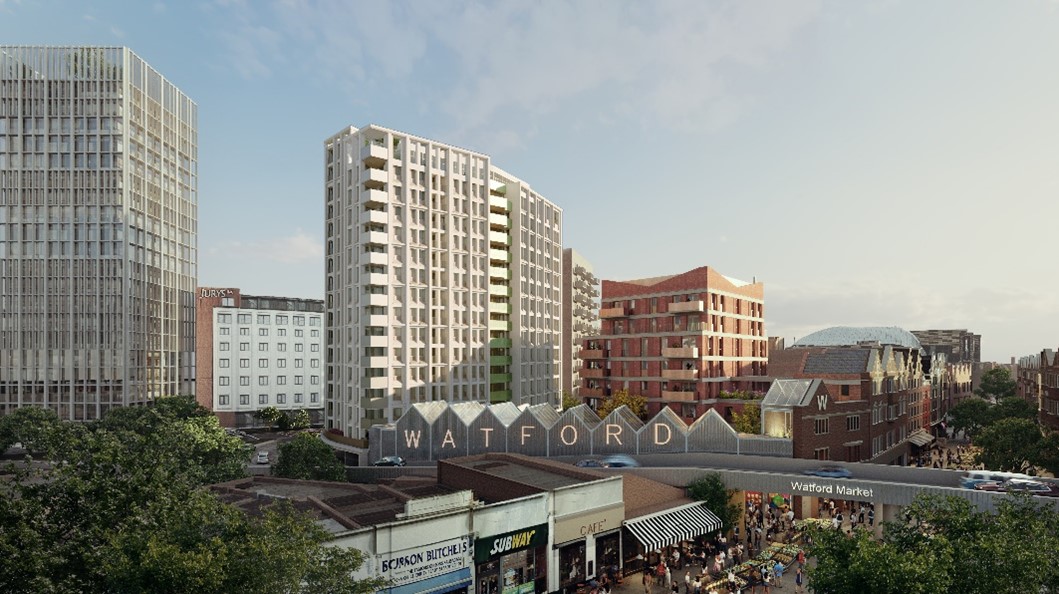
Image 4: The design introduces two landmark buildings that transition seamlessly from the town’s urban scale to the heritage character of The Parade. This thoughtful integration unifies contrasting contexts while creating a welcoming, accessible space. By establishing a direct link between the town and station, it fosters a sense of connection and becomes a vibrant hub for the community.
Architecture Vogue Magazine is proud to feature and promote Watford Market’s bold regeneration, blending sustainable design and vibrant urban living.


