
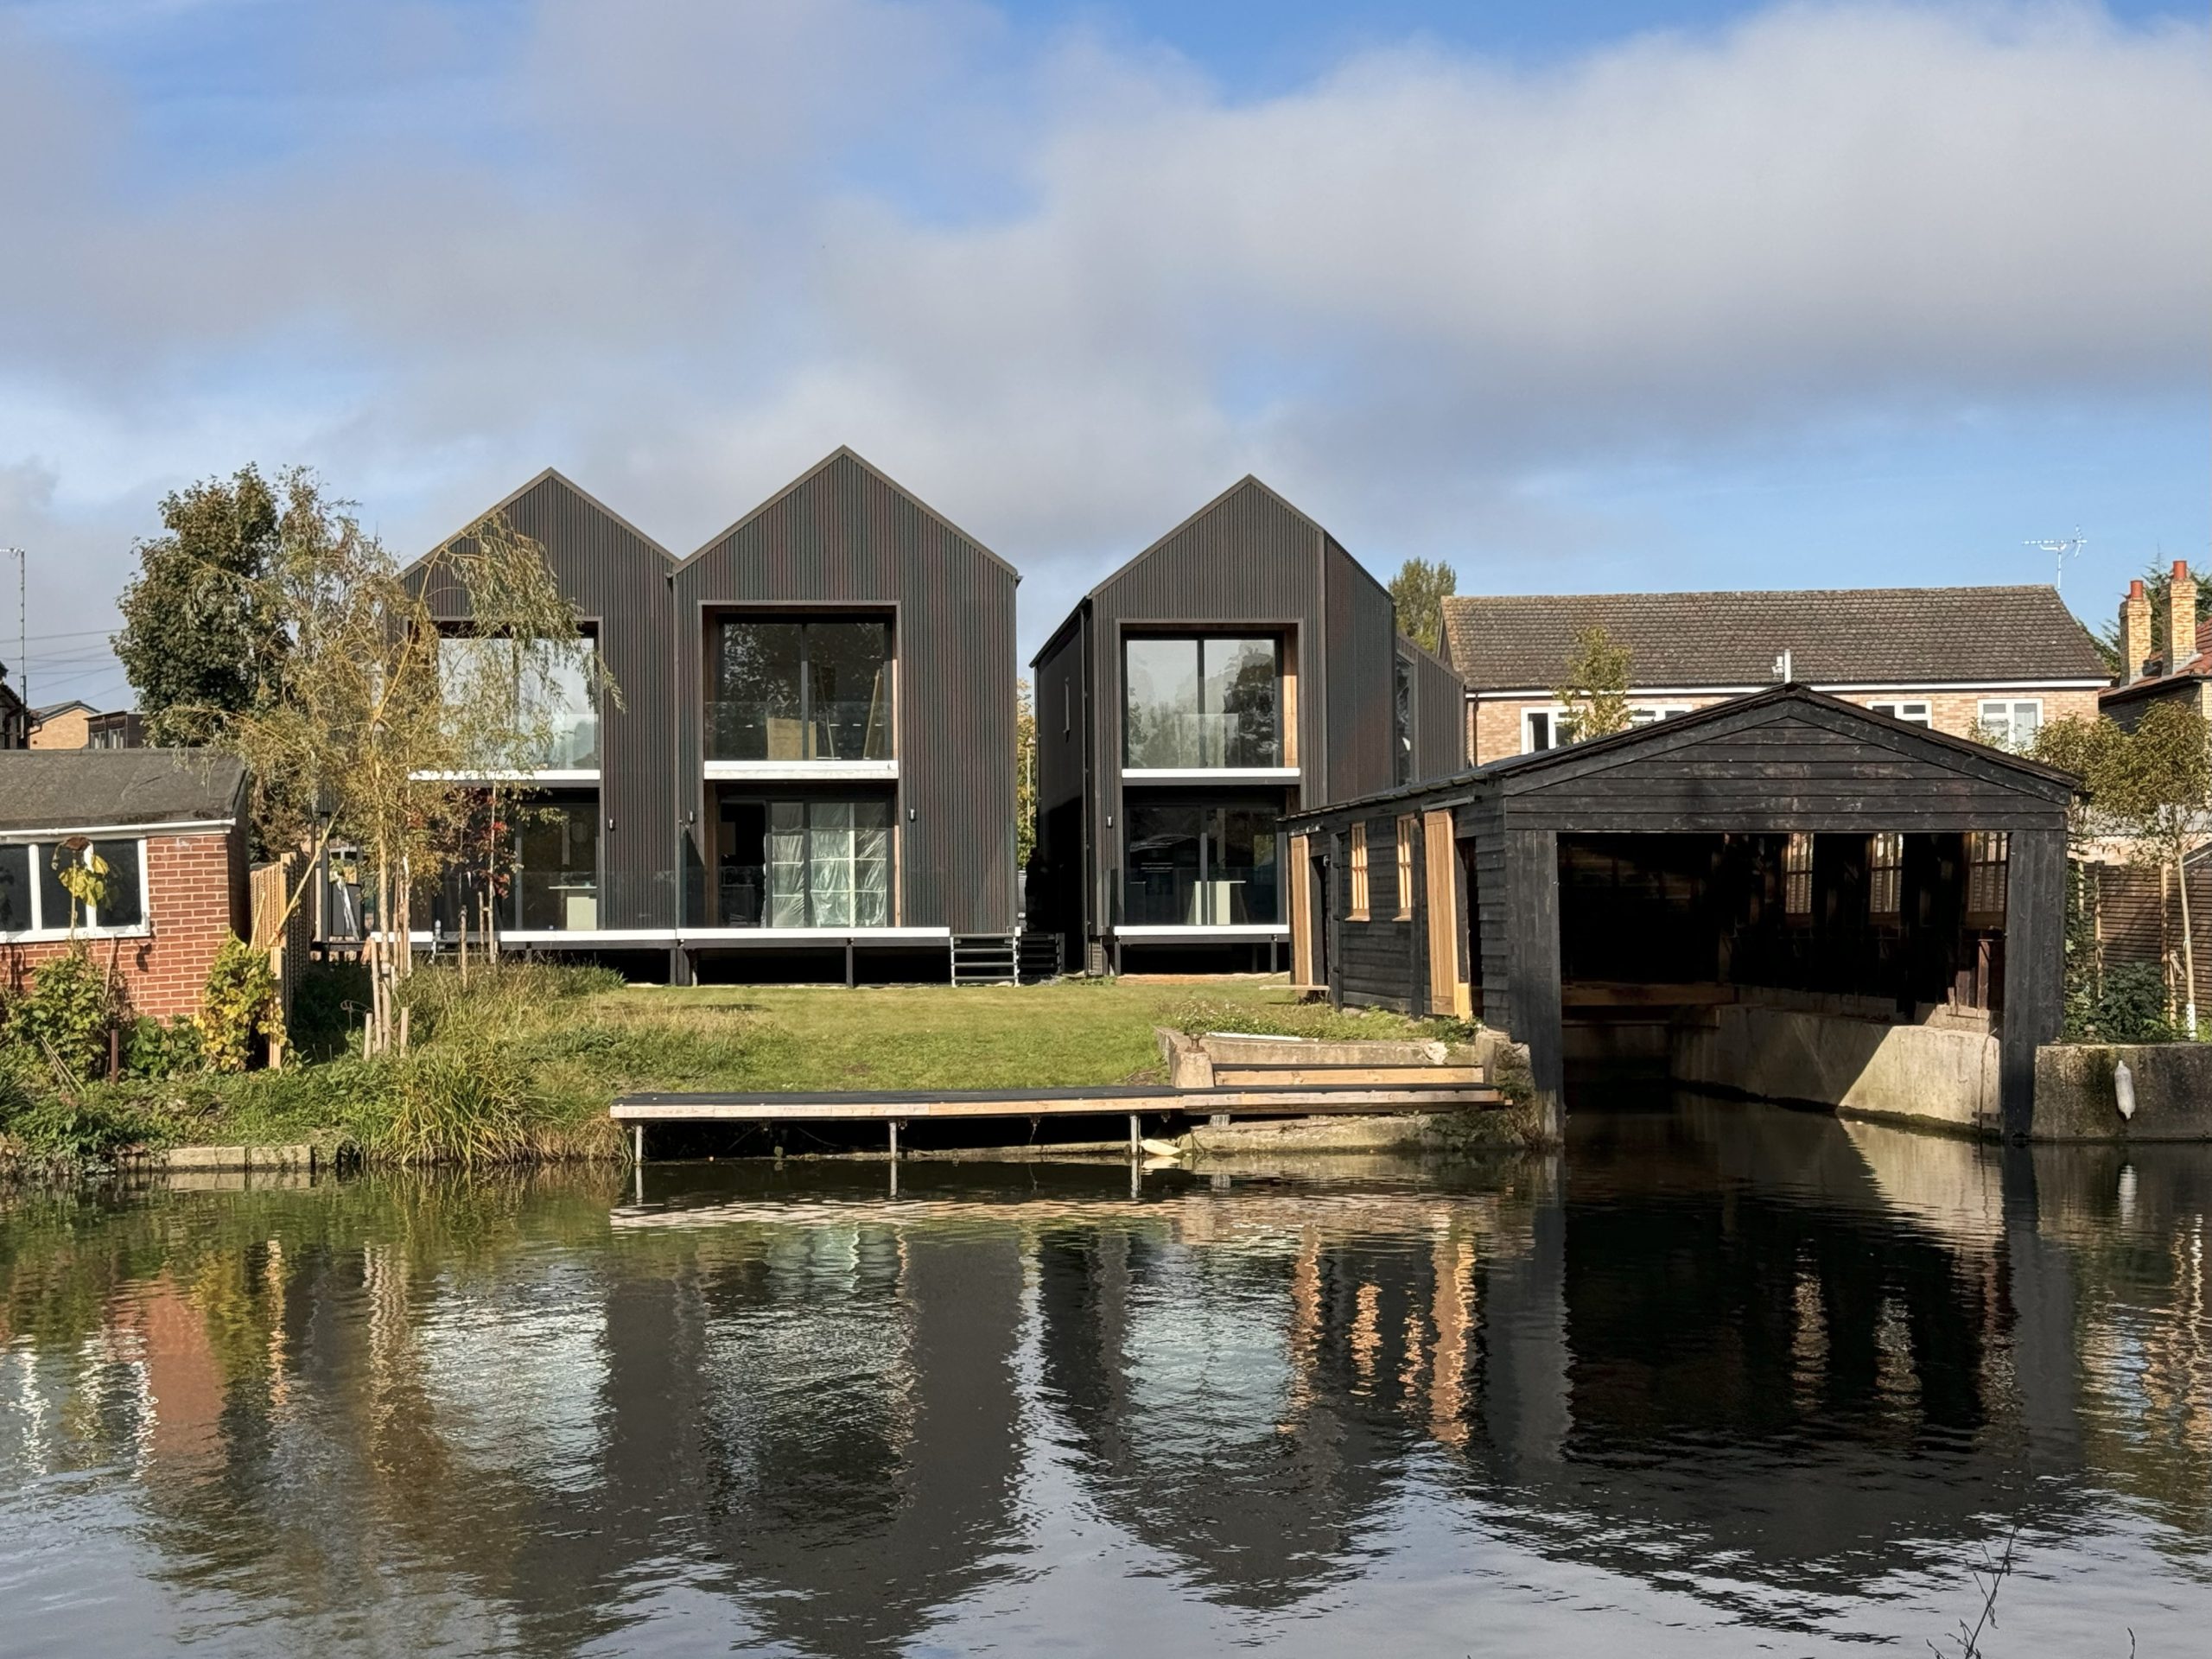
A stunning transformation of a disused and dilapidated site
By: NP Architects
The project at 70 Water Street transformed a disused and dilapidated site into three high-quality, sustainable family homes, blending thoughtful design with the preservation of local character
Project Brief and Context
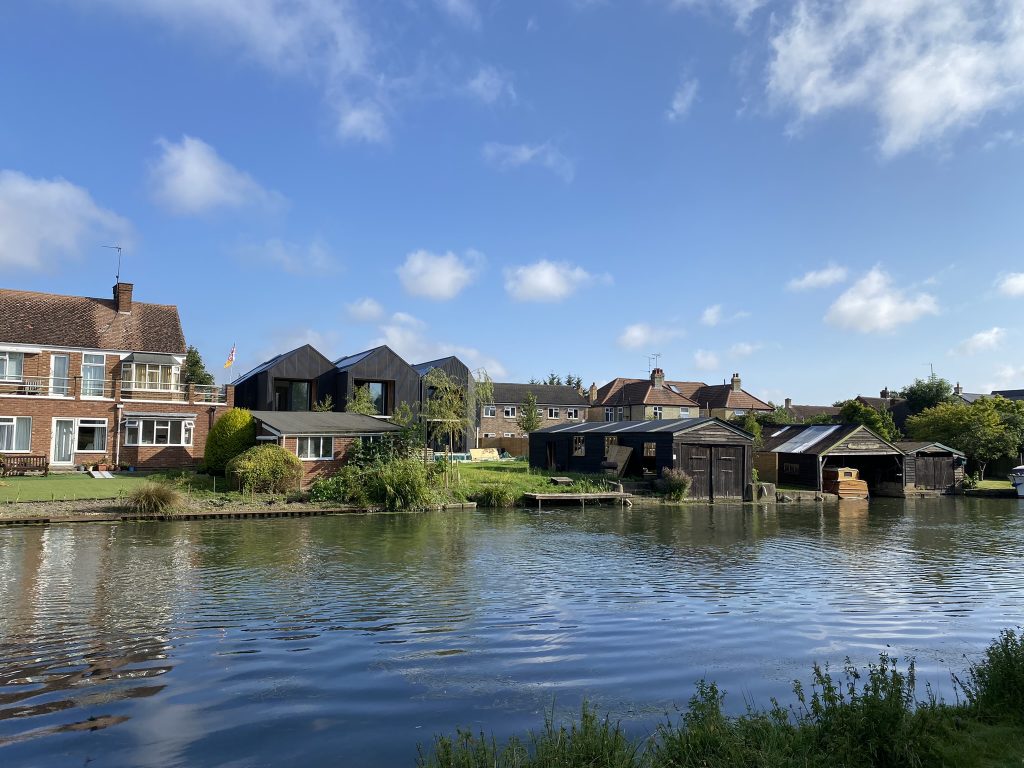
With the discontinuation of the boat repair workshops, the site owners sought to retain the boathouses fronting the river while reimagining the remainder of the property. The brief was to enhance the site’s potential while respecting its historic character and environmental constraints. Despite the picturesque charm of the existing retained boathouses viewed from Stourbridge common, The north of the site, formerly hosting workshops (1904-1927) and 1980s portakabins, had become derelict, detracting from the Water Street scene.
Design Concept
The design reflects the site’s heritage by incorporating simple gable forms that echo the character of local boathouses and narrow workshop footprints. The homes’ two-story scale integrates into the Water Street streetscape, with raised floor levels addressing flood risks while maintaining consistent ridge and eaves heights with neighbouring properties.
The principal outlook is toward the river, featuring recessed openings in the gables to reflect boathouse architecture while providing natural shading and private amenity spaces. The communal garden to the rear fosters shared outdoor space, and the preservation of existing boathouses and openness to the river ensures the neighbouring dwellings retain their scenic river outlooks.
Sustainability and Flood Resilience
Located across flood zones 2 and 3, the project required a meticulous flood risk assessment and sequential test in close collaboration with planners via a pre-app and the Environment Agency to explore options. To mitigate flood risks:
- The buildings were positioned towards Water Street in the lowest risk area of flooding, floor levels were raised above the 1-100 year + climate change predicted flood level.
- Underfloor flood voids were incorporated to allow water ingress during extreme events without displacing water levels.
- Flood resilience measures were incorporated include raised electrics, robust finishes, and elevated floor levels.
- Removal of existing portakabins and derelict structures improved water displacement on-site, positively impacting flood levels.
Accessibility
Given the raised floor levels (600-800mm), careful attention was given to maintaining accessible entryways. Each dwelling features side entrances with gently sloping ramps, enabling level access throughout the ground floor and to private terraces, ensuring the homes are accessible to all.
Community and Environmental Enhancement
The development regenerates the site’s dilapidated portion along Water Street while preserving the riverfront boathouses, maintaining the historic character viewed from Stourbridge Common. The sensitive positioning of new structures enhances the area’s aesthetic and environmental value, contributing positively to the streetscape and river scene.
This project shows how sustainable design, respect for local heritage, and environmental responsibility can transform a neglected site into a vibrant, functional, and visually harmonious community asset.
Design and Build
As a design and build project, the contractor’s hands-on approach was instrumental. Drawing inspiration from the site’s historical semi-industrial character, Inti Construction carefully selected materials that complemented the existing workshops. The use of corrugated zinc metalwork, a nod to the heritage of the site, was a standout feature. By working closely with skilled metalworkers, the contractor achieved a high-quality finish with precise, elegant detailing at material junctions.
To balance the industrial aesthetic, natural timber was chosen for soffits and balcony reveals, adding warmth to the design. Exceptional attention to detail ensured seamless interactions between the zinc and timber, creating a visually appealing and durable structure that respects the site’s character.
Community Engagement and Social Value
As an active member of the local community, Inti Construction demonstrated a commitment to social value through close collaboration with neighbours. Regular consultations ensured transparency and addressed concerns about boundary establishment and ongoing construction activities. This open dialogue fostered goodwill and minimised disruptions, creating a positive relationship with the surrounding community.
Exceeding Standards and Delivering Value
By prioritising quality, sustainability, and innovation, Inti Construction delivered three exceptional family homes that surpass minimum standards. The combination of thoughtful design, sustainable features, and high-quality craftsmanship added significant value, evidenced by the quick sale of two units within weeks of marketing.
These homes serve as a benchmark for how bespoke design and a commitment to excellence can transform a challenging site into a sustainable and desirable living space. Inti Construction’s dedication to craftsmanship, sustainability, and community engagement has left a lasting impact, providing high-quality, low-carbon housing in a desirable Cambridge location.
Sustainability was at the heart of this development, with every aspect of the design and construction carefully planned to minimise environmental impact while delivering comfortable, energy-efficient homes. By integrating flood resilience measures, renewable energy systems, and advanced building fabric performance, the project exemplifies how net zero carbon targets can be met in market housing.
Flood Resilience
The location of the site, partially within flood zones 2 and 3, necessitated robust flood resilience measures. The development features underfloor flood voids that allow water ingress during extreme events without displacing water to other areas. Flood-resistant materials, raised electrics, and finishes were incorporated up to 600mm above the ground level, ensuring durability and reduced recovery times in the unlikely event of flooding. These measures safeguard the homes and surrounding areas while maintaining a positive impact on local water levels.
Renewable Energy and Low Carbon Systems
Each dwelling was equipped with cutting-edge energy systems, including:
- Air Source Heat Pumps (ASHP): Providing efficient heating and hot water, significantly reducing reliance on fossil fuels.
- Mechanical Ventilation with Heat Recovery (MVHR): Ensuring excellent indoor air quality while minimising heat loss.
- Solar Panels (4.8 kWp) and 10 kWh Battery Storage: Generating and storing renewable energy, enhancing energy independence and further reducing carbon emissions.
These technologies work in harmony, creating homes with exceptionally low running costs and a near net-zero energy demand of 10 kWh/m² per year, resulting in just 0.1 tonnes of CO₂ emissions annually per dwelling.
Enhanced Building Fabric
The buildings were constructed with enhanced U-values, ensuring an efficient thermal envelope. South-facing windows were recessed into the façade, allowing for passive solar gain in winter while providing natural shading in summer to mitigate overheating. This thoughtful design minimises energy demand throughout the year and contributes to the homes’ outstanding energy performance.
Energy Efficiency and Carbon Reduction
The homes achieved an exceptional SAP rating of 99 (A), reflecting their high energy efficiency. This achievement demonstrates how a balanced approach, combining advanced fabric performance and active technologies, can economically deliver net-zero housing.
A Model for Net Zero Carbon Housing
This project serves as a shining example of how developers can integrate ambitious sustainability goals into market housing. By blending fabric-first principles with renewable energy technologies, these homes achieve outstanding environmental performance without compromising on affordability or functionality.
The success of this development showcases the potential for net-zero carbon housing to become a mainstream option, setting a benchmark for others to follow. It highlights the importance of thoughtful design, innovative technology, and a commitment to sustainability in addressing the climate crisis while meeting the housing needs of today and tomorrow.
We are proud to feature and promote in our architecture magazine the transformation of 70 Water Street into sustainable family homes


