
Beyond Renders: A Landscape-Centred Approach to Visualisation
By: Wyrd Tree
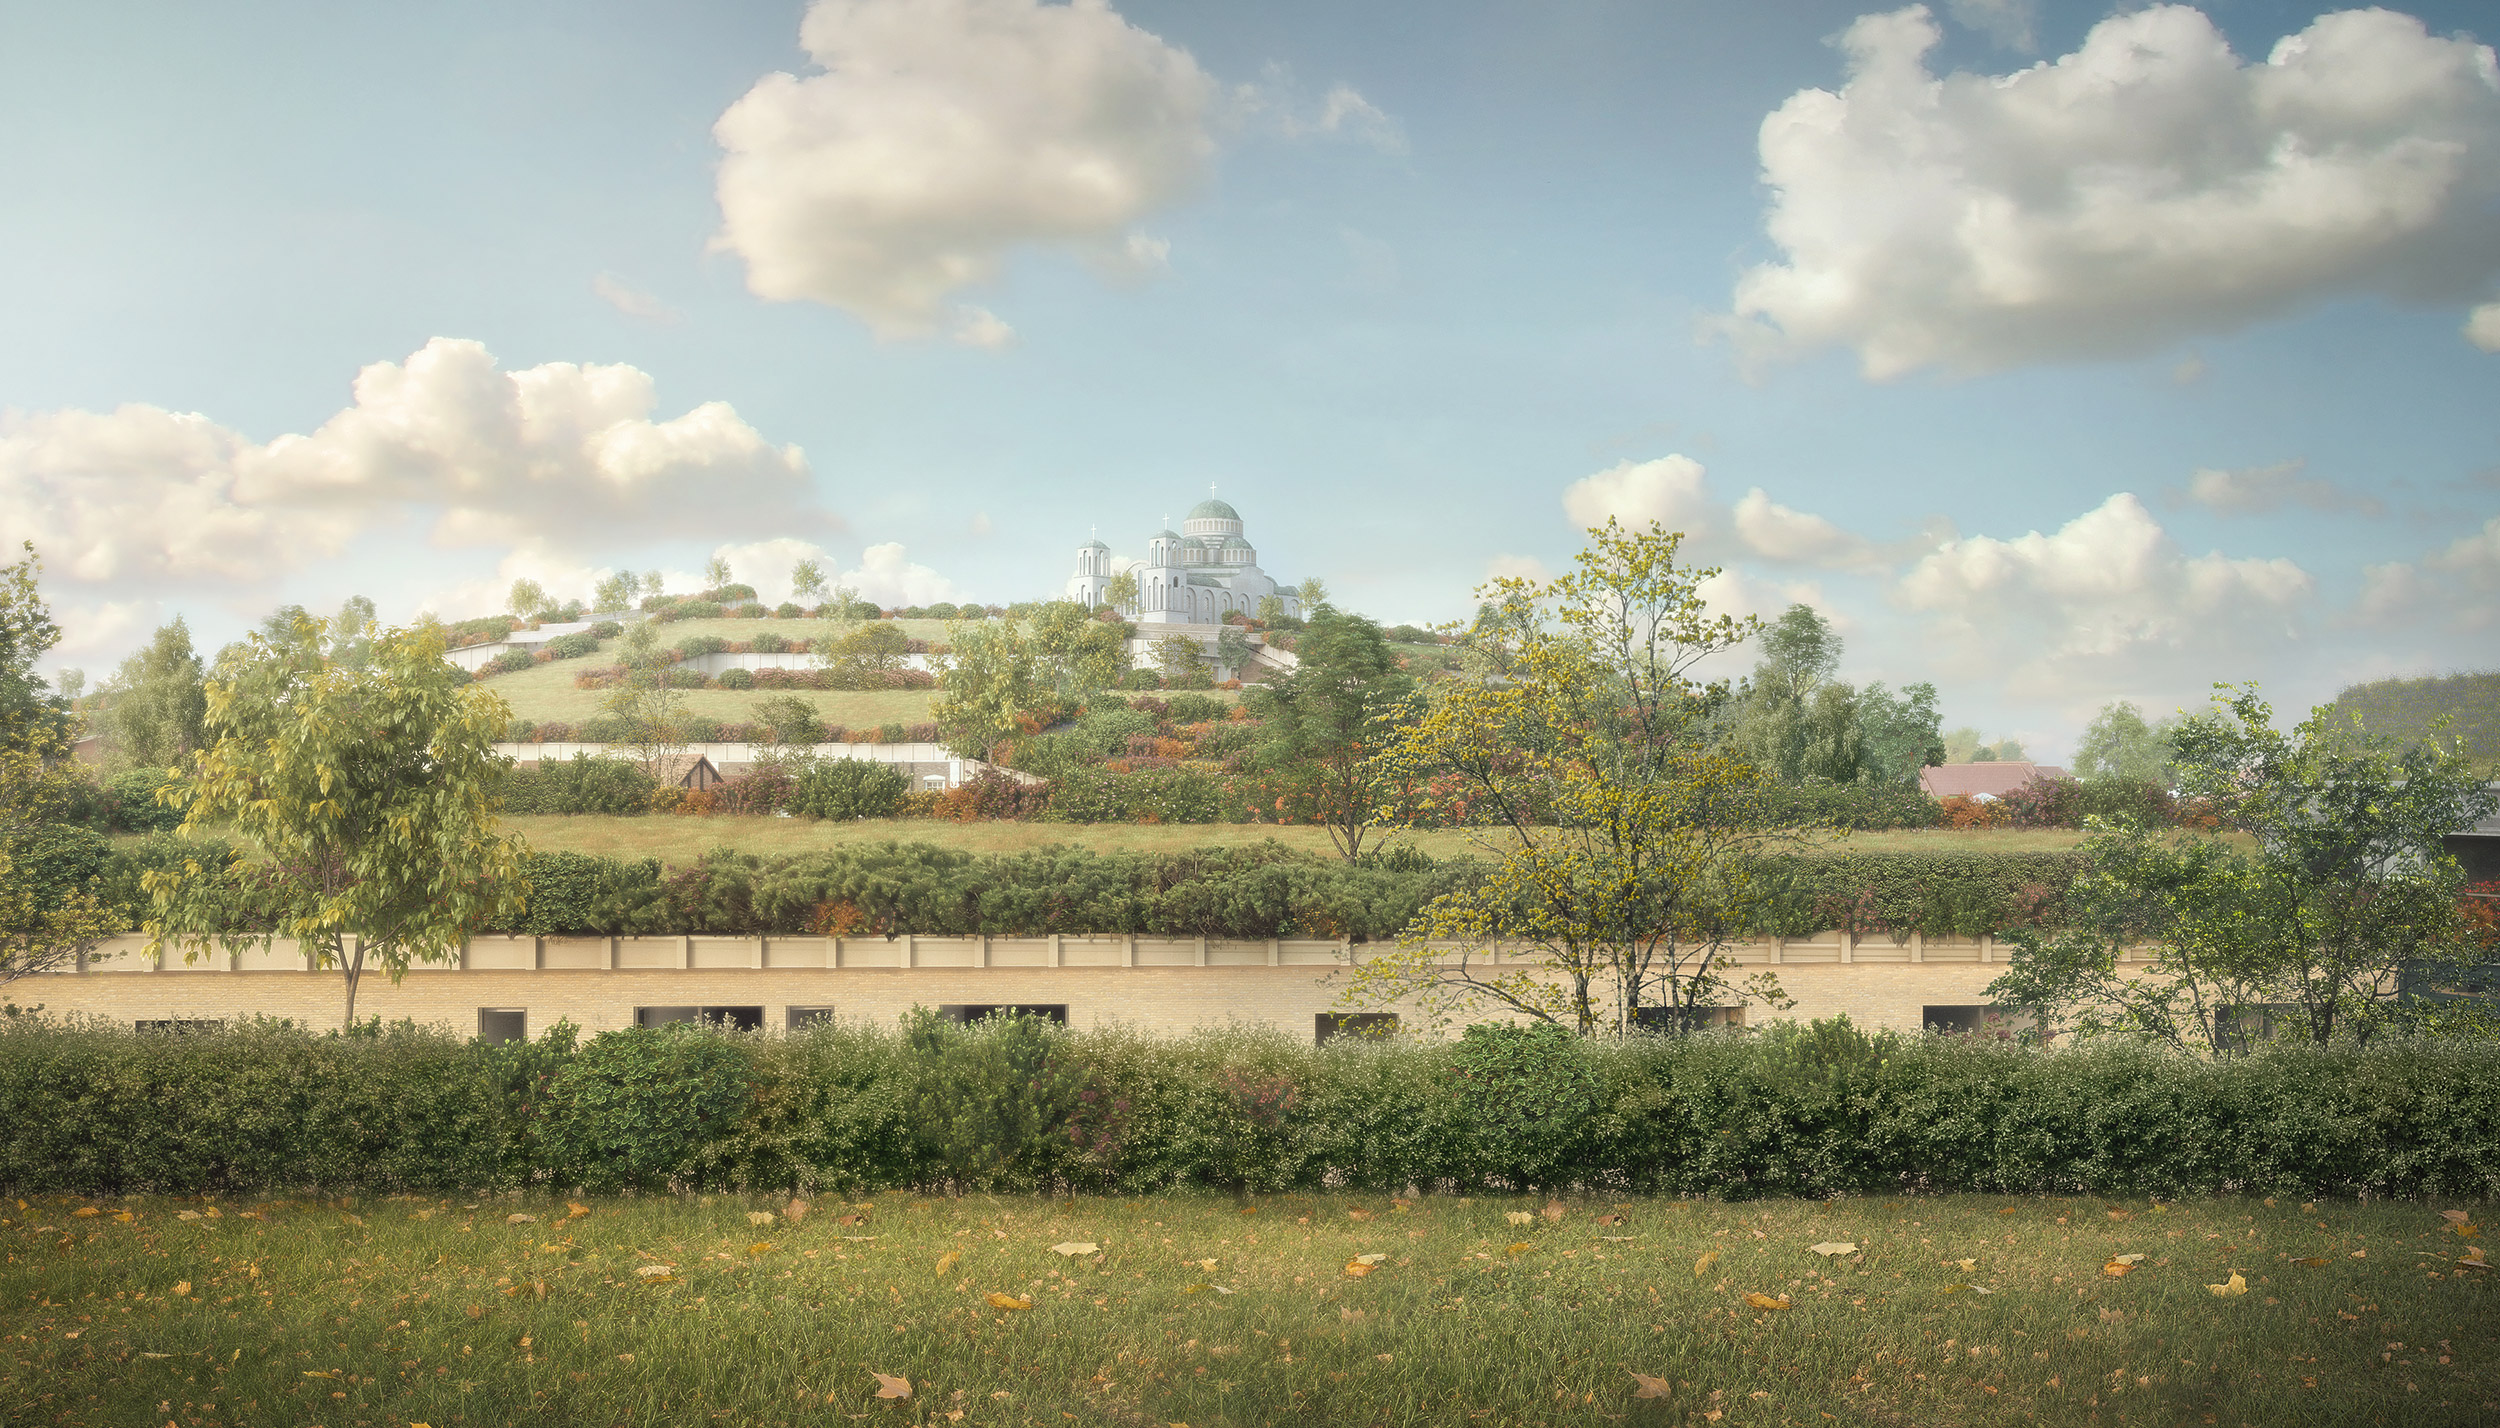
When describing the process behind Wyrd Tree’s visuals, I often refer to it as ‘landscape-driven.’ Though it may sound buzzwordy, it accurately captures our approach. Collaborators frequently say our images have ‘soul,’ ‘atmosphere,’ or a ‘painterly’ quality. This quality isn’t something that can simply be layered onto a visual, like icing on a cake. It’s a result of seeing the landscape as a living presence and letting it shape the entire process. The visuals you see here illustrate this approach, taken from an in-house R&D project I’ll delve into later. But to explain how it all began, I have to go back to my early days as a part 2 architectural assistant, where the seeds of this process were planted.

Rediscovering the Spirit of Place
Architecture, as I experienced it, felt like a series of compartmentalised tasks: from site analysis to CAD and BIM drawings, from energy calculations to structural engineering reviews. Everything was divided into rigid stages, and my role was narrow—focused on one small part of the bigger picture.
Aside from rendering, one part of the design process that always captivated me was the ‘sensitive’ site analysis. Every project began with a site visit, offering a rare chance to break free from rigid methodologies and immerse ourselves in the atmosphere. The absence of a prescribed approach encouraged stepping away from predefined mental frameworks and simply observing the site in its unique character. It was about sensing its history, noticing how the surroundings shaped the space and watching how the light and weather transformed its mood throughout the day. For me, those visits felt like mindfulness exercises. They taught me how to pause, look and absorb what phenomenologists call the “genius loci,” the spirit of the place. It was the only time in the process when I could stop prescribing solutions and simply let the site tell me what it wanted to be.

The Phenomenology of Visualisation
In the office, the push for streamlined processes left little room for sensitive site analysis or creativity, as the workload shifted increasingly toward churning out CAD plans for generic apartment blocks. Frustrated by the monotony, I began searching for a way to bring creativity back into my work—a search that ultimately led me to architectural visualisation.
I joined Forbes Massie in London, where I learned to see rendering not as a technical exercise but as an art form. We treated each visual like a painting, starting with site visits, hand-drawn sketches and experimenting with light and composition.

When I co-founded Wyrd Tree in 2018, one thing was clear to me: visuals should go beyond simple renders that only reflect the limitations of software. They should feel like they belong to the place they’re depicting, capturing its depth and atmosphere. As creative director, I insisted on ‘sensitive’ site analysis at the start of every project. We would call it ‘exploration’— immersing ourselves in the site, feeling its scale, perceiving its composition, sensing the parallax. Only through this direct, relational experience can the subtle qualities of a landscape—atmosphere, coherence, spirit of place—truly reveal themselves.
Once we’d absorbed everything, we’d hold onto that unified mental image as we entered the second phase—’representation.’ It would start with hand sketches and moodboards, drawing inspiration from precedent visuals, paintings and photography to evoke the atmosphere we were aiming for. Only once this foundation was set did we dive into the technical stages that led to the final visuals.

If you’ve studied architecture, chances are you’re familiar with the essential phenomenological reading, ‘The Eyes of the Skin’ by Juhani Pallasmaa. Phenomenology aims to reconnect us with the raw, unfiltered experience of a landscape, before our analytical minds start labeling it. This embodied awareness is crucial—our spatial perceptions of up/down, near/far, inside/outside only make sense through direct, physical experience. Even abstract representations like perspective drawings work because we remember these embodied experiences.
Mastering perception and exploration is not about integrating generative AI or switching render engines. No tool can breathe life into visuals, nor can text-to-image prompts ignite the spark of visual thinking. It is only through years of dedicated, landscape-focused exploration that one begins to perceive architectural design with renewed clarity. For those curious about delving deeper into these ideas, I explore them further in my ArchVis Theory series.

The Vision of Bucharest Ogham Hill
This approach came full circle recently with a hypothetical project I designed in Bucharest, where I’d once been a student. Returning to the city years later, I found myself revisiting old haunts, including a site on the edge of the city. Its mix of charm and chaos sparked something—a vision of a neighborhood that felt like part of the landscape itself. I imagined a green hill, dotted with hedgerows and terraces, blending into its surroundings but hiding a lively little town within. From afar, it would look like a natural feature. Up close, you’d discover winding streets, walkable rooftops,and a mix of public and private spaces, all stitched together seamlessly.
Back in the studio, I set to work translating this mental image into a parametric 3D model. The hill’s height and proportions were decided through this landscape-driven first person approach, simulated in 3d. How would it feel to walk along its streets or climb its roof terraces?

The image I had seen in my minds eye was that of a natural hill with organic boundaries and enclosures, while at the same time concealing a little town inside. Could this be realised in three dimensions? Would it retain its character from both a distance and up close? Could we create walkable roof terraces that felt like nature trails, without disrupting the urban space within the hill or blocking its light? Every design decision was evaluated from all these perspectives at once, with numerous render tests from various angles shaping the hill’s form.
The result? A series of visuals that aimed to capture not just a neighborhood but a feeling—a sense of being immersed in a landscape that is both natural and human-made.
We are proud to feature and promote in our architecture magazine Wyrd Tree’s landscape-driven approach to visualisation


