
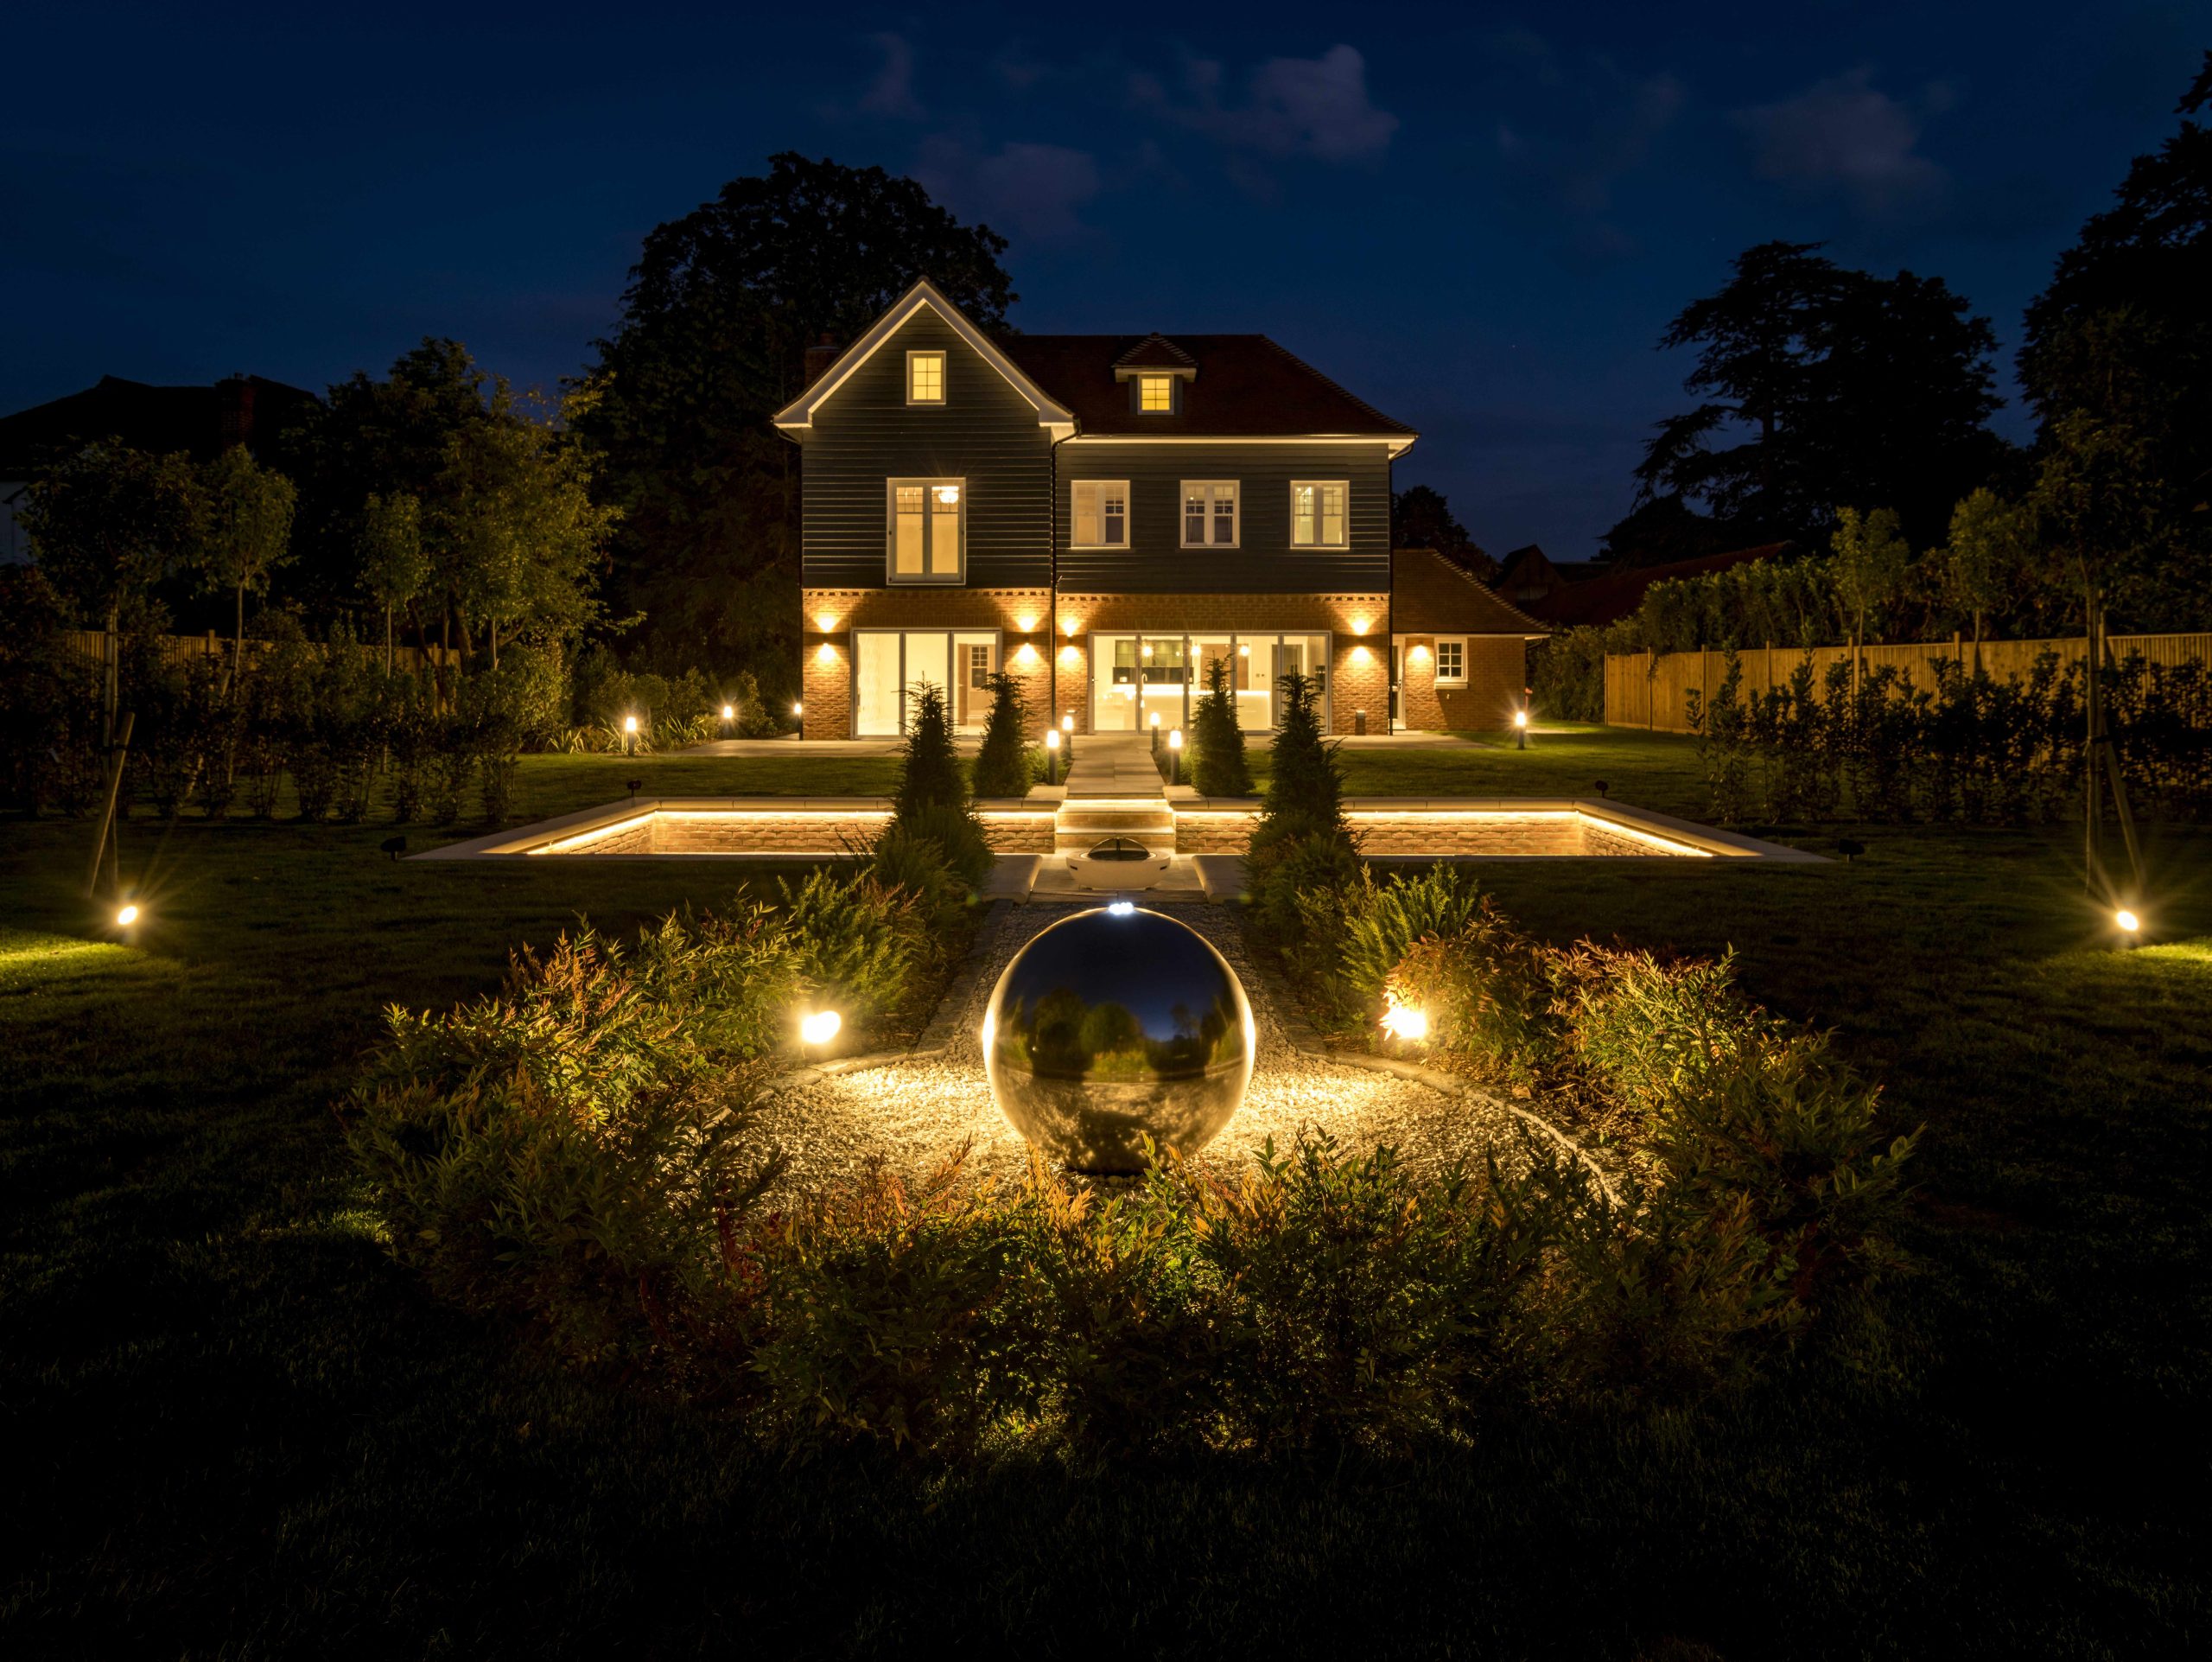
Detached new build in Chichester, West Sussex
The Challenge –
The existing property sat on a substantial plot in one of the most desirable addresses in Chichester.
Our developer client planned to demolish the existing 1960s property which was in a poor state of repair and build a new property.
We were asked to design a modern, executive style home which would maximise the developer’s financial return and complement other properties in this beautiful part of Chichester, West Sussex.
Our Solution –
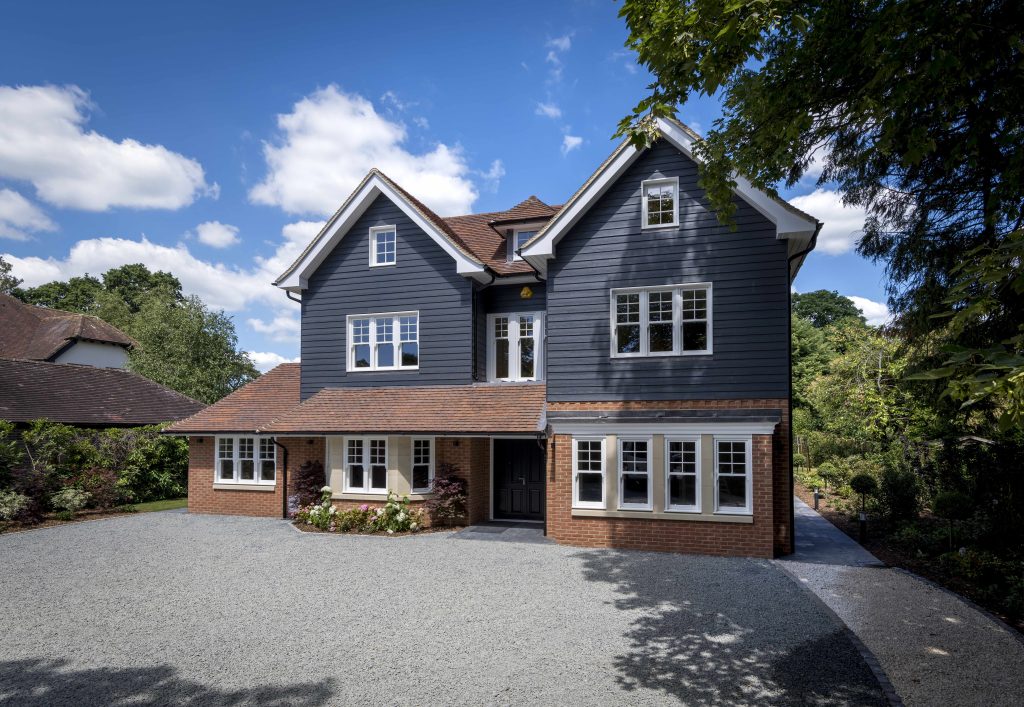
Based on our client’s instructions and property styles in the local vicinity, we designed a high specification modern three storey, five-bedroom detached house with a detached double garage.
Folkes Architects provided the following services:-
- Topographical survey of the site
- Hand-drawn creative design ideas
- Digitally produced architectural designs and plans
- Preparation and management of the Planning Application, including the Design and Access Statement
- Detailed technical construction drawings for the contractor
The Result –
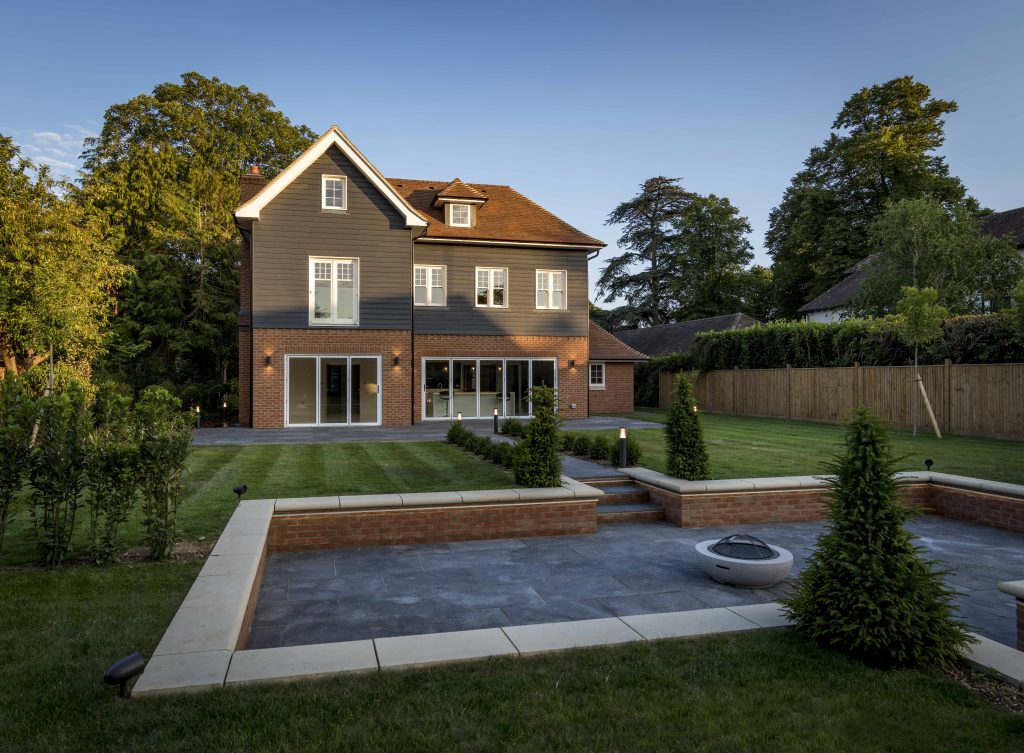
The stunning new timber-framed, substantial family home is an attractive addition to the neighbourhood.
- Three-storey, detached modern property offering 373 square metres of floorspace and a footprint of 180 square metres
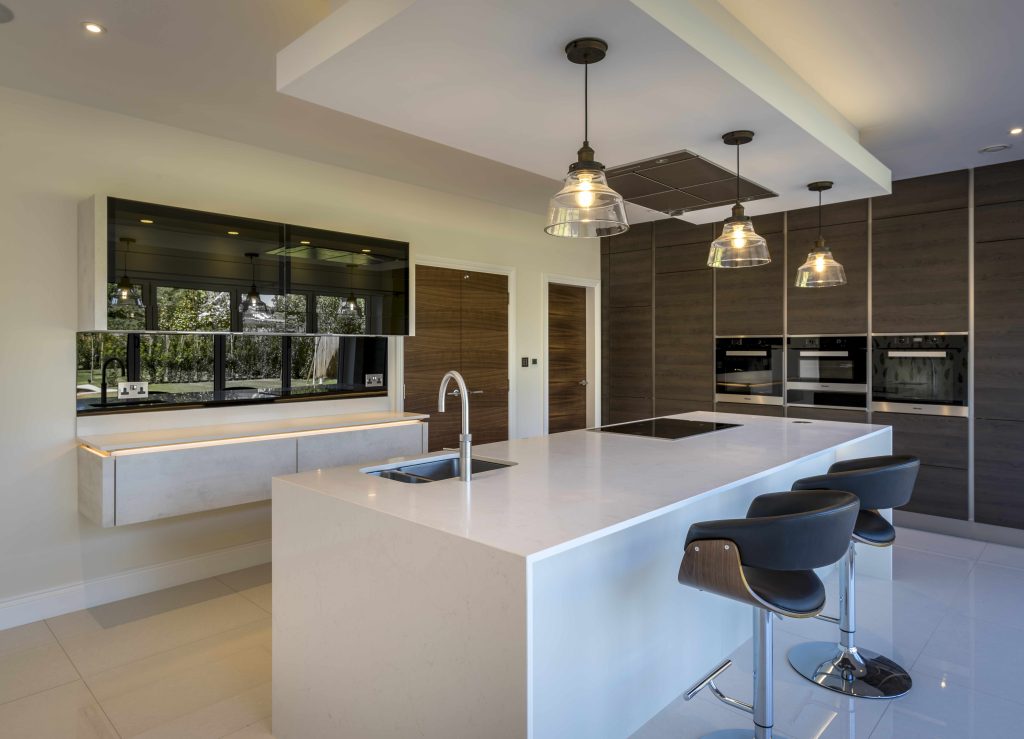
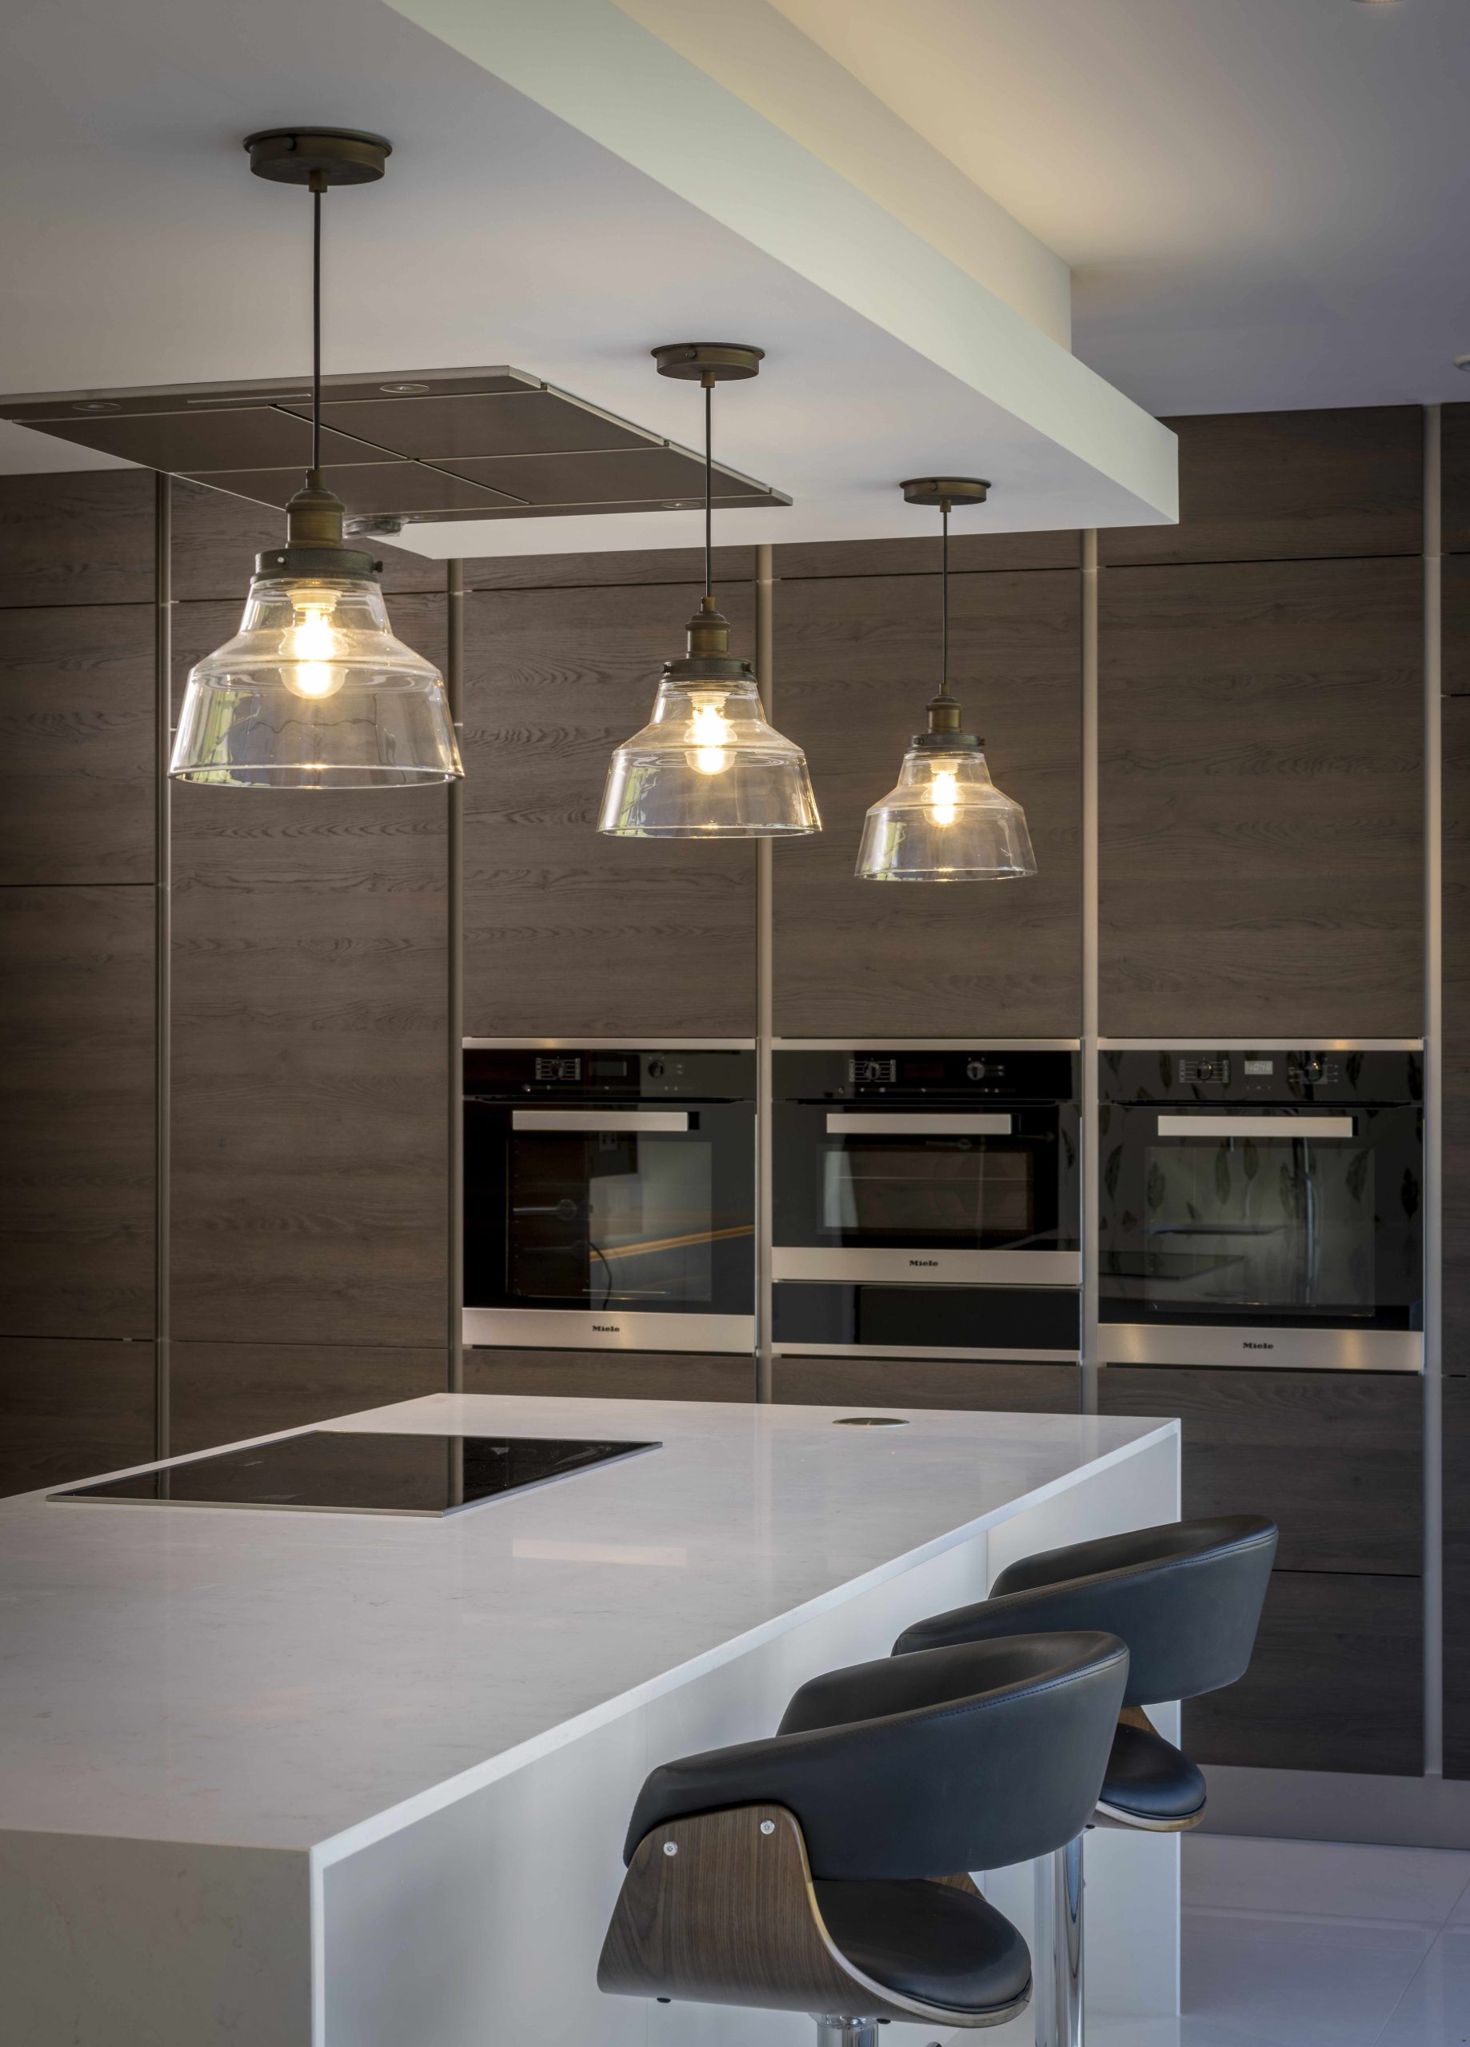
- High specification kitchen, dining and living space opening onto the magnificent, landscaped rear garden

- Five double bedrooms including master bedroom with ensuite bathroom, dressing room and Juliet balcony
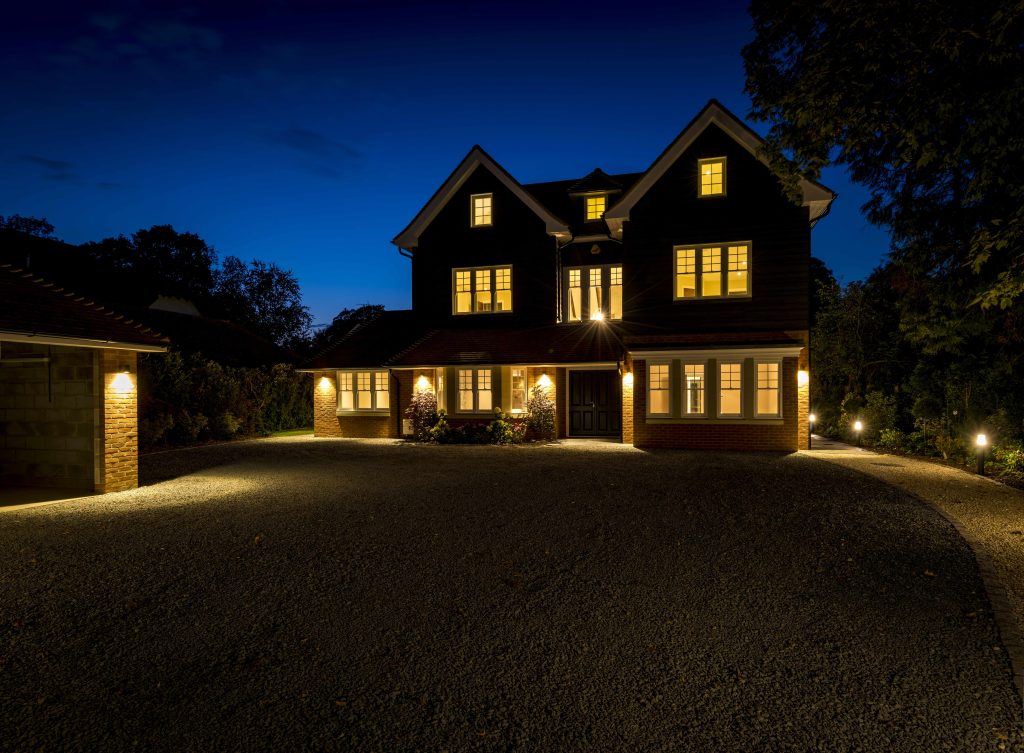
- Impressive gravel driveway entrance and detached double garage forming part of the 0.4 acre plot
- Double-sized shower and dressing room area
- Cinema room
Comment from Folkes Architects –
“Our client wanted us to design a property worthy of its location on one of Chichester’s most desirable addresses. The interior of the property reflects the high specifications of the overall design and offers superb family accommodation.”
We are proud to feature and promote in our architecture magazine this stunning detached new build in Chichester, West Sussex


