
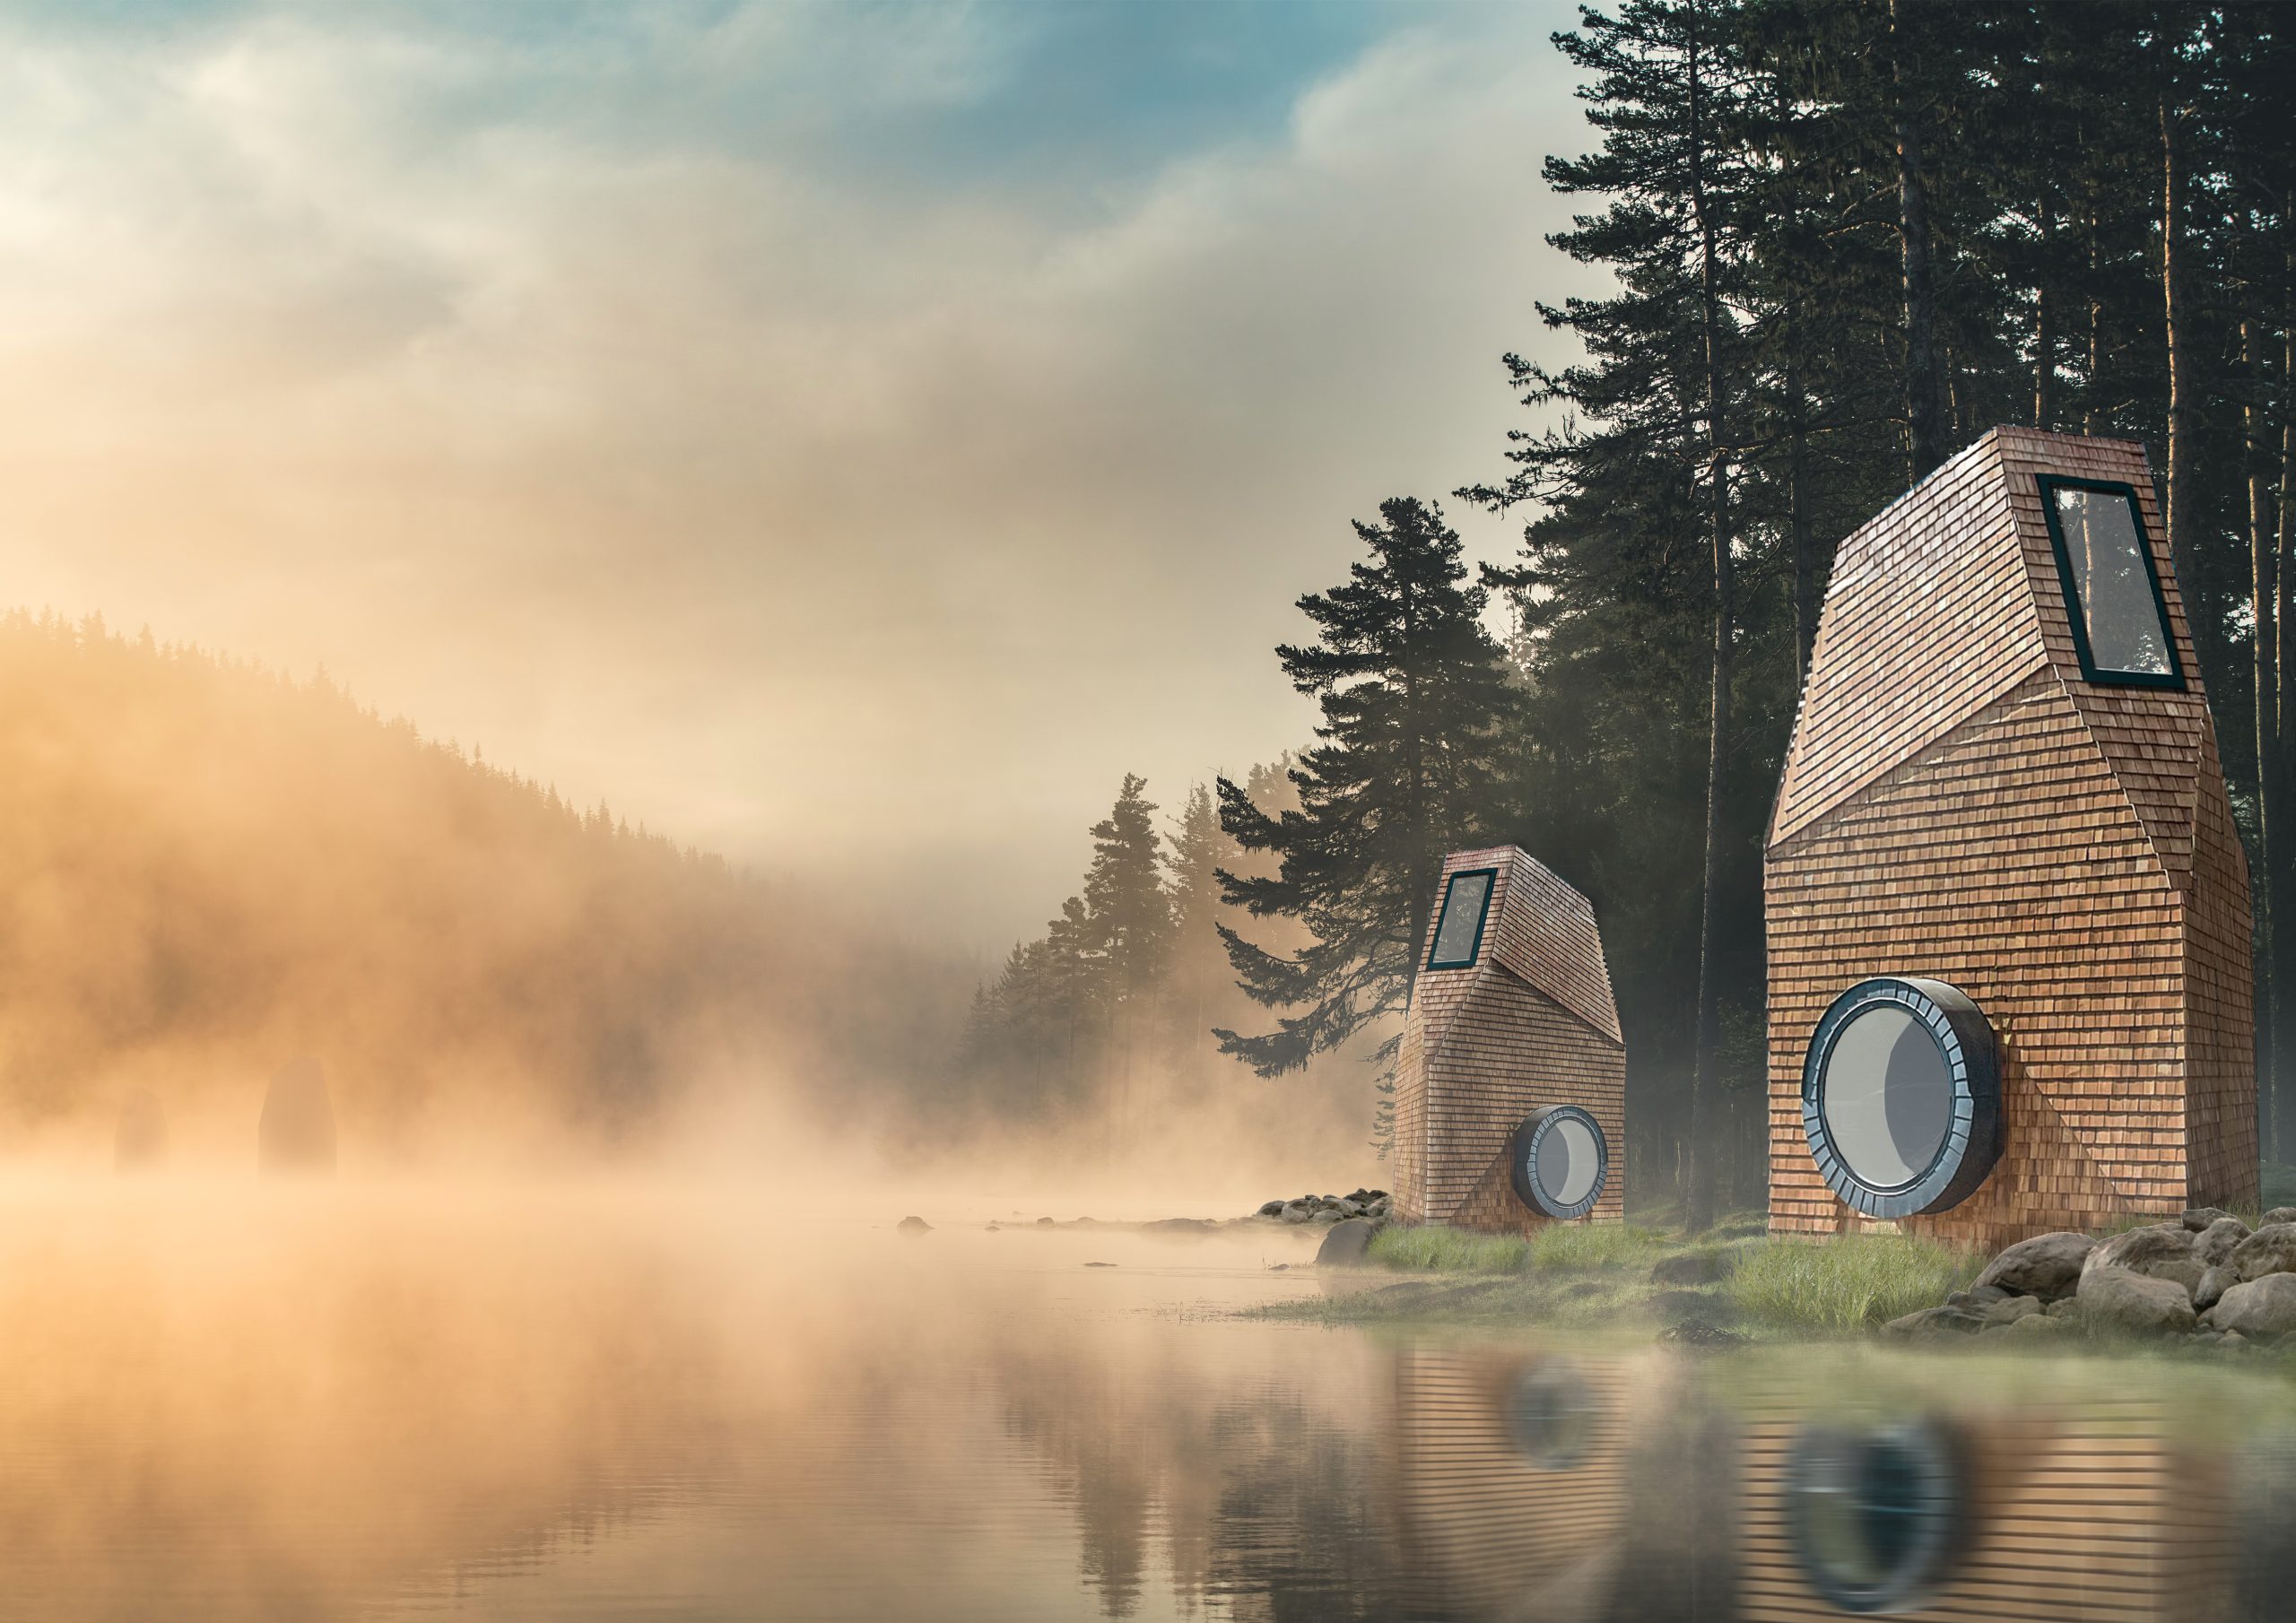
Introducing Skylark: A harmonious blend of eco-cabin and treehouse
By: Baca Architects
Baca Architects’ Directors Robert Pattison and Richard Coutts, experts in architectural solutions for challenging environments, have taken their knowledge from designing flood-resilient homes and floating lodges and applied it to land-based holiday experiences. The result? Skylark, a harmonious blend of eco-cabin and treehouse, offering a unique alternative to traditional caravans and cabins.
Inspired by the changing dynamics of travel, accelerated by the Covid-19 pandemic and rising climate awareness, Baca Architects recognized the need for more immersive, luxury, local holiday experiences. Skylark provides a space for personal wellness and connection with nature, with minimal environmental impact. Compact in size but rich in design, these prefabricated pods are self-supporting and create little disturbance to the surrounding landscape. Their purpose? To foster clusters of outdoor sanctuaries that promote serenity and sustainability.
The first Skylark is now located in The Bavarian Forest Germany and the first large scale installation will debut at Ashwicken Lake in Norfolk, where the eco-cabins will seamlessly integrate into a masterplan that features 20 treehouses alongside 160 land-based lodges, all set within a sprawling 80-hectare site complete with clubhouse and spa.
Innovative Design for Seamless Integration
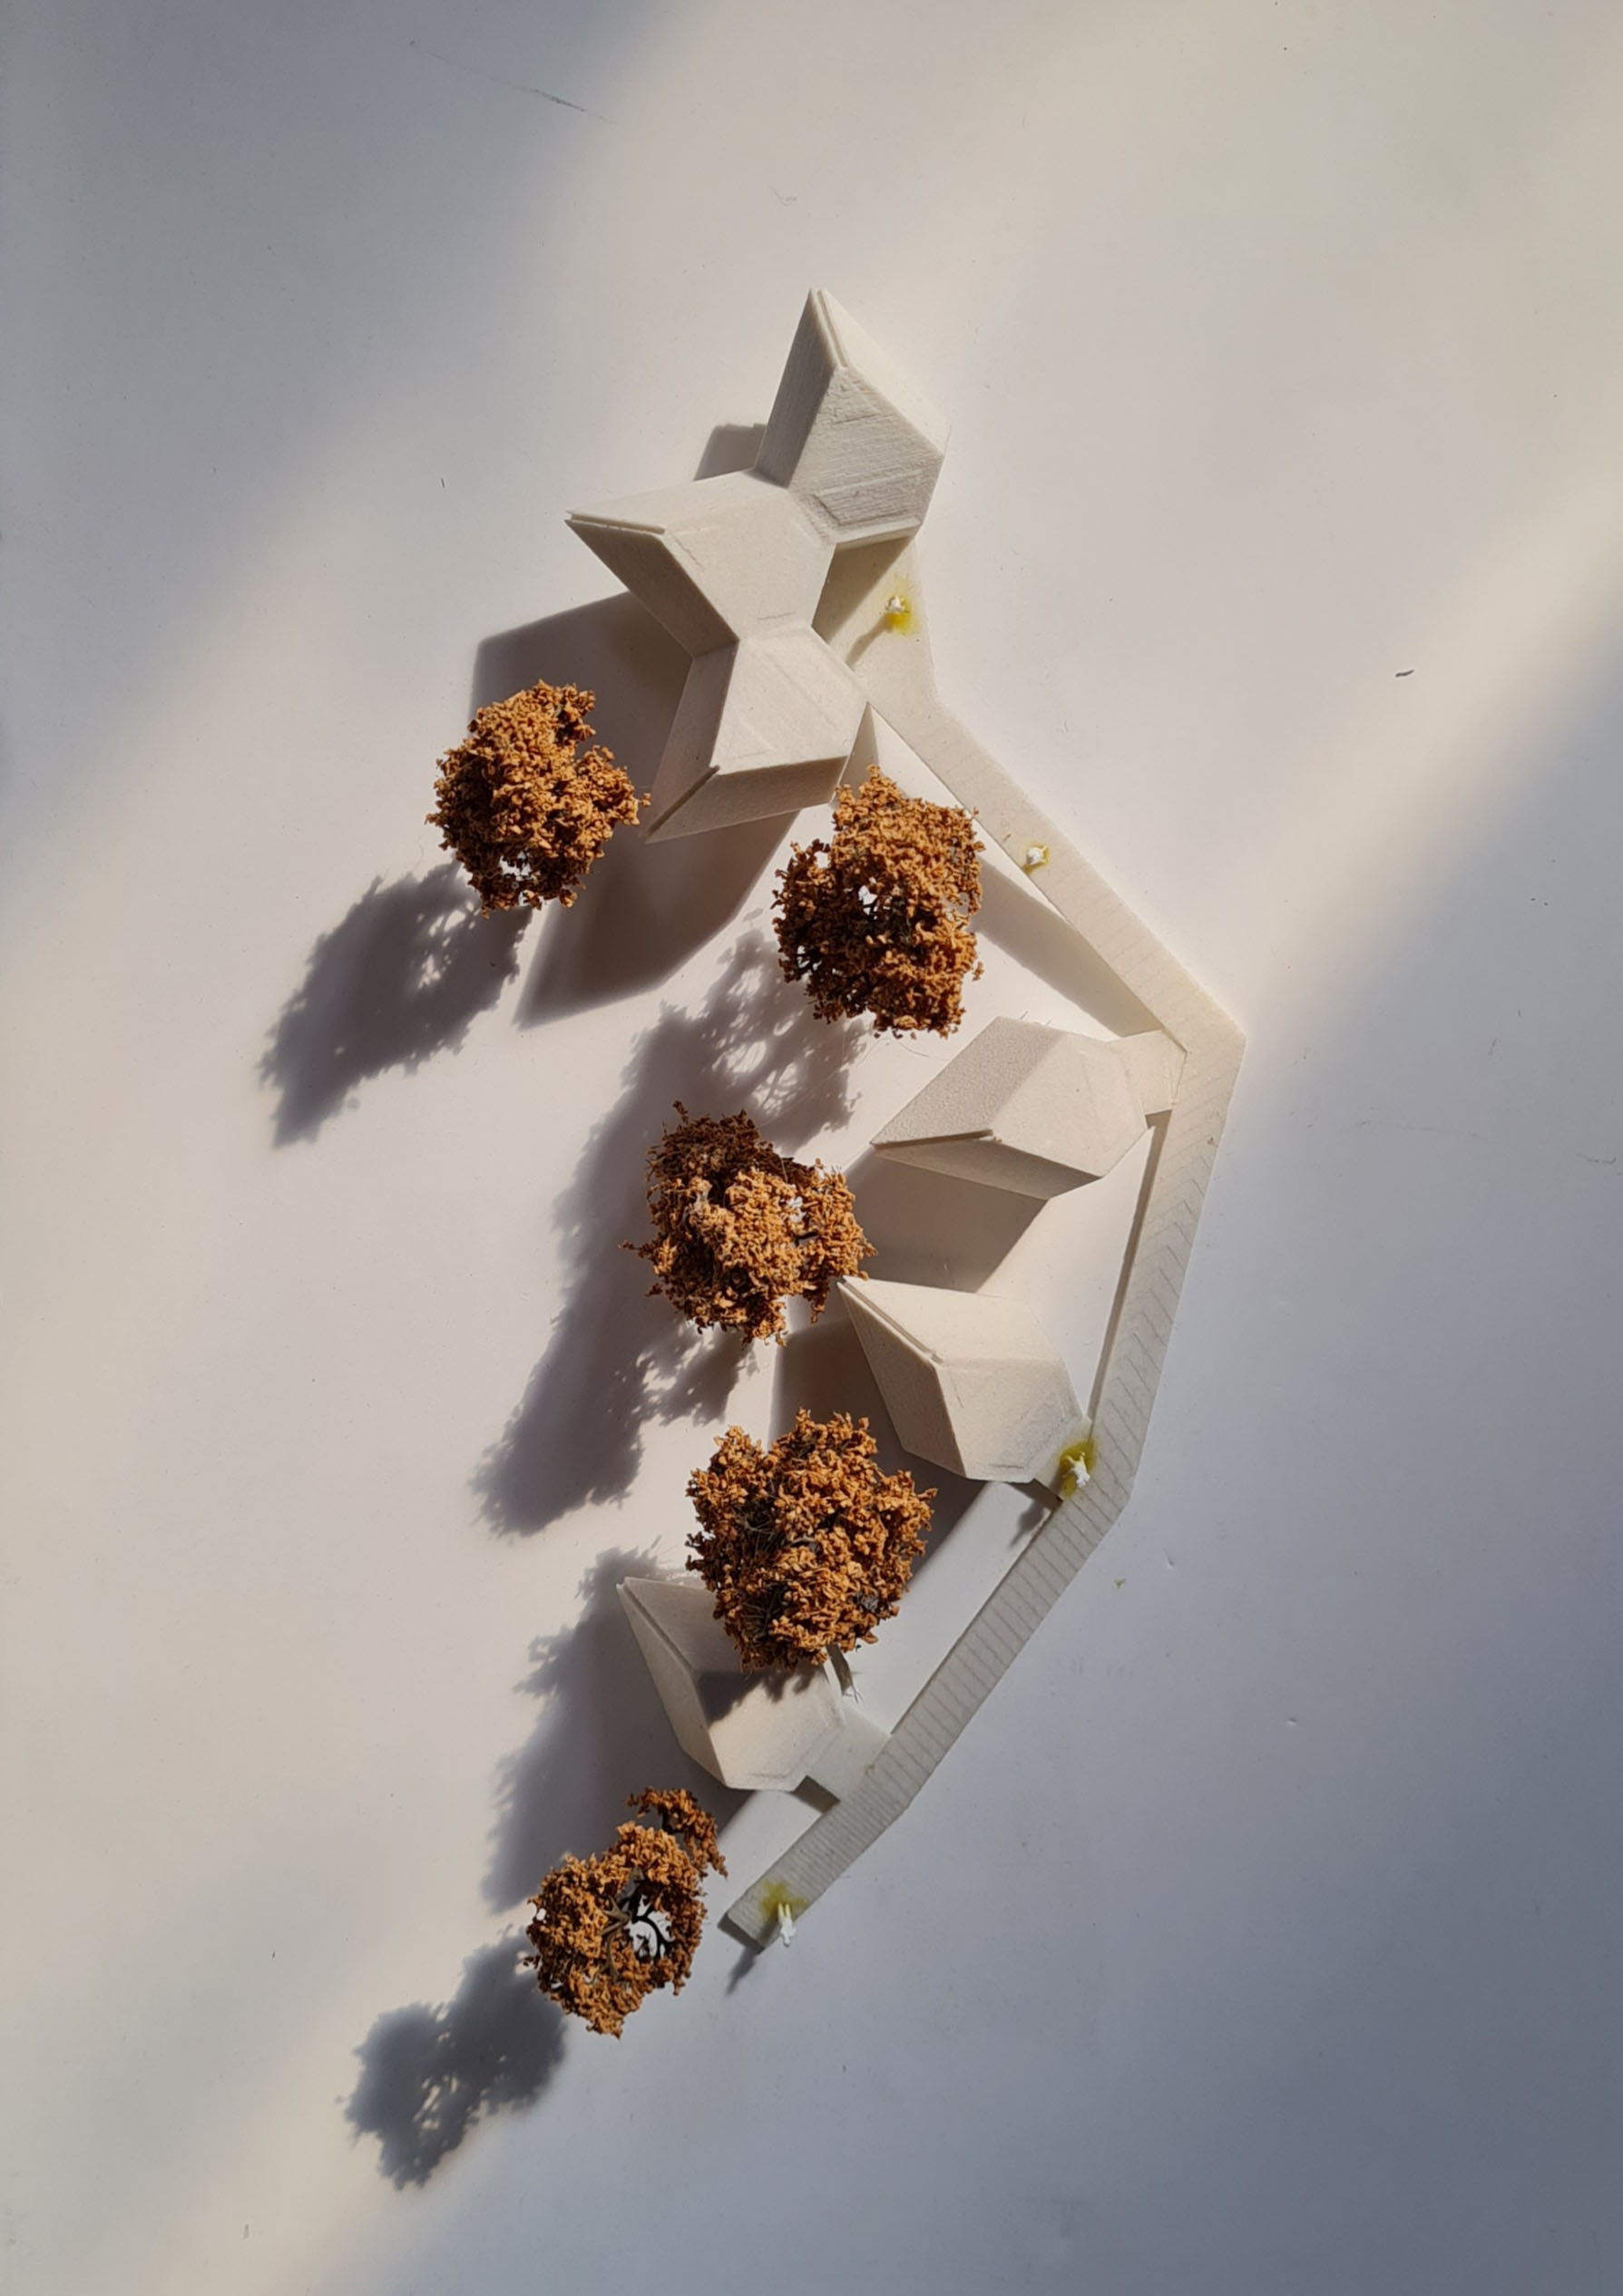
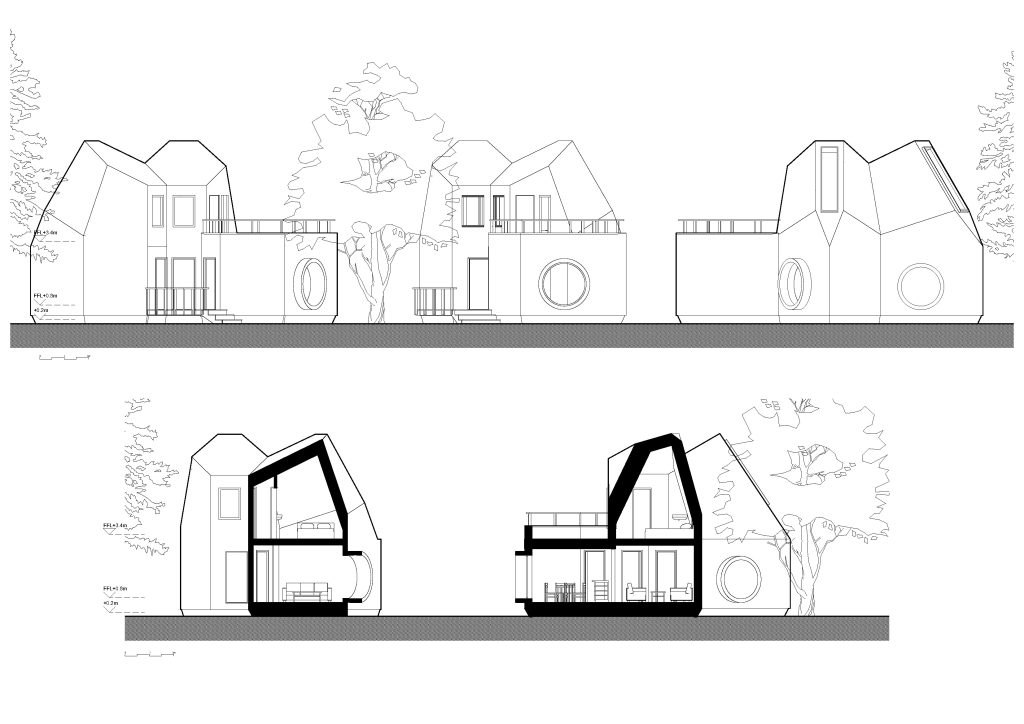
The unique tessellating pentagonal floor plan allows Skylark pods to be arranged in single, double, or triple configurations, each with its own outdoor terrace. Prefabrication ensures rapid installation with minimal disruption to the environment, especially the trees and their roots.
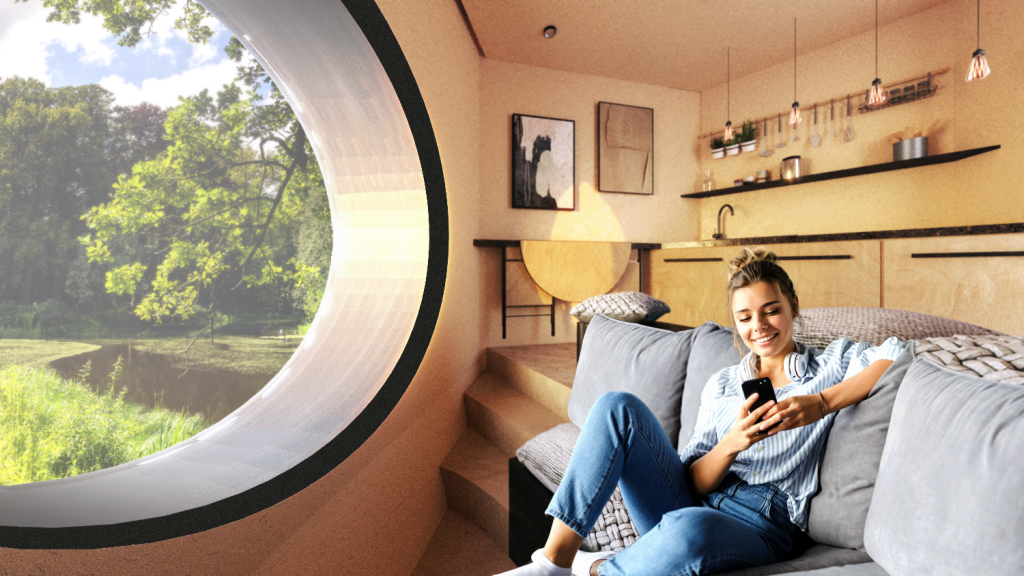
Each pod offers a cozy ground-floor lounge and kitchenette, with the master bedroom and en-suite bathroom situated on the upper floor. A hallmark of the design is its totemic structure, featuring a large round window in the lounge and a dramatic vertical slot window in the bedroom for expansive views of the sky. For larger groups, the two- and three-bedroom configurations boast additional features, such as a separate lounge, a roll-top freestanding bath with a view, and staircases that spiral up to a second-floor terrace overlooking the treetops.
Sustainable Materials & Tailored Aesthetics
Skylark’s eco-friendly construction makes use of Forest Stewardship Council (FSC)-certified timber for the framework, along with high-performance insulation to enhance energy efficiency. The pods are sheathed in OSB boards with mineral wool insulation, while the interiors feature sleek Garnica panels for a warm and modern finish.
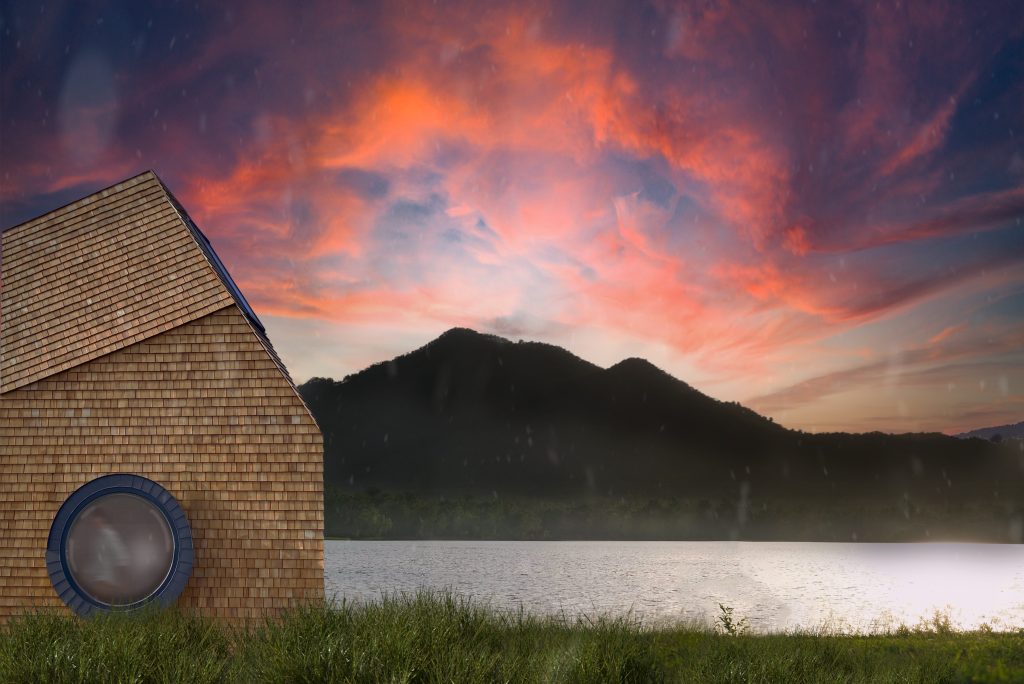
The exteriors are equally customisable. Local artisans can create bespoke finishes, with options ranging from fire-retardant oak shingles to charred timber, metal, or even a mirrored finish for the high-end market. The prototype is clad in elegant cedar shingles, combining sustainability with luxury. The Architects also suggest that the pods would make great home offices for those with big gardens.
Skylark represents more than just a place to stay—it’s a new approach to holidaying that prioritizes both the environment and personal well-being. Through Outdoor Sanctuaries, Baca Architects is creating spaces that invite visitors to reflect, reconnect with nature, and enjoy a sustainable, design-forward retreat experience.
Do contact the practice if you’re interested in purchasing one or several to enhance an existing resort!
We are proud to feature and promote in our architecture magazine Skylark by Baca Architects—eco-friendly, luxury pods blending design, sustainability, and wellness


