
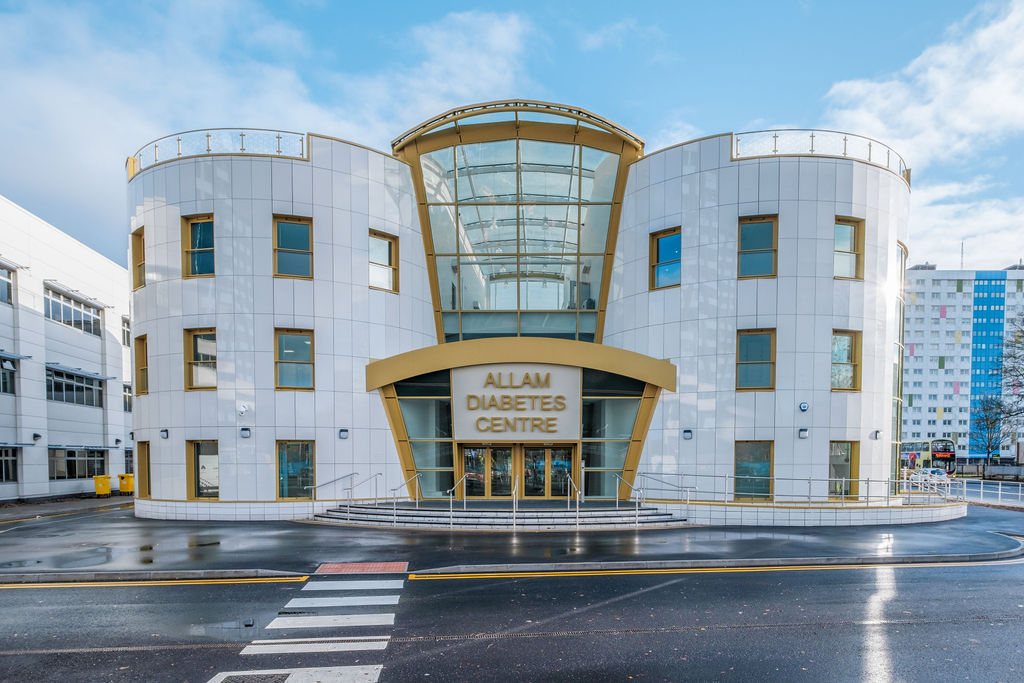
Allam Diabetes Centre at Hull Royal Infirmary
ACA was commissioned to design the Allam Diabetes Centre at Hull Royal Infirmary, a £6 million new-build facility aimed at treating patients with diabetes and metabolic bone diseases. The Hull University Teaching Hospitals NHS Trust selected ACA for this exciting project, which enhances patient cares and staff recruitment, while also attracting investment to Hull’s hospitals. The Centre was recognised with a TAC World Design Award, winning the Design of the Year Award for its exceptional architectural and functional design. Allam Diabetes Centre, Hull | Alessandro Caruso Architects | Architect of the Year Awards 2021 – The Architecture Community
Design Approach
ACA’s design focused on creating a welcoming, people-oriented environment with a de-institutionalised feel, ensuring both an optimal healing space for patients and an efficient work environment for staff. Key design features included:
- Maximising natural daylight.
- Using durable materials.
- Harmonising with the adjacent Women and Children’s Hospital’s white cladding.
The striking glazed entrance and atrium provides a warm welcome for those approaching the Centre. The design of two towers enhances light, views, and ventilation, while the building’s organic shape is inspired by the anatomy of organs affected by diabetes. The Centre is enveloped in porcelain cladding, symbolising protection for both the organs and the building itself, with a colour palette matching the Women and Children’s Hospital but with a distinct geometric design.
The choice of materials brings a contemporary aesthetic while also introducing an innovative way to express the Centre’s form. The building has been constructed using a metsec structural system, with rainscreen cladding and curtain walls.
A garden roof on the single-storey section provides an outdoor space for patients and helps maximise natural light for nearby buildings.
The main entrance leads to a triple-height atrium, and a connecting corridor provides access to service areas. The two blocks, linked by a glazed atrium, reference the other hospital buildings, breaking up the massing and fostering a connection with the Women and Children’s Hospital.
Space Allocation The building’s layout includes the following:
- Ground Floor: A spacious waiting area, reception, office spaces, consulting rooms, and treatment rooms with supporting facilities.
- First Floor: Offices, including individual and open-plan spaces, as well as training rooms.
- Second Floor: Research consulting rooms, offices, storage areas, and a roof void.
End-User Feedback David Nurse, a retired architect and Type 1 diabetes patient, praised the Allam Diabetes Centre, congratulating ACA for designing a modern facility that meets the needs of both patients and staff. He expressed his admiration for the Centre’s ability to deliver excellent care, stating, “Well done to all who made this possible.”
Also here is a testimonials from Ehab Allam, Managing Director, Allam Power: “I am very pleased with Alex Caruso’s and the ACA design team’s response to the brief. Indeed we wanted the Allam Diabetes Centre to be a recognisable and memorable landmark at the front of HRI. My family and I are proud to be associated with such an iconic building, whose beautiful and inspired design has both lifted and transformed the local street scene to an unprecedented level for the area. Furthermore, ACA’s design of the Allam Diabetes Centre also fulfilled our aspirations for a twin building, the Allam Endoscopy Centre. Both buildings represent an important symbol of my family’s contribution to the city of Hull.”
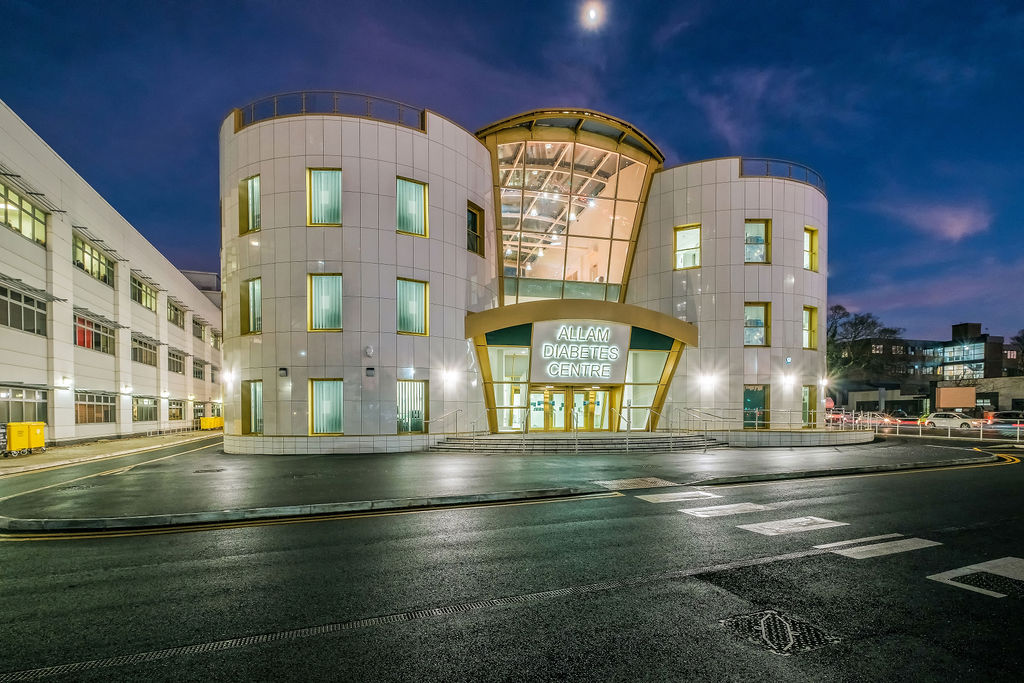
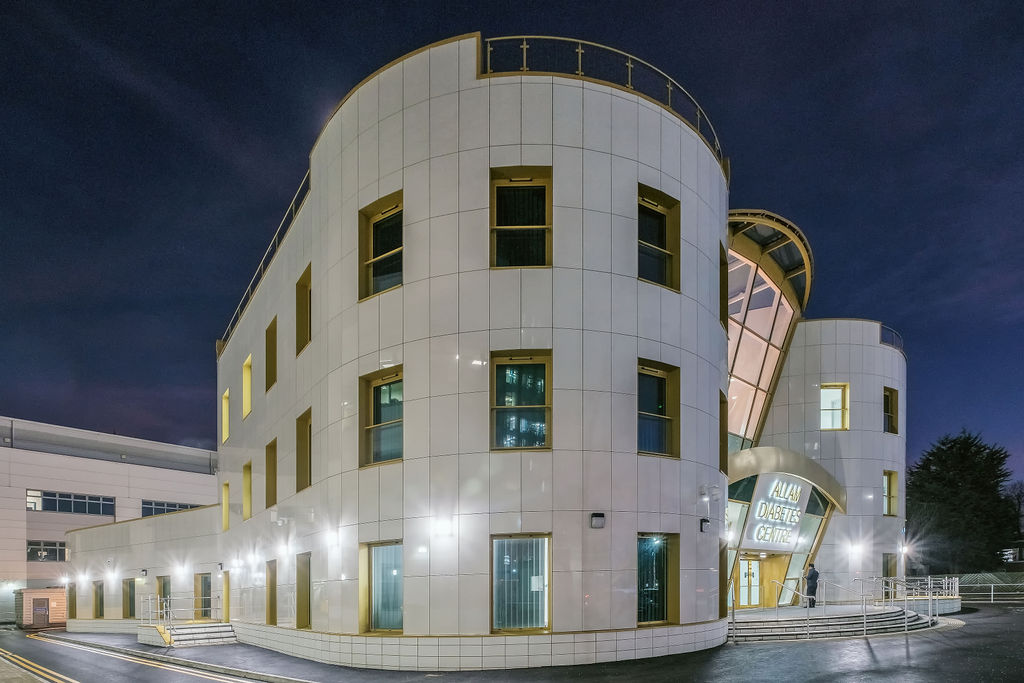
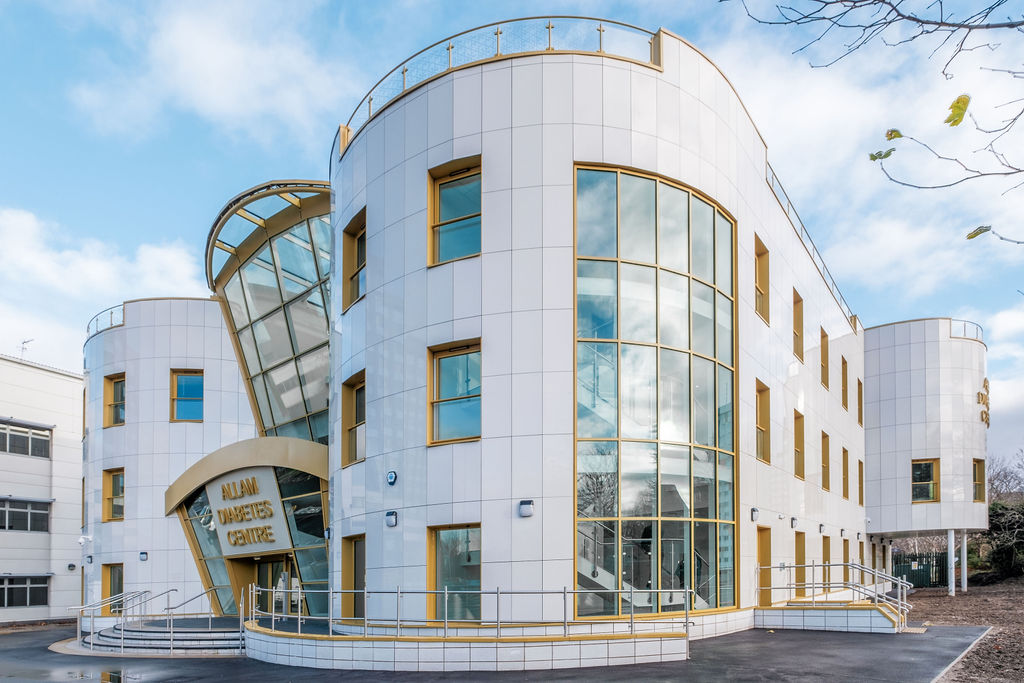
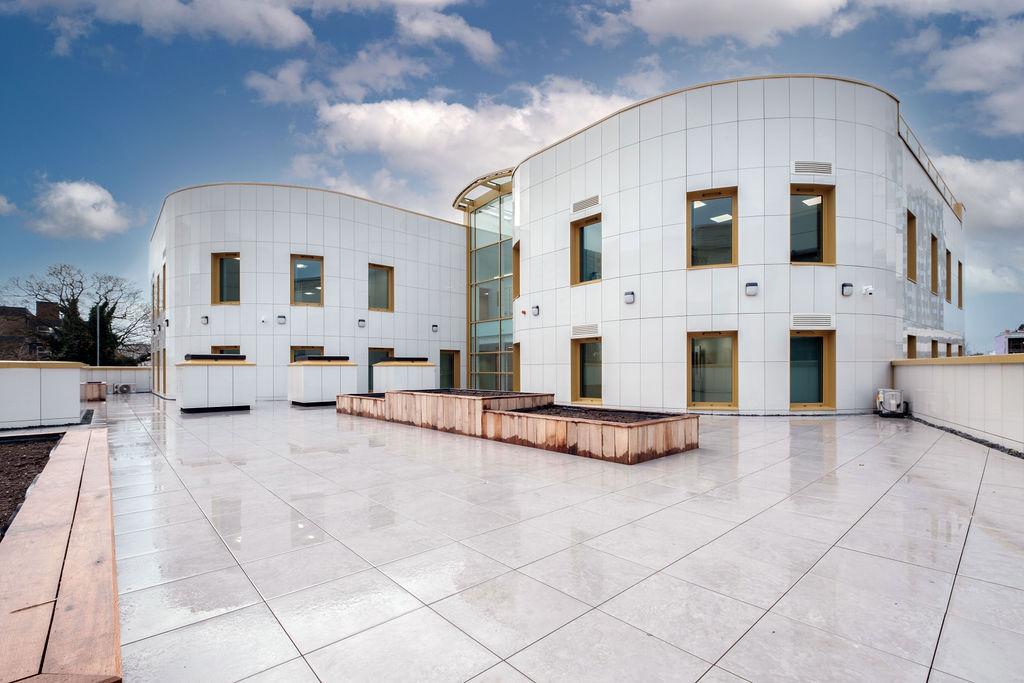
We are proud to feature and promote in our architecture magazine the Allam Diabetes Centre at Hull Royal Infirmary


