
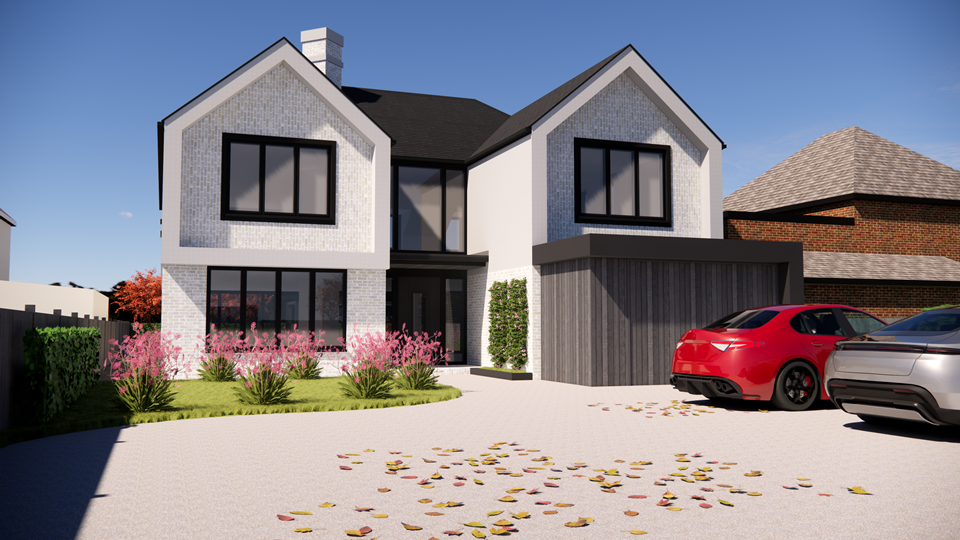
Property Size: Existing house 100m2 / Replacement 273m2
Nestled on the edge of the National Forest is the market town of Castle Donington, where our client; Mitheldan Developments Ltd simple 3-bed detached property has just received record-speed planning permission to transform into a 5-bedroom, 4-bathroom unique home.
Set back in a large plot, with a substantial garden to the front, the property wasn’t achieving its full potential by not utilising the generous surrounding land. A replacement dwelling offers the opportunity to maximise the available space and create a home tailored entirely to your requirements.
By using the additional and under-utilised garden space and repositioning the house, our design meant that the floor space was increased significantly, adding valuable bedrooms, and living accommodation, creating a considerable family home – and still with a good-size garden.
Although the design is contemporary it still complements the street view, as well as complying with planning constraints. We wanted to include modern detailing with a stunning 45-degree angle staircase, aluminium window pods from Gutter Crest, an eye-catching vertical white feature brickwork, a neat hidden timber-clad garage door and generous glazing and a Juliet balcony to the rear of the property.
Although we always hope for speedy and smooth planning approval, we submitted a well-constructed case to North West Leicestershire District Council and were delighted to hear back from them within 8 weeks, with no amendments or alterations to our design.
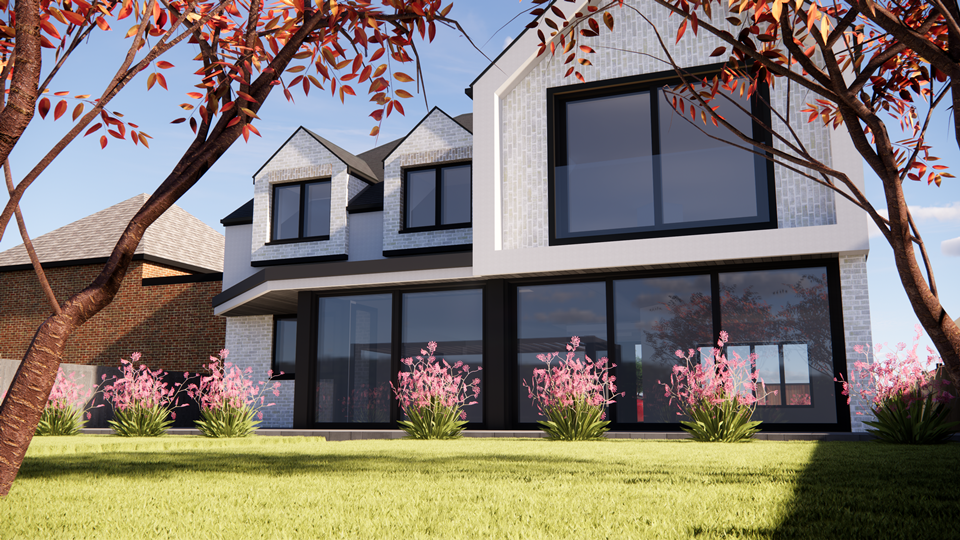
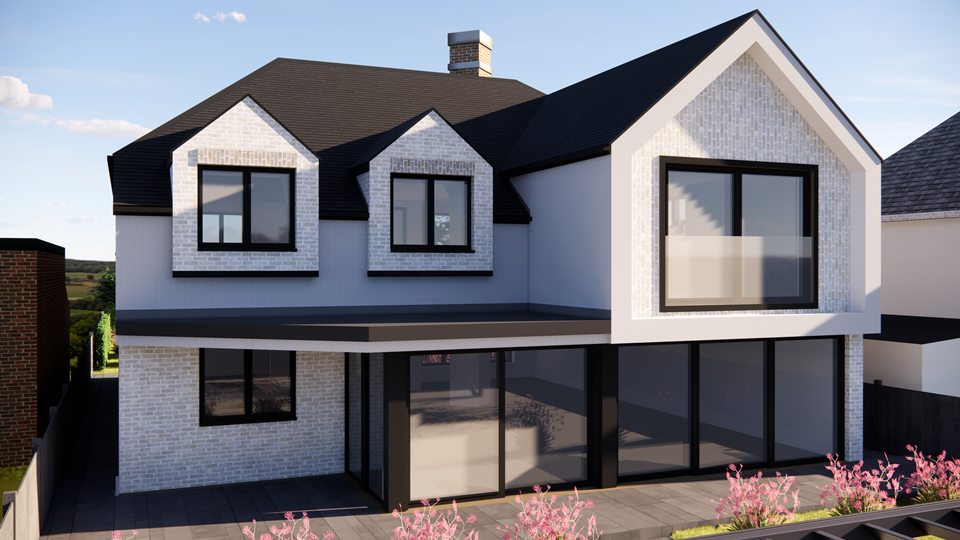
We are proud to feature and promote in our architecture magazine this bold Park Lane replacement dwelling project


