
Springvale House
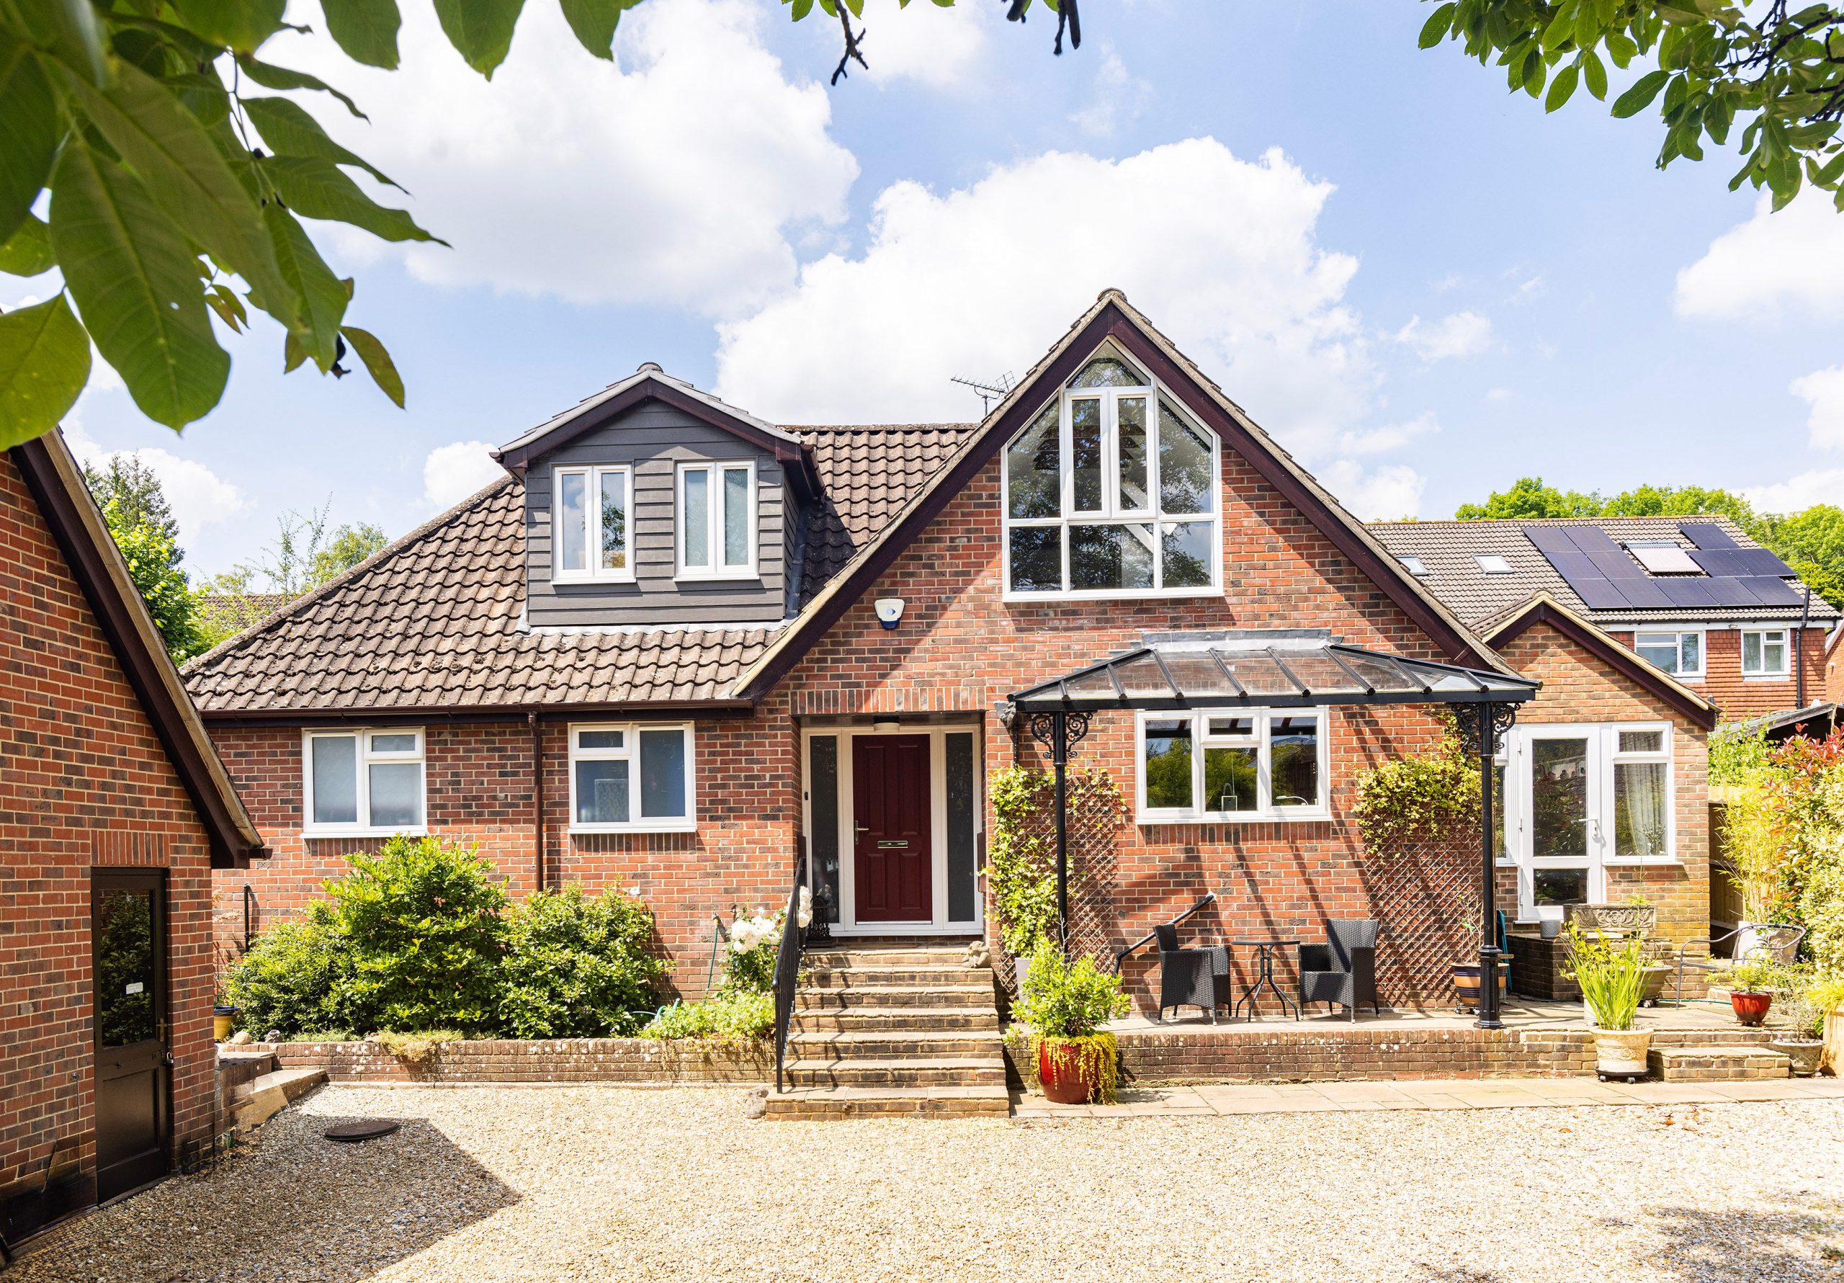
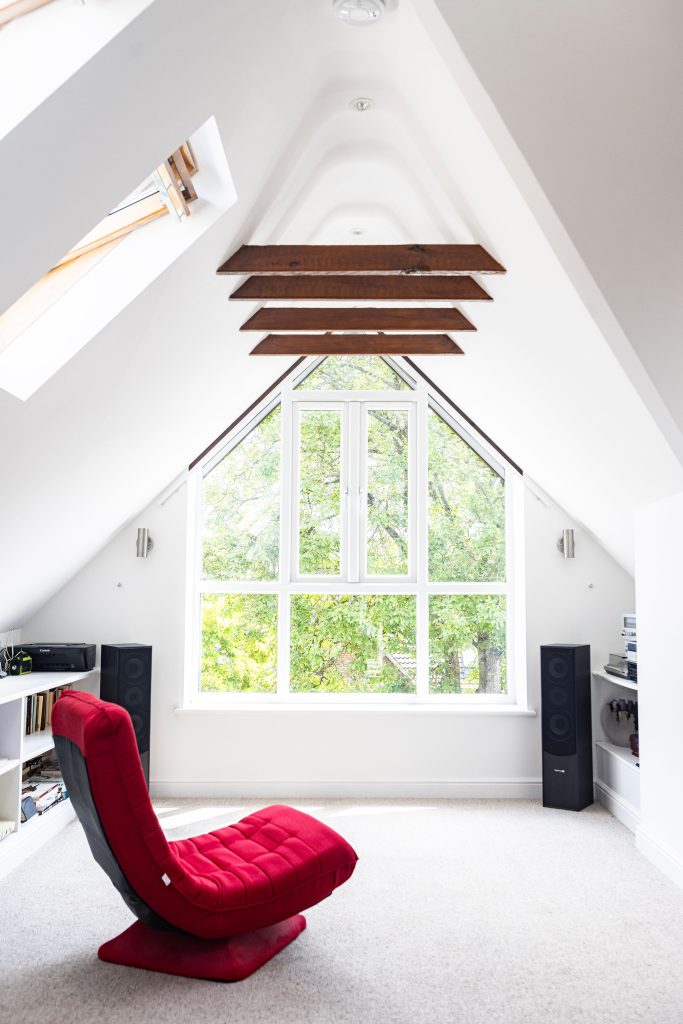
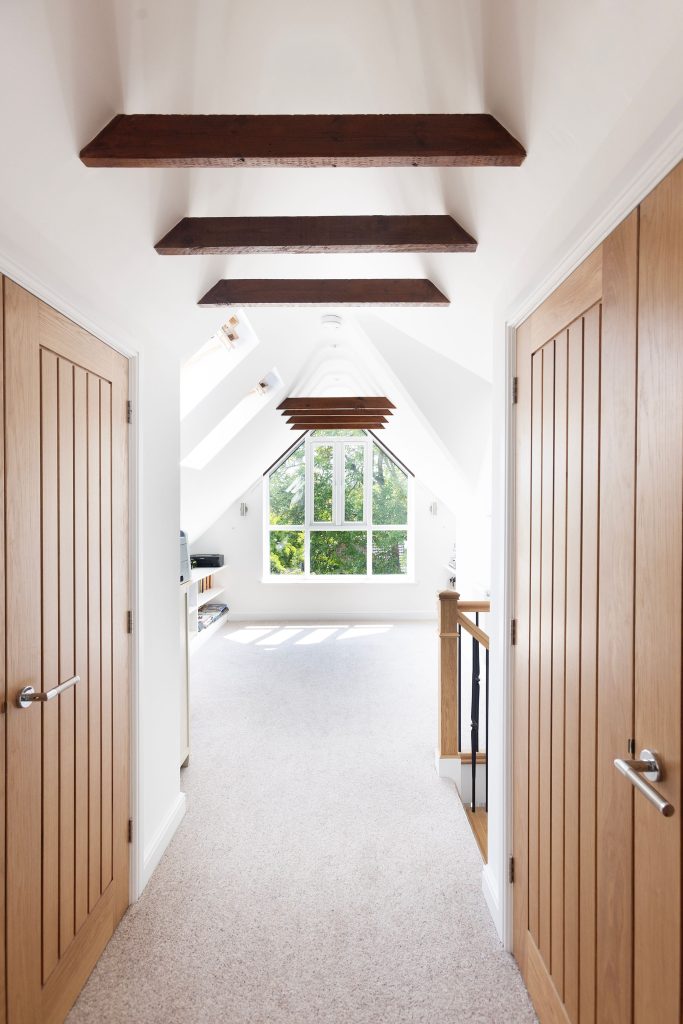
Light House Studio were commissioned to deliver a comprehensive reimagining of both the exterior and interior of Springvale House, a detached property located just outside Winchester. The brief centred on transforming an underused and poorly configured loft into a calm, light-filled living space that elevates the entire home.
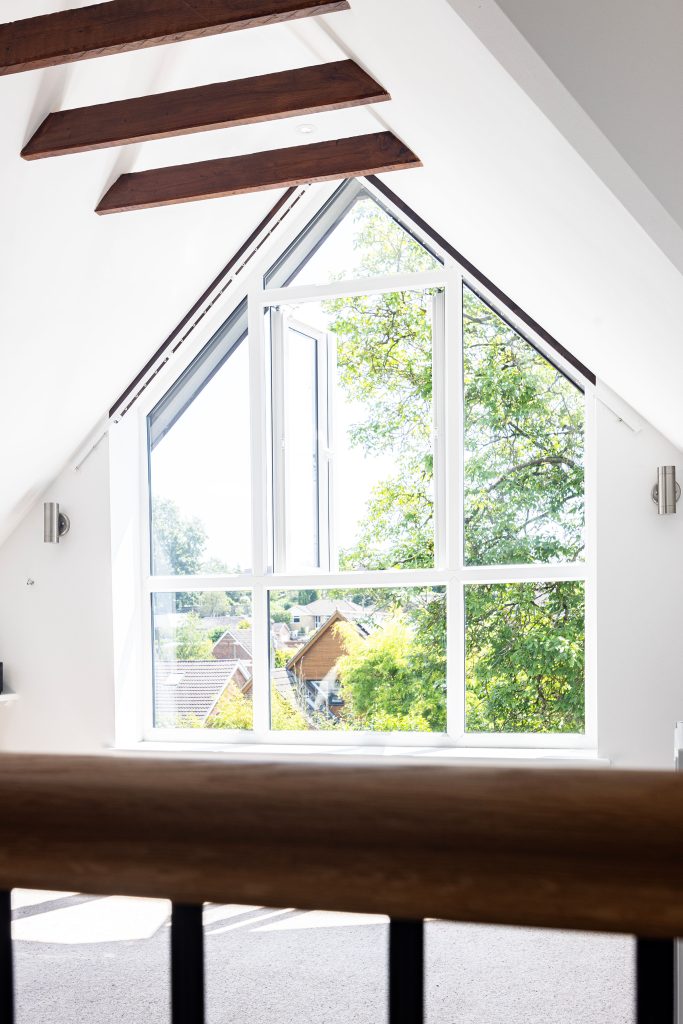
A key design feature is the striking enlarged triangular gable feature window that acts as a visual focal point. Positioned to frame picturesque views of the surrounding mature treeline, this architectural gesture elevates the entire loft experience—flooding the interior with natural light and connecting it to its leafy setting.
To the front of the property, a contemporary gable dormer was introduced. This addition accommodates a thoughtfully designed bathroom while also improving the proportions and comfort of a guest bedroom through the introduction of larger windows. Together, the feature gable window, front dormer, and strategic interior changes create a bright, functional, and balanced upper floor.
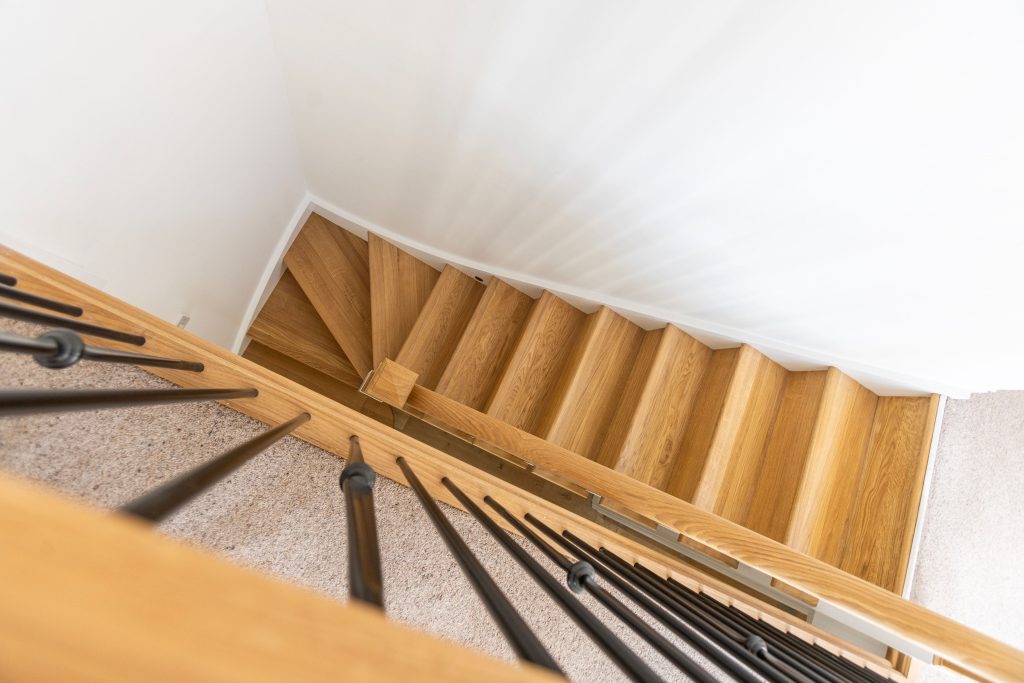
Internally, a bespoke oak staircase was installed to elevate the circulation space with a high-quality finish. Discreetly integrated storage units were carefully placed to maximise usable space whilst maintaining a refined aesthetic. Every design intervention was carefully considered to enhance the home’s existing character ensuring that the new elements feel intentional, timeless and cohesive.
Externally, a sympathetic palette of dark-finished cladding and concrete roof tiles ensured that the new dormer and gable features are seamlessly integrated complementing the original features of the house.
This reimaged loft refurbishment project exemplifies how thoughtful, well-executed design can unlock the potential of an underused existing space. The contemporary interventions not only provide additional light and framed views but also enhances everyday living, transforming an underused loft into a warm, functional, and light-filled living space that feels both elevated and intentional.
Client Testimonial
Rachael’s help was essential for our project, being a substantial remodelling of our first floor and ground floor, with structural alterations. Our numerous discussions and her drawings and guidance and assistance with planning and obtaining structural engineering input has made the difference between it happening or not happening.
Structural Engineer: R Elliott Associates
Contractor: Triple MB Construction
Photography: Sasfi Hope-Ross Photography
Facebook: https://www.facebook.com/light.house.stu
Instagram: https://www.instagram.com/light.house.studio_/
We are proud to feature and promote in our architecture magazine: Springvale House – Light-Filled Loft Transformation


