
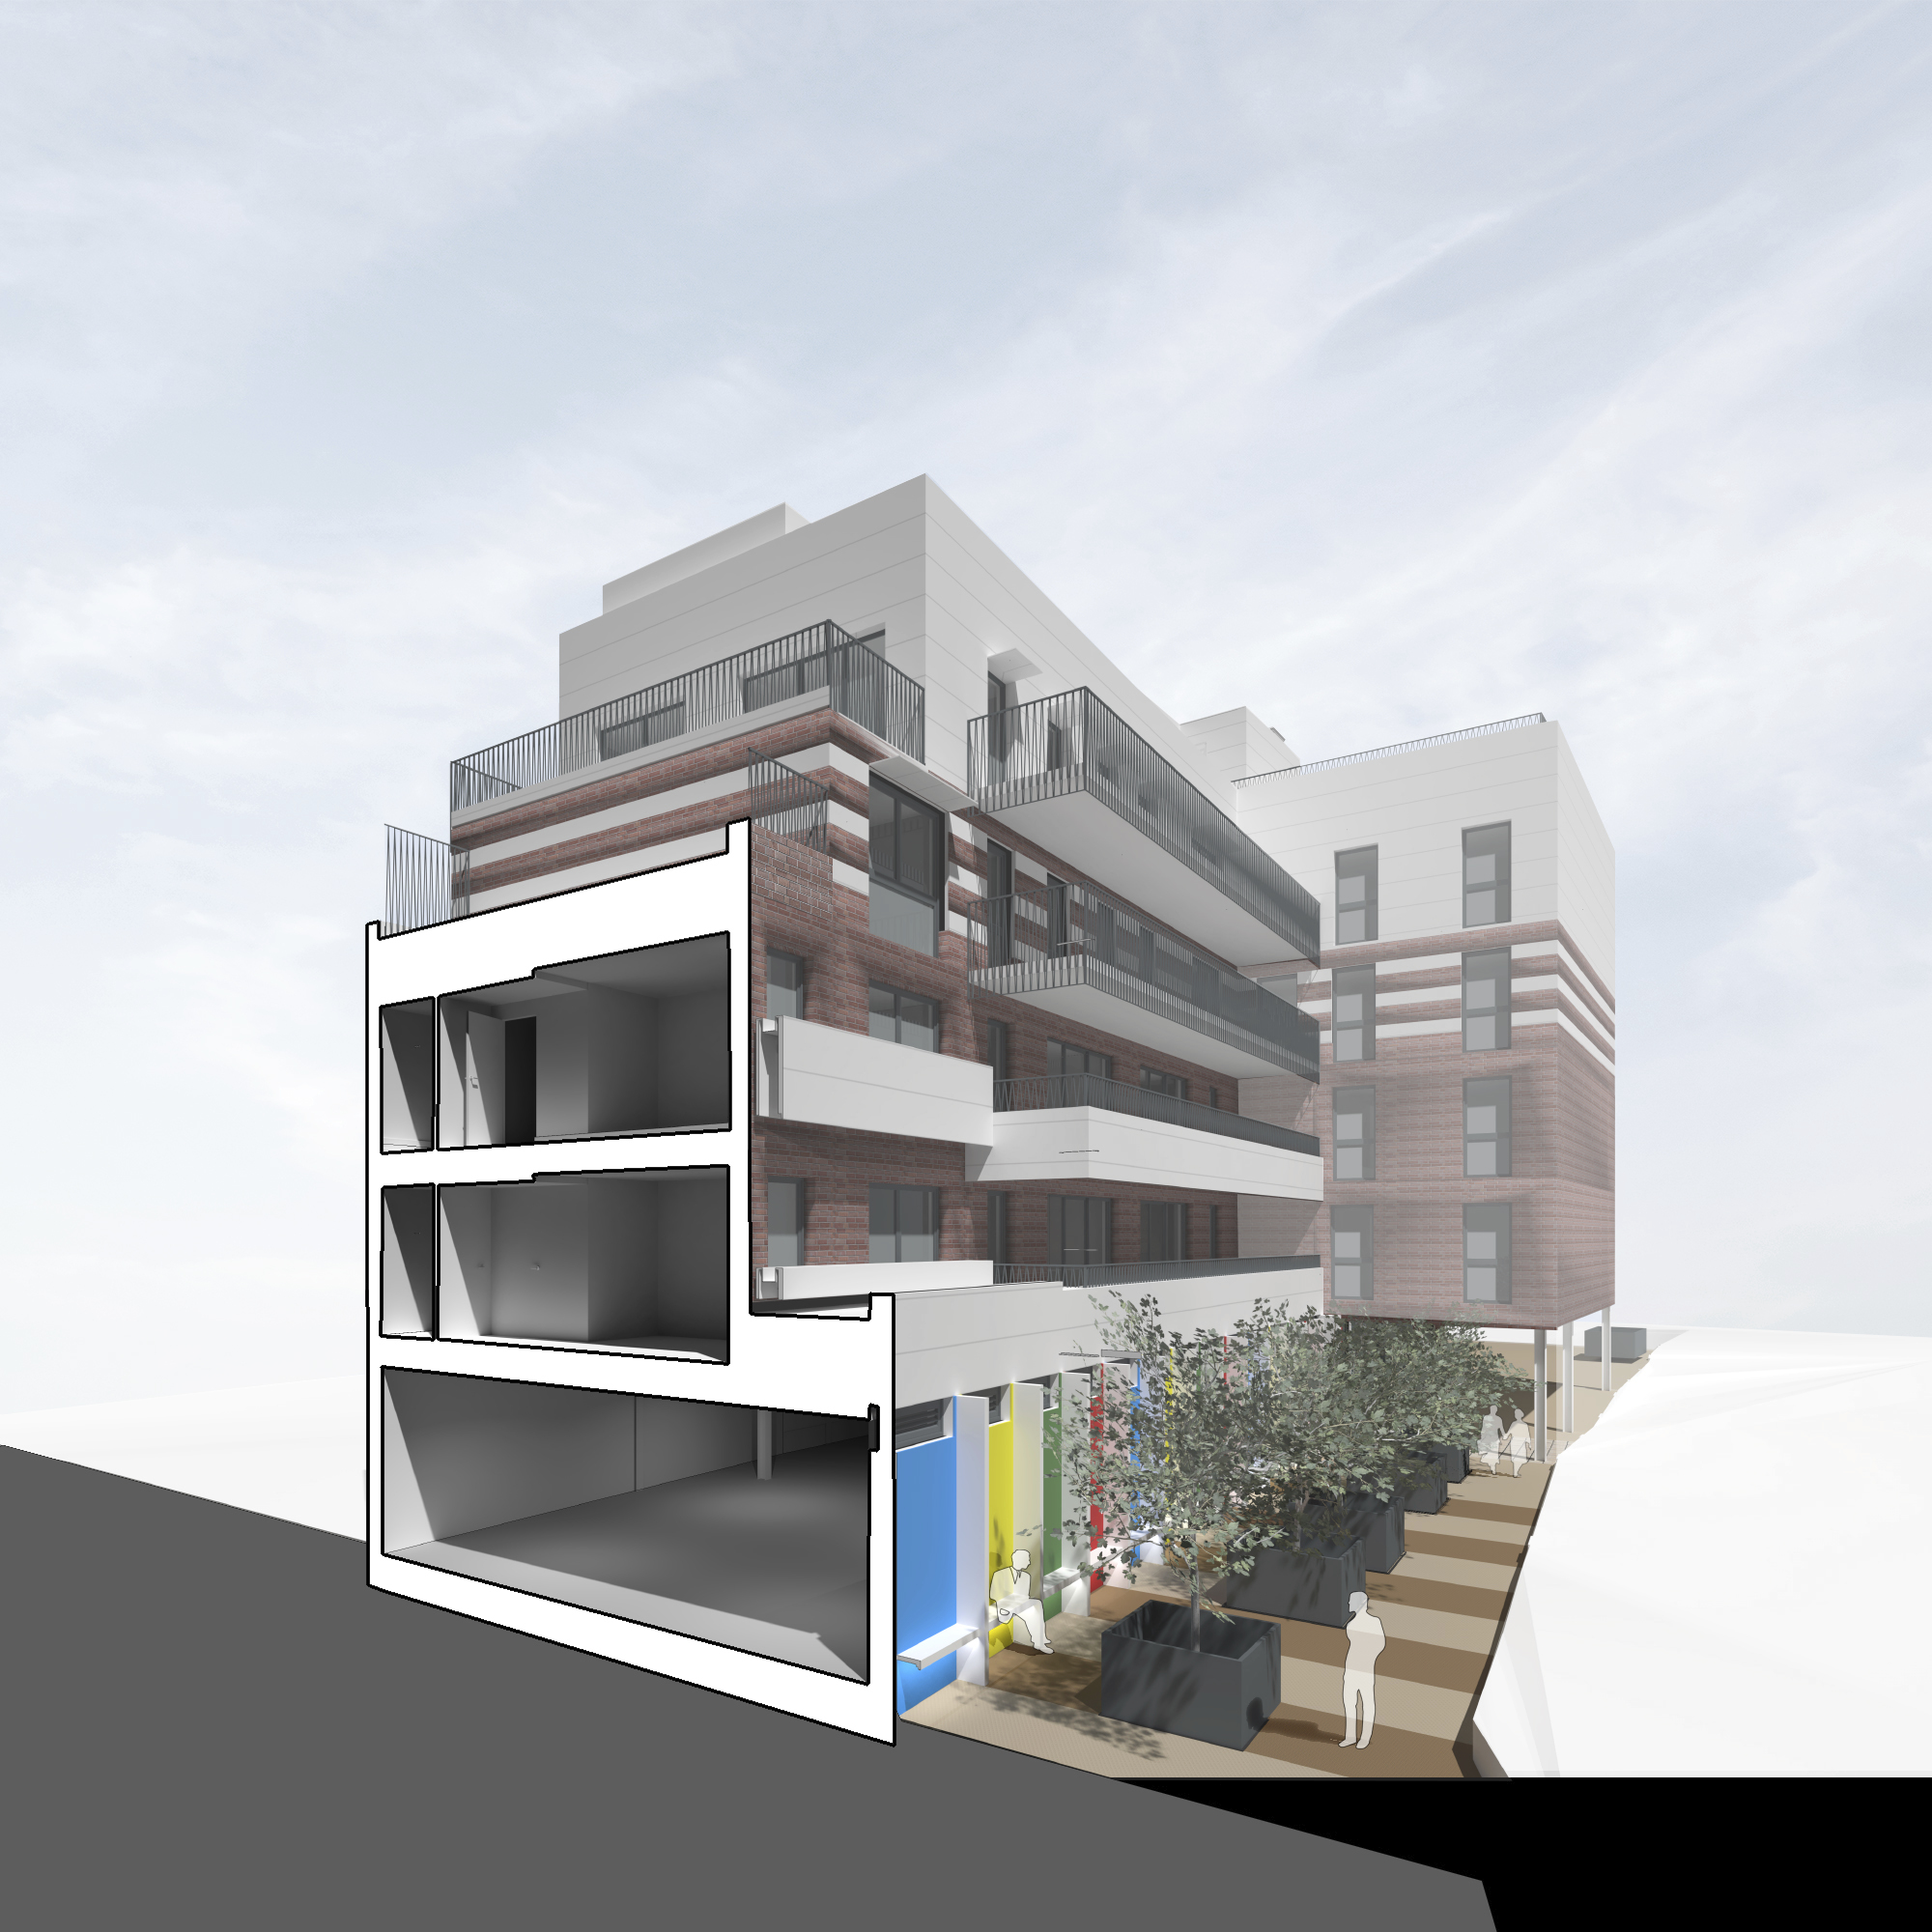
25-29 High Street, Tooting
By: T2S Architecture
T2S were approached to deliver a planning consent for 29 residential apartments and circa 6,000ft2 of commercial floor space, for an old Iceland retail store on Tooting High Street.
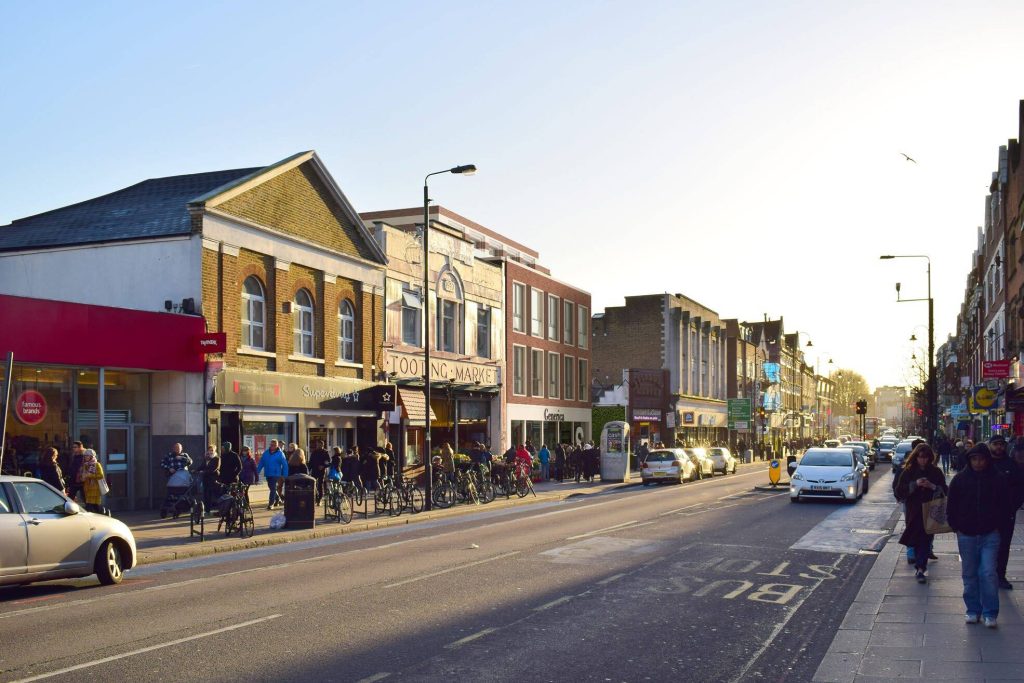
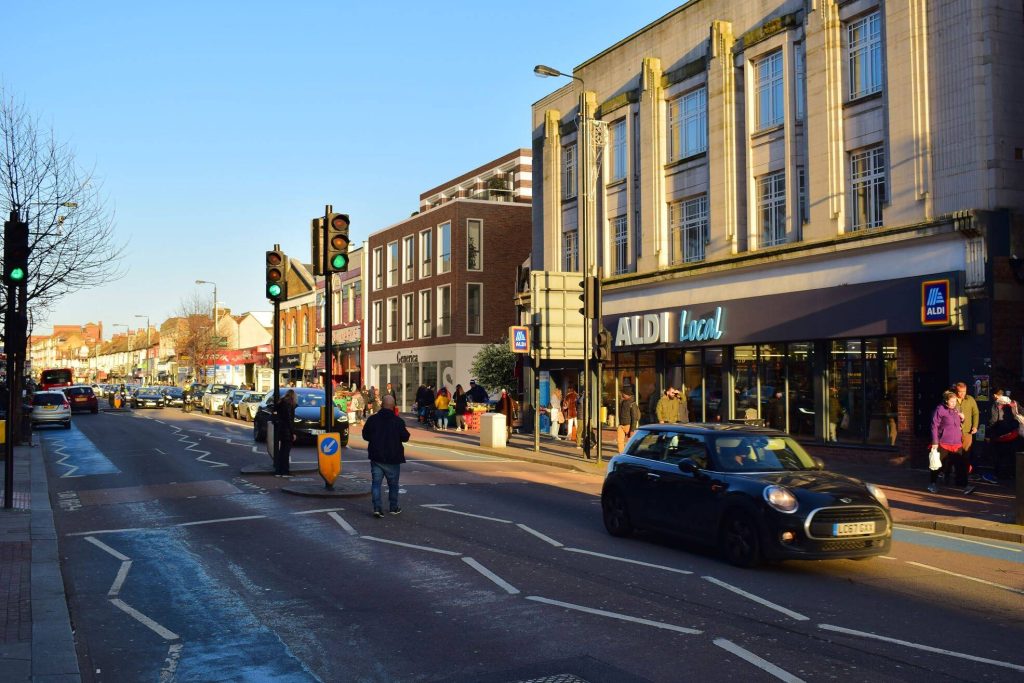
The existing building sits in a busy part of London, located between Tooting Market and Broadway Market, on a bustling high street, with bus stops, tube lines and various other urban pieces of infrastructure nearby.
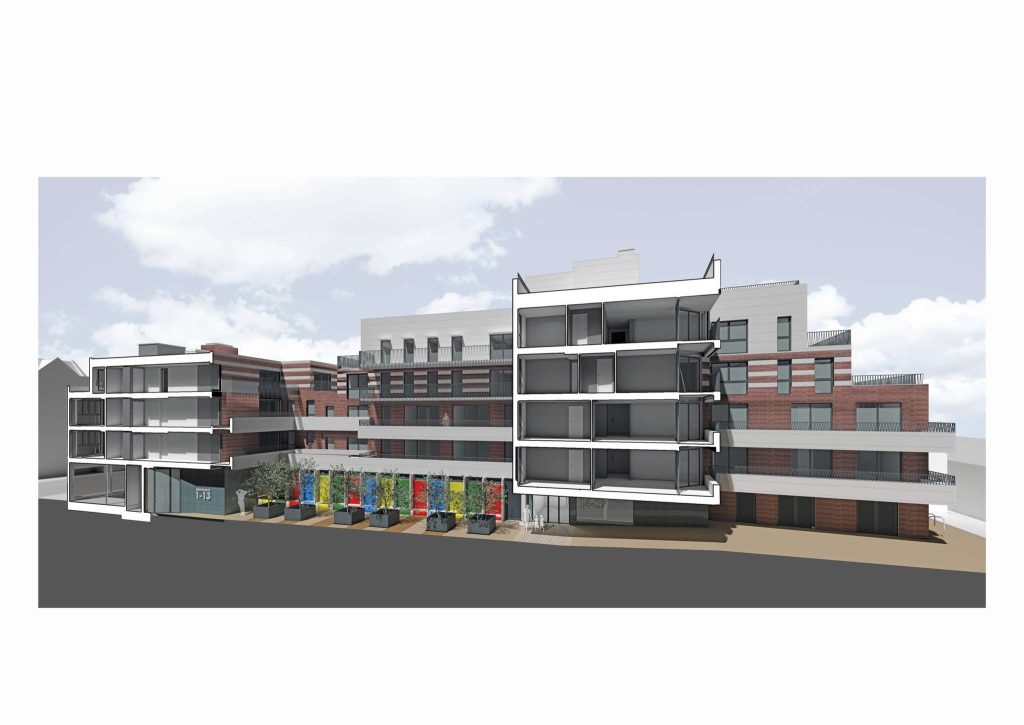
Due to the thin, linear nature of the site, the proposed building straddles the boundary to the North, with a series of extensions creating 2 different courtyards for daylight and private amenity. The design features a simple geometry to the front, with stepped stone and brick window detailing adding quality and depth to the frontage.
An undercroft is created for all pedestrians which will also provide access for the emergency services.
Artwork, collages, and landscaping creates a pleasant approach to the apartments. T2S had to make several changes to the design as the previous consent was poorly designed. Additional height has been allocated within the undercroft to allow for fire tender access. Further plant space was integrated on the ground floor plan to ensure coordination with the design consultants and the refuse store was relocated to improve the shop frontage.
In parallel, we have sought a single storey extension to the building at the rear to create an additional 4 residential apartments. This is made more complicated by the recent and on-going changes to the fire regulations. However, we have managed to circumnavigate this so that the regulations for the main building will be the same as the extension.
Works are due to begin in May 2024. T2S have provided all technical information using 3-d BIM software.
We expect works to be completed at the end of 2026.
We are proud to feature and promote in our architecture magazine: 25-29 High St, Tooting by T2S – 29 apts + retail


