
Furzy Close, Polzeath, Cornwall
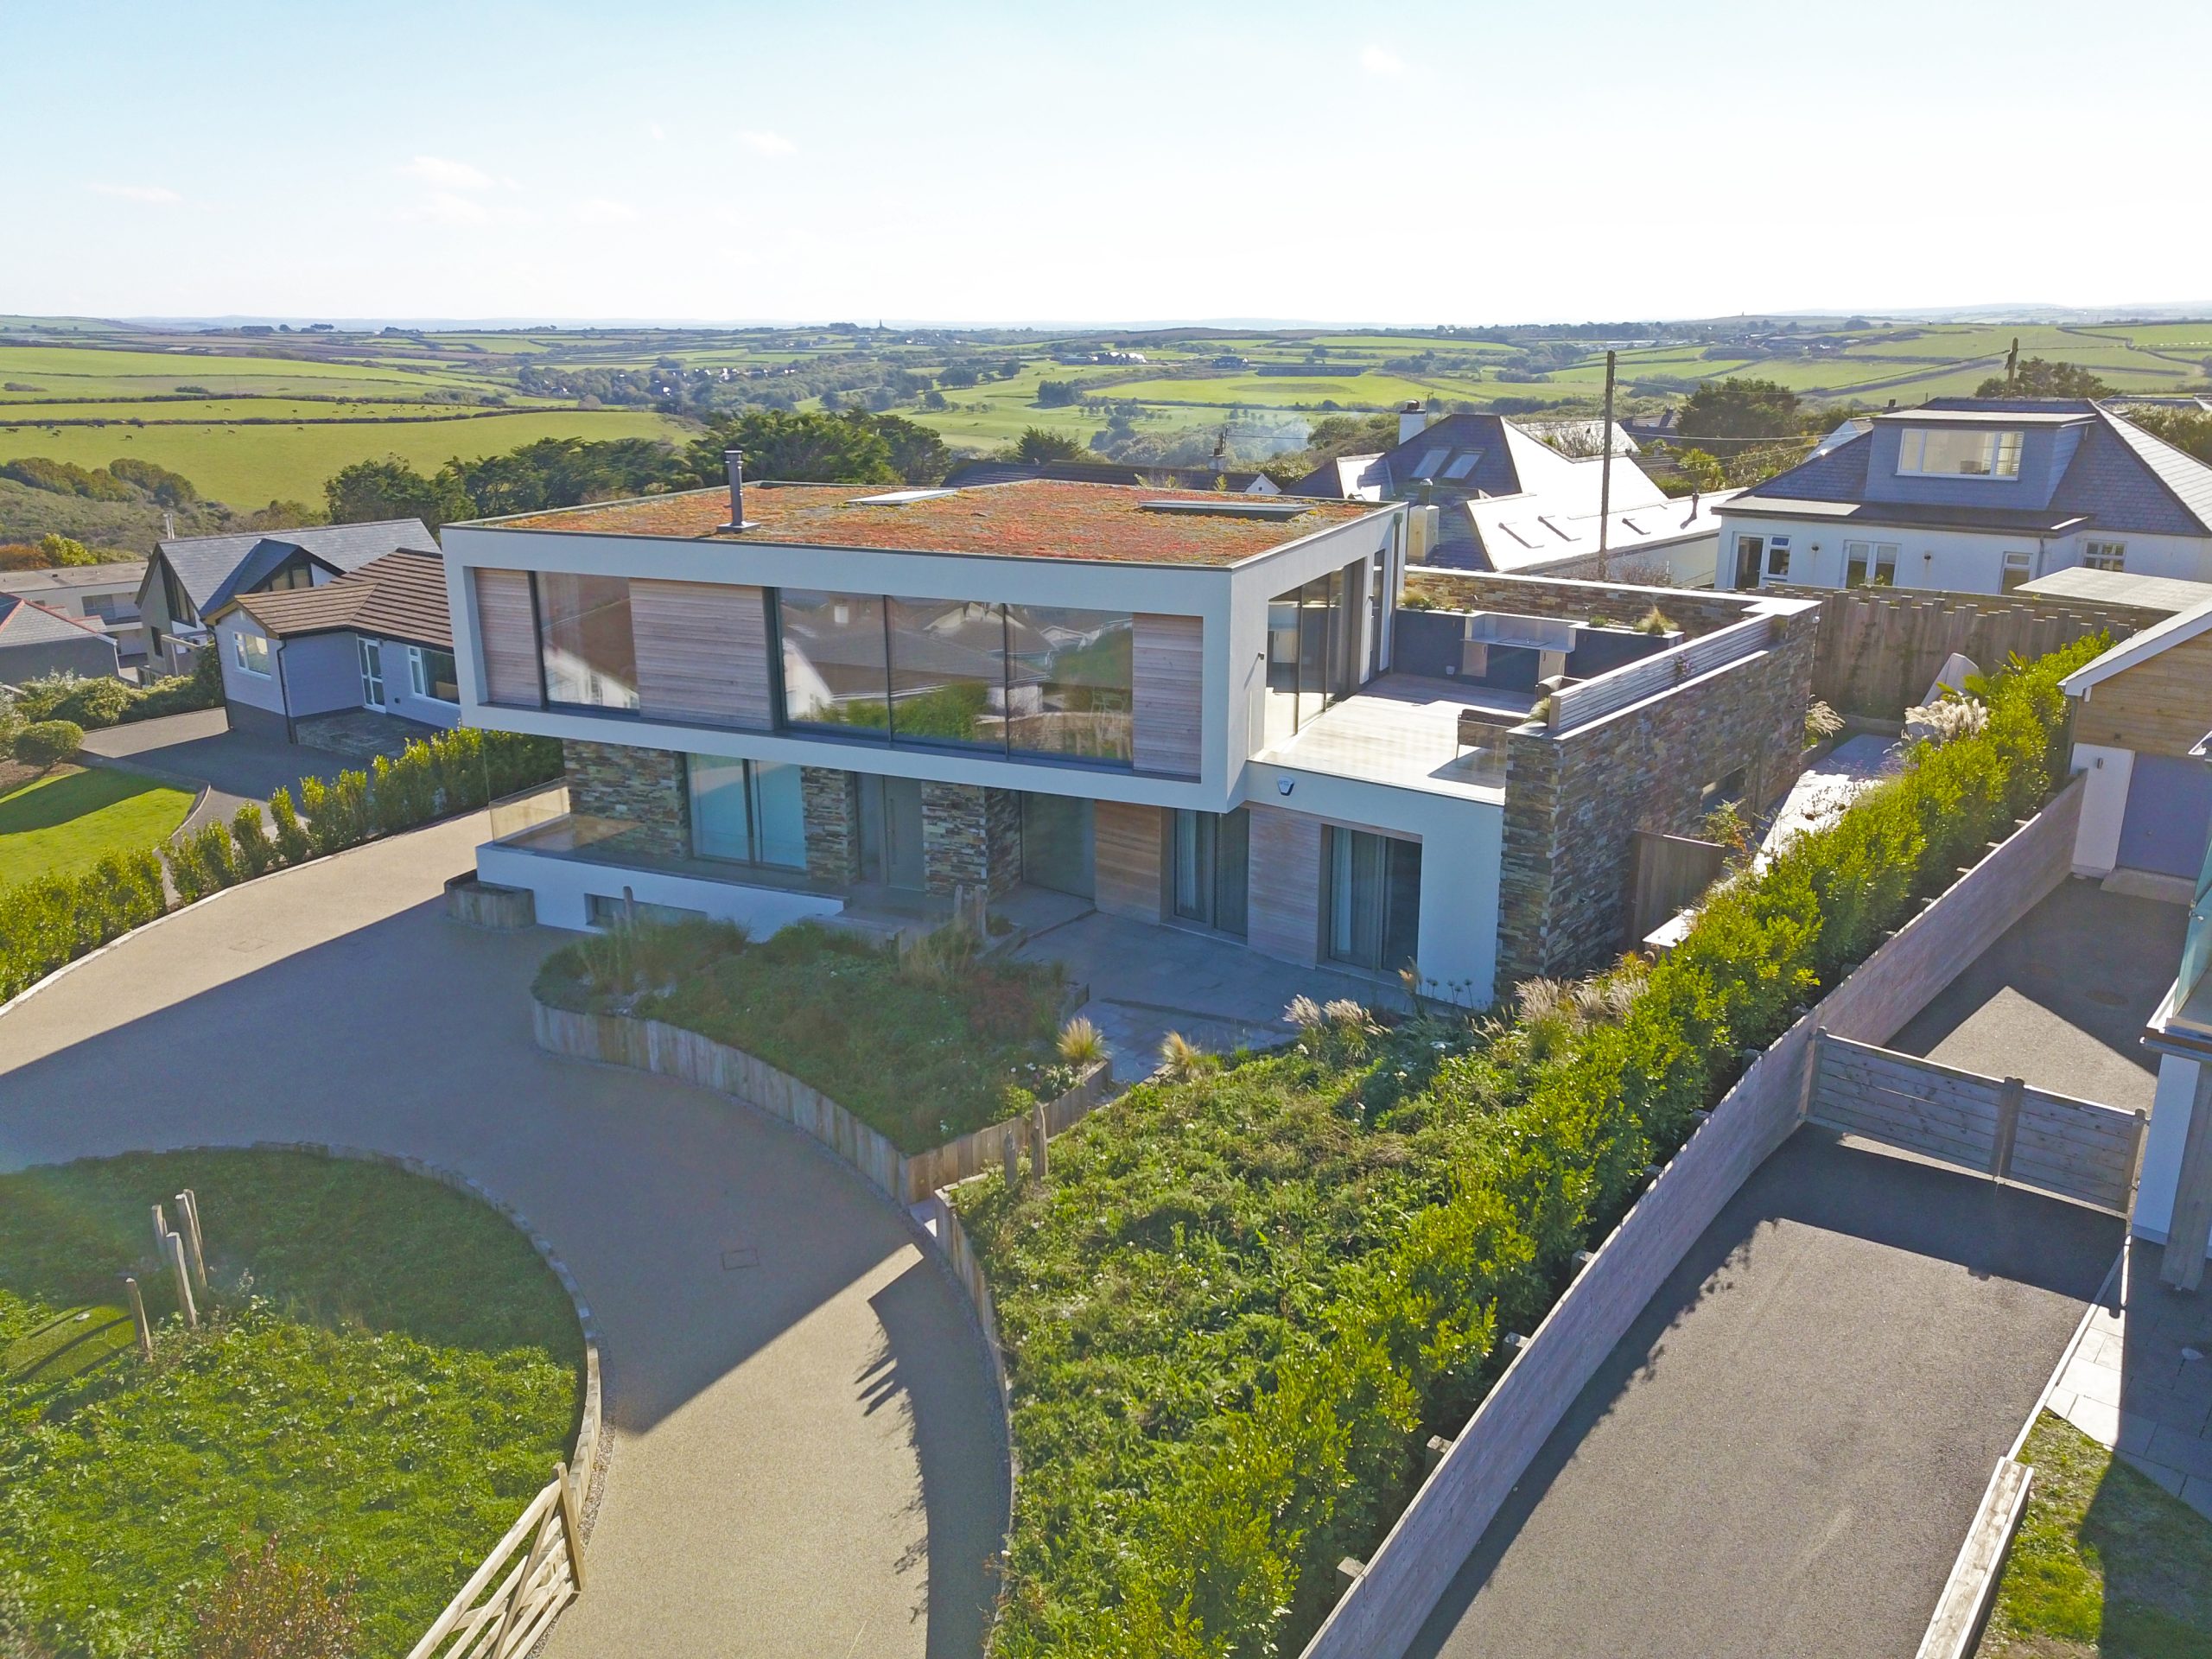
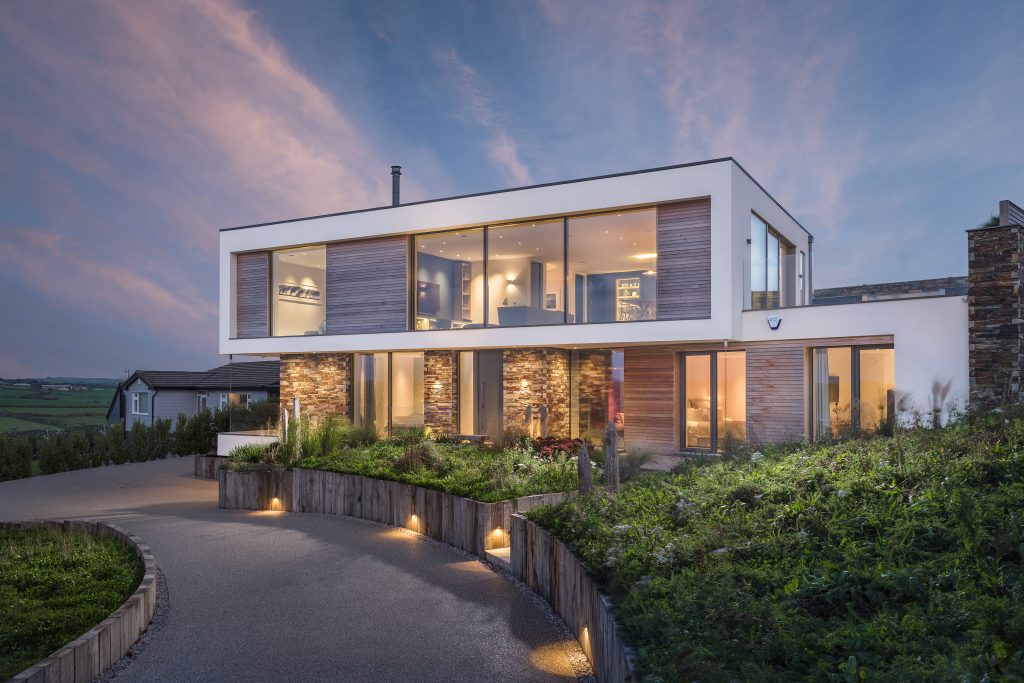
Furzy Close is a striking contemporary residence situated in Polzeath, North Cornwall. Acquired in early 2015, the site originally housed a modest mid-20th-century dormer bungalow. The vision was clear: to replace this with a sustainable, low-energy holiday retreat, carefully tailored to its coastal setting.
Design Concept
The ambition for increased accommodation necessitated a full two-storey dwelling to replace the existing 230m² bungalow. This proposed a significant increase in massing, requiring sensitive design to mitigate visual impact and to respect neighbouring amenity, particularly the sea views currently enjoyed by adjacent properties.
Early in the design process, the team identified a potential conflict: positioning a two-storey structure centrally on the plot would obstruct the sea views of the property located directly behind. Although preserving this view was not a planning requirement, the design team saw an opportunity to balance the client’s needs with neighbourly consideration — a gesture that ultimately shaped the architectural narrative of the project.
The massing strategy evolved as follows:
- Avoiding Central Blockage
A centrally positioned two-storey form would entirely obscure the rear neighbour’s coastal view. - Strategic Upper Floor Shift
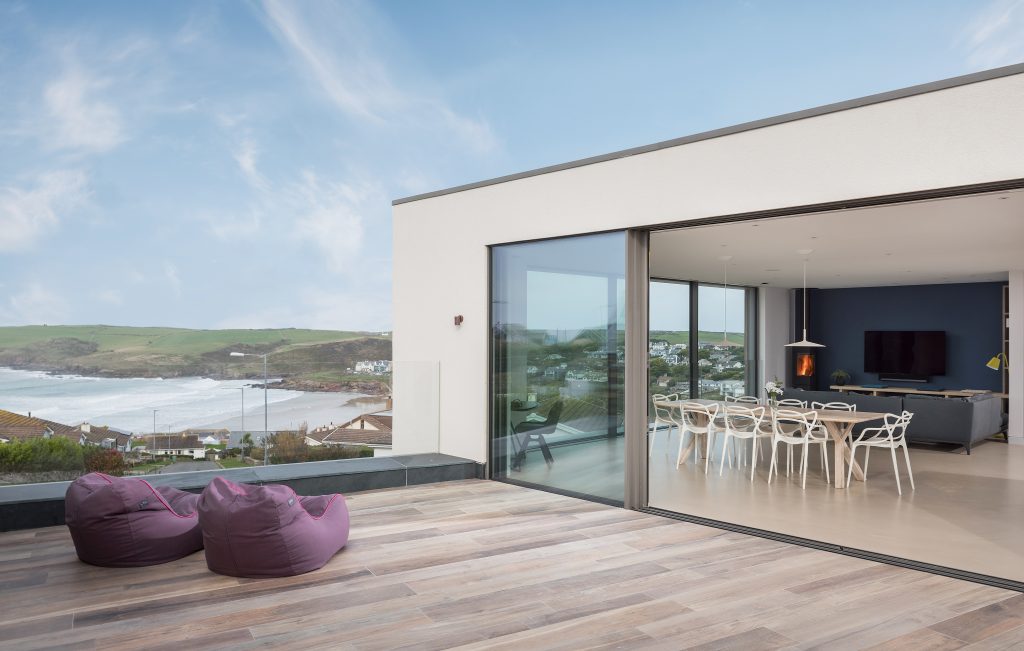
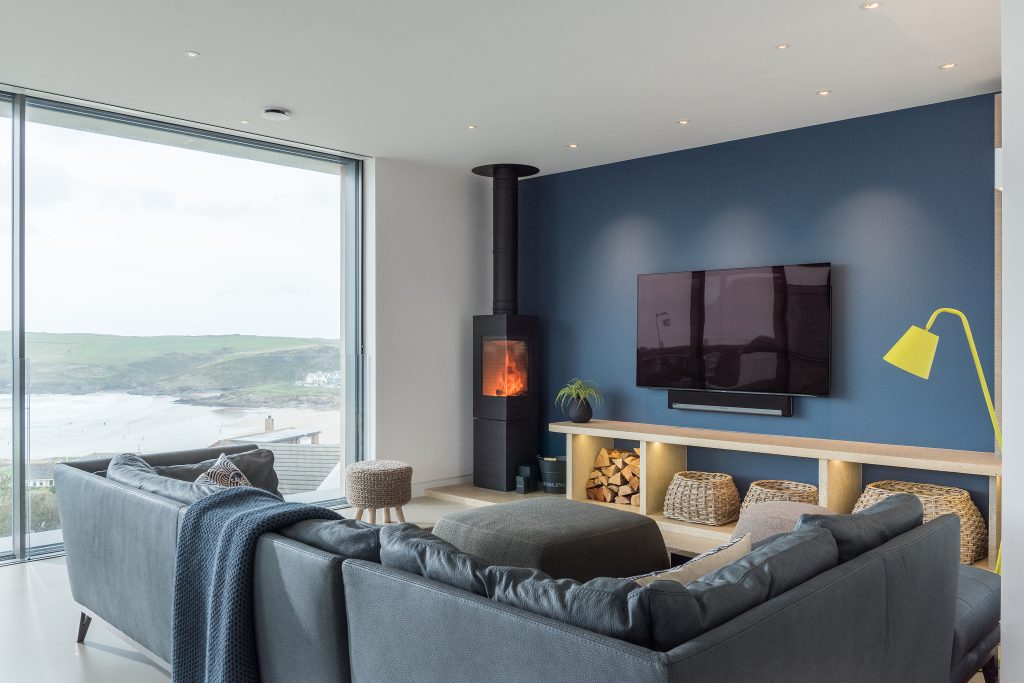
By offsetting the upper storey eastwards, the design reclaims this view corridor while aligning the main volume with the footprint of the original house. This move also enabled the creation of a generous west-facing roof terrace directly connected to first-floor living spaces. - Rotational Shift Towards the View
Rotating the upper level towards Pentire Headland not only frames dramatic sea views but also introduces a subtle dynamism to the architectural form. The rotation allows for a secondary entrance between the split volumes and liberates the site’s rear corner, now home to a detached garage and surf room. - Neighbourhood Enhancement
This spatial manipulation further benefits the adjacent property to the east, enhancing their outlook and fostering positive community engagement — a vital consideration for securing local support.
Construction & Sustainability
Furzy Close was conceived with ambitious environmental targets, aiming for near Passive House standards in thermal performance and airtightness. The complex geometry of the home required a hybrid construction strategy, including:
- A 100m² reinforced concrete basement, waterproofed with both Type A and C systems.
- Extra-wide cavity masonry walls at ground floor, integrating 300mm of full-fill insulation for high thermal efficiency.
- A steel frame superstructure supporting the upper storey, cantilevering over the ground floor on three sides. All steel penetrations were carefully thermally broken to avoid cold bridging.
- Timber-framed first floor walls and cantilevered floors, insulated with 300mm of Warmcel, a blown cellulose insulation made from recycled newspaper.
- A hybrid flat roof construction, comprising 300mm Warmcel between I-beams and 60mm PIR insulation above, finished with a green sedum blanket. A specialist WUFI analysis was undertaken to ensure the assembly’s condensation risk was negligible.
Landscaping & Integration
The home, silver winner in the 2019 Green Apple Awards, sits within an intricately terraced landscape that responds to the site’s topography. Garden areas wrap around the building, creating a series of private outdoor rooms at varying levels — all integrated seamlessly with the architecture. This complexity required careful detailing, particularly regarding waterproofing junctions and ensuring compliant fire escape routes from the basement level.
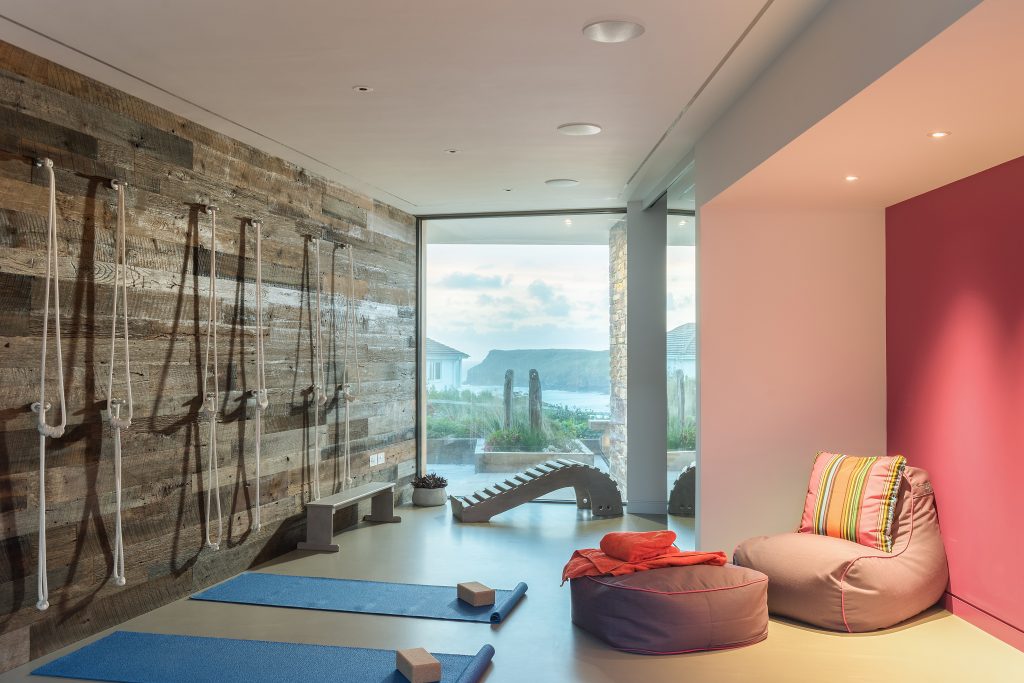
We are proud to feature and promote in our architecture magazine: Furzy Close Polzeath – striking sustainable home


