
Hall Moss Lane, Stockport
By: Muse Architects
Context & Brief:
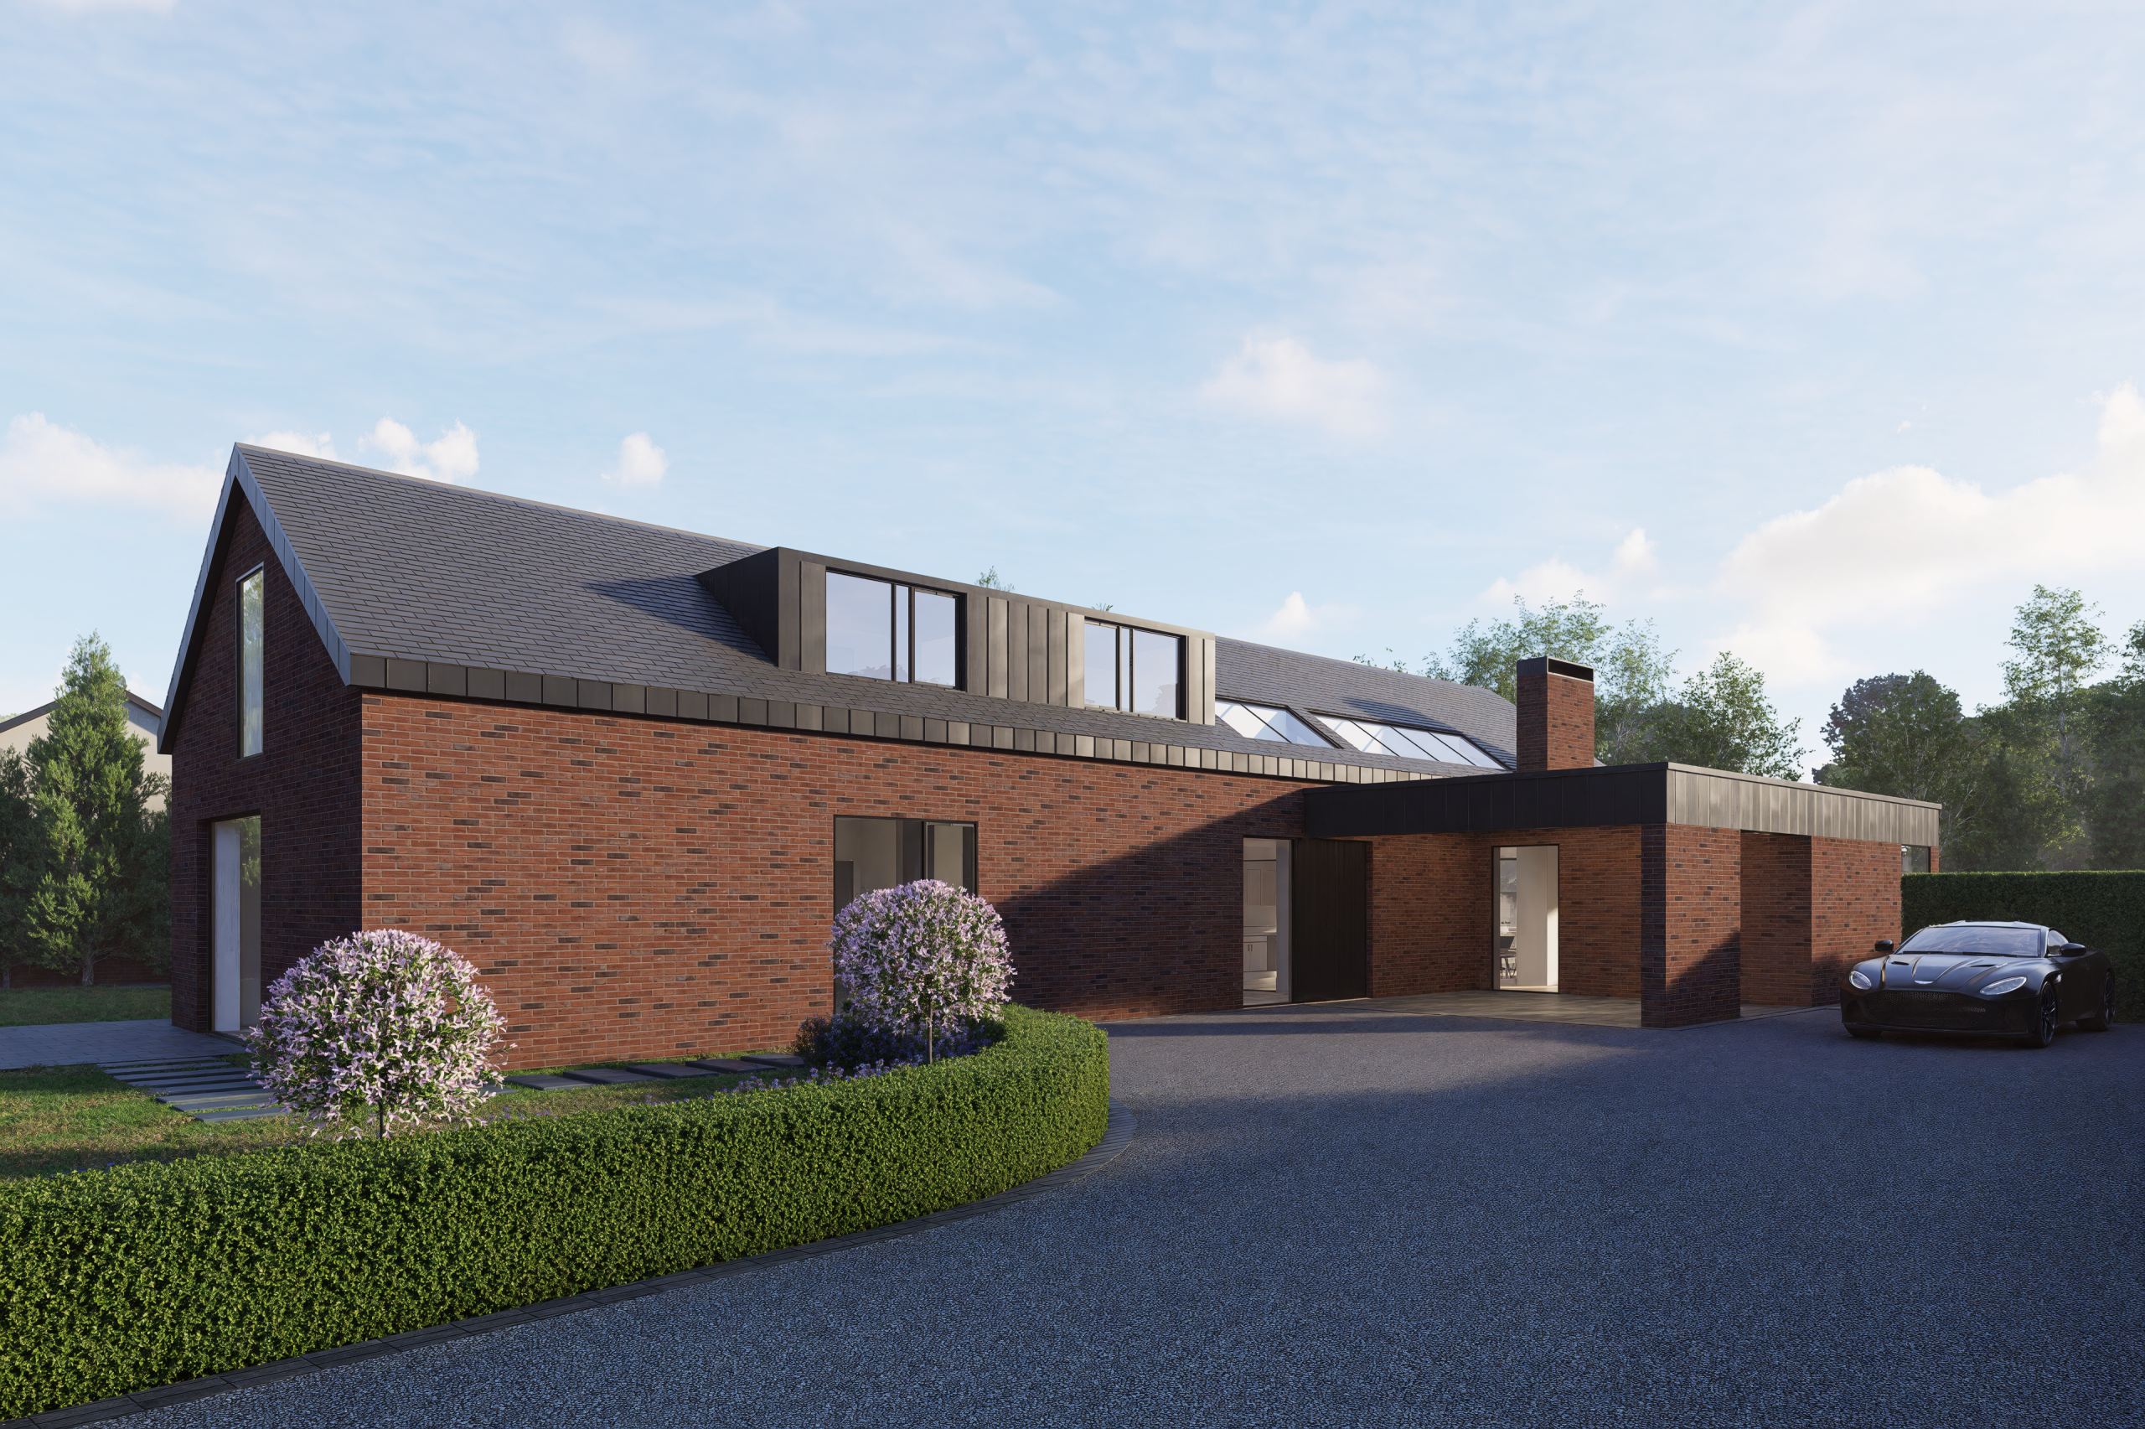
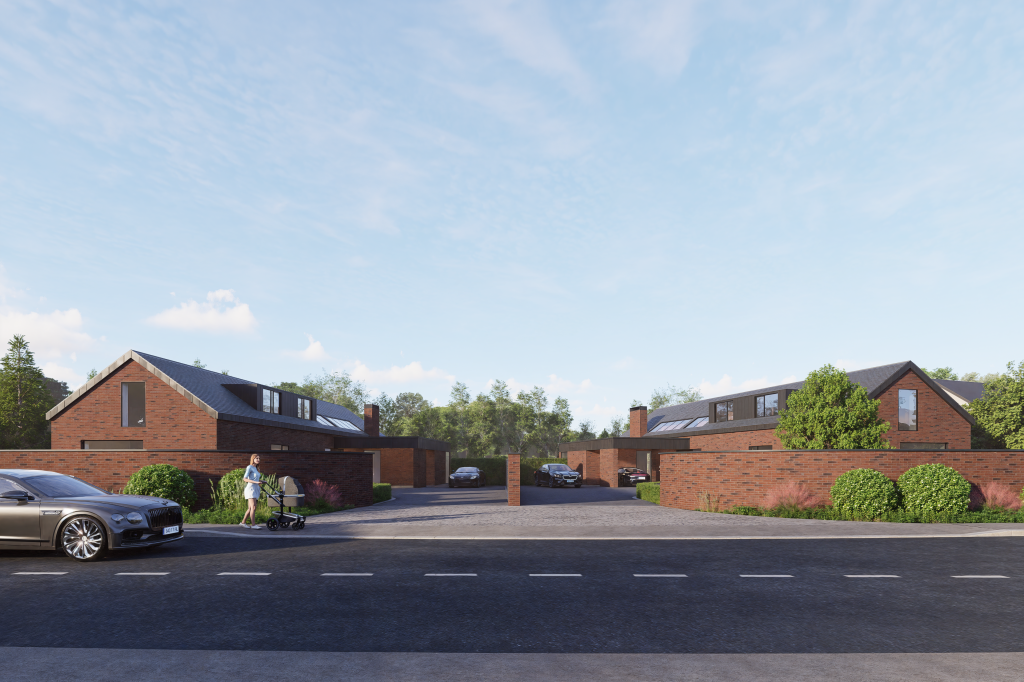
Muse Architects has recently been appointed to undertake the construction and delivery (technical design to handover) of two outstanding properties in Hall Moss Lane, Stockport. The scheme is in the green belt on the edge of Bramhall. Located on a brownfield, the proposal comprises a courtyard of two mirrored dwellings, along with front and back yard.
The site is located on the northeast side of Hall Moss Lane, just outside of Bramhall within the village of Woodford, which is an affluent suburban village within the Metropolitan Borough of Stockport.
Construction Overview: Muse Architects is delivering the project in close coordination with its own design team, the client and the contractor. Ensuring the architectural vision is executed with precision and attention to details. From groundworks to finishing, our role includes all technical details, project and construction management. Following planning approval, Muse Architects has undertaking the role of the delivery architects.
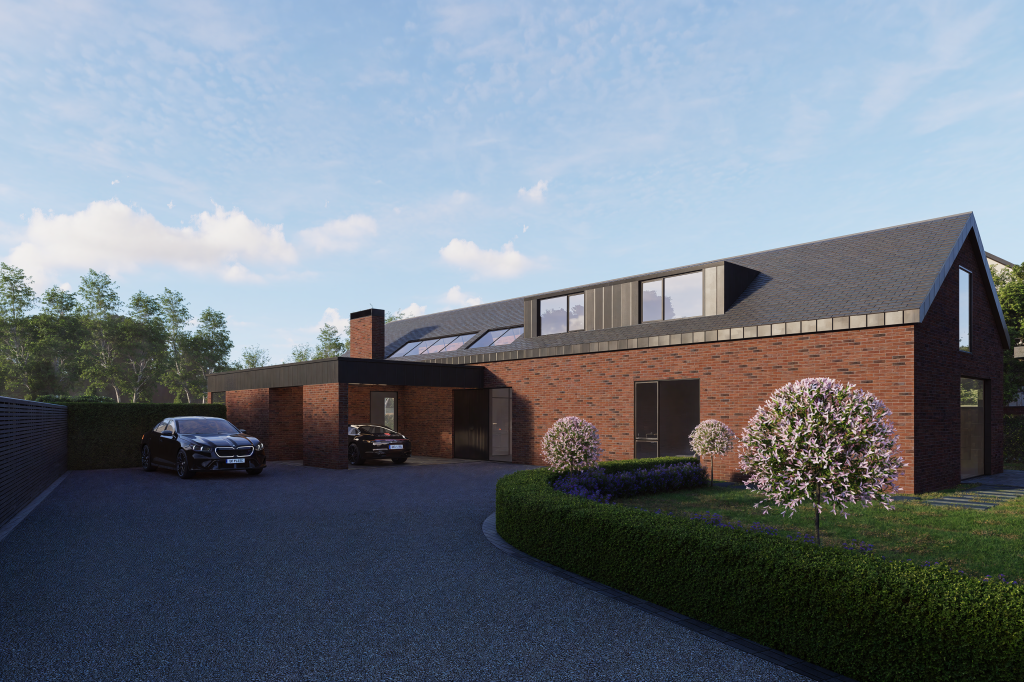
Layout & Form : The design aims to deliver 2 five-bedroom dwellings of equal mass and volume, designed for privacy and balance, each set within its own landscaped surroundings.
Landscape : The landscaping strategy aims to create a soft, welcoming environment that supports wellbeing and reflects the surrounding green belt context. Inspired by nearby agricultural land and open fields, the scheme replaces existing hardstanding with generous lawned gardens, porcelain patios, and native planting. New trees will screen the site from the dual carriageway, set behind a 1m gabion wall with hedging. A 1.8m brick boundary wall, set back from the road, allows space for ornamental planting. Additional features include native hedgerows, 1.2m batten fencing between dwellings, 1.8m close board fencing to rear gardens, and screening hedgerow to the site’s right-hand side.
Appearance Traditional materials have predominantly been proposed, reflecting the character of neighbourhood and will be reclaimed and locally sourced where possible. The primary volume of the house is a simple extruded gable form, reminiscent of barns and glass houses.
- Red ‘Cheshire’ brick appears most often. This is proposed to be used as the primary building material.
- The roof to the main gable is to be clad in grey slate roof tiles to further reflect the character of neighbouring properties.
- Grey zinc cladding has been incorporated to both the dormer within the main roof and as a trim to the secondary flat roof element.
- Green roof on the secondary element supports biodiversity.
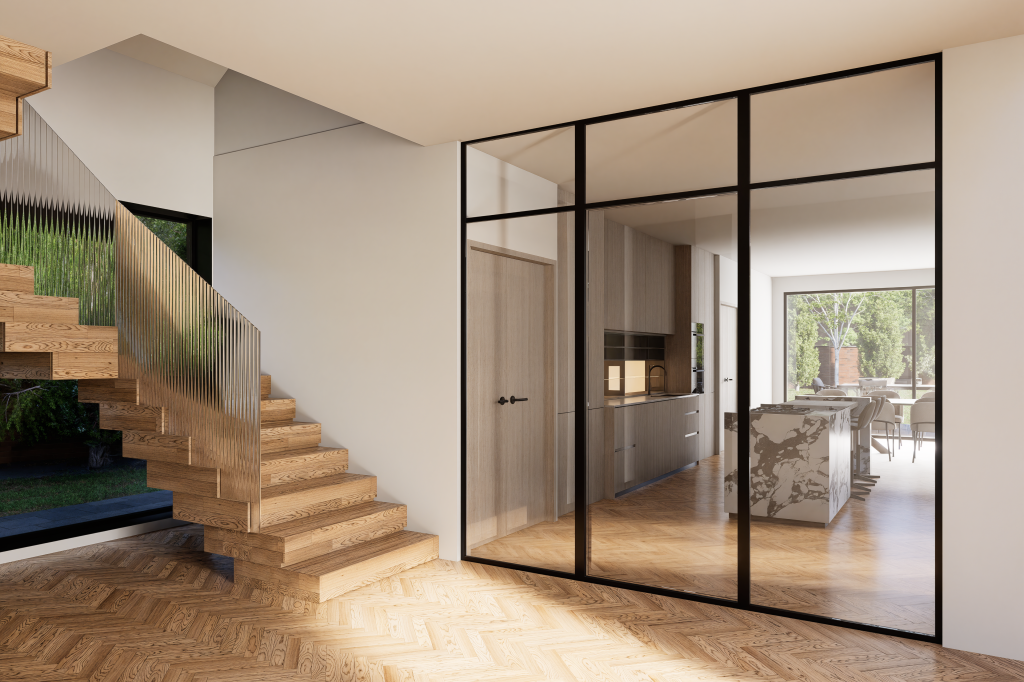
Sustainability : With sustainability being the core of the construction. By implementing a fabric-first strategy, the home is built to exceed current building regulations for energy performance. Careful detailing, airtightness and use of low-toxicity materials contribute to a reduced carbon footprint and long-term occupant wellbeing.
Why It Matters
While the architectural design was established prior to our involvement, Muse’s contribution lies in realising that vision through quality construction. Hall Moss Lane is more than a pair of new-build homes—it’s a model for delivering sustainable, future-proof suburban living.
The project embodies several forward-thinking principles:
- Build Quality & Craftsmanship: Exceptional brickwork, precise detailing, and a commitment to material integrity.
- Inclusive Construction: Seamless thresholds and lift integration executed to ensure universal accessibility.
- Sustainable Delivery: A construction process aligned with RIBA 2030 Climate Challenge aspirations.
- Community Sensitivity: A build that respects and enhances the surrounding streetscape.
Conclusion
Muse Architects’ involvement in the delivery of Hall Moss Lane reflects our commitment to crafting high-quality residential architecture through technical excellence, sustainable construction, and thoughtful execution. While we were not the authors of the original design, our role as delivery architects—from technical detailing to on-site construction management—has been pivotal in transforming vision into reality.
This project exemplifies how carefully managed construction can uphold architectural intent, environmental responsibility, and occupant wellbeing. Hall Moss Lane is not just a pair of new homes—it’s a benchmark for what considered, climate-conscious suburban development can achieve. It sets a clear path for the next generation of low-carbon, high-quality living in Greater Manchester and beyond.
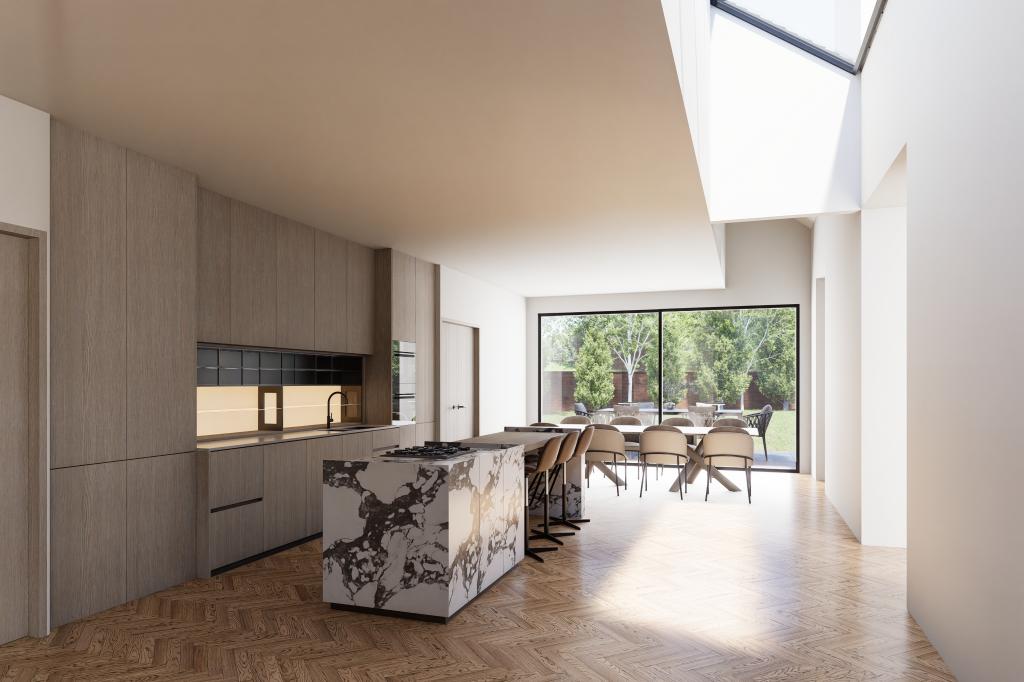
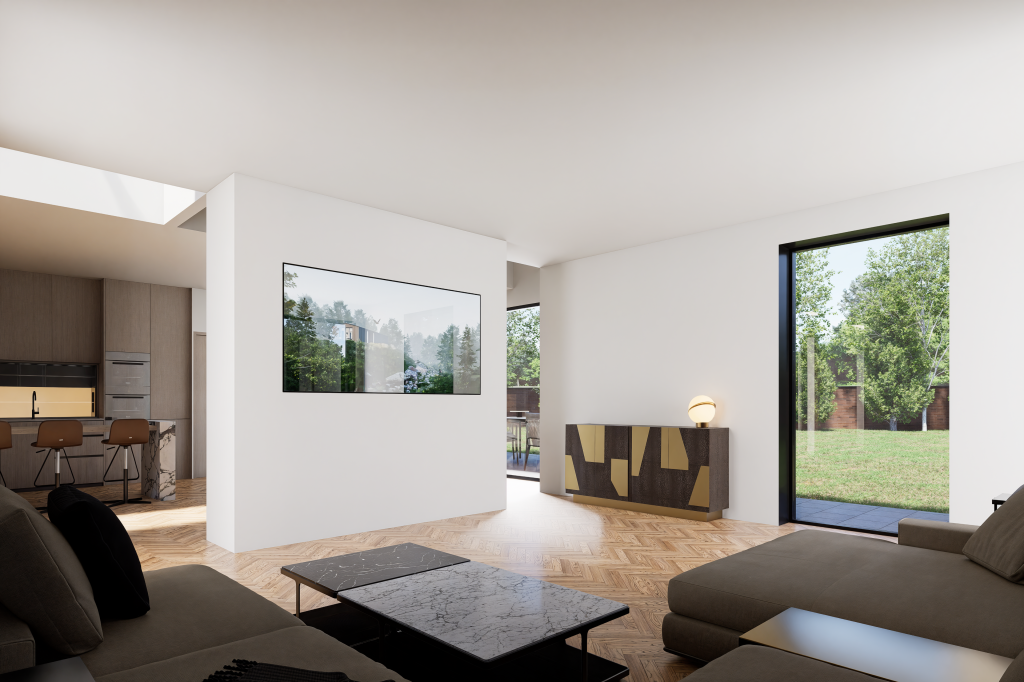
We are proud to feature and promote in our architecture magazine Hall Moss Lane, Stockport by Muse Architects


