
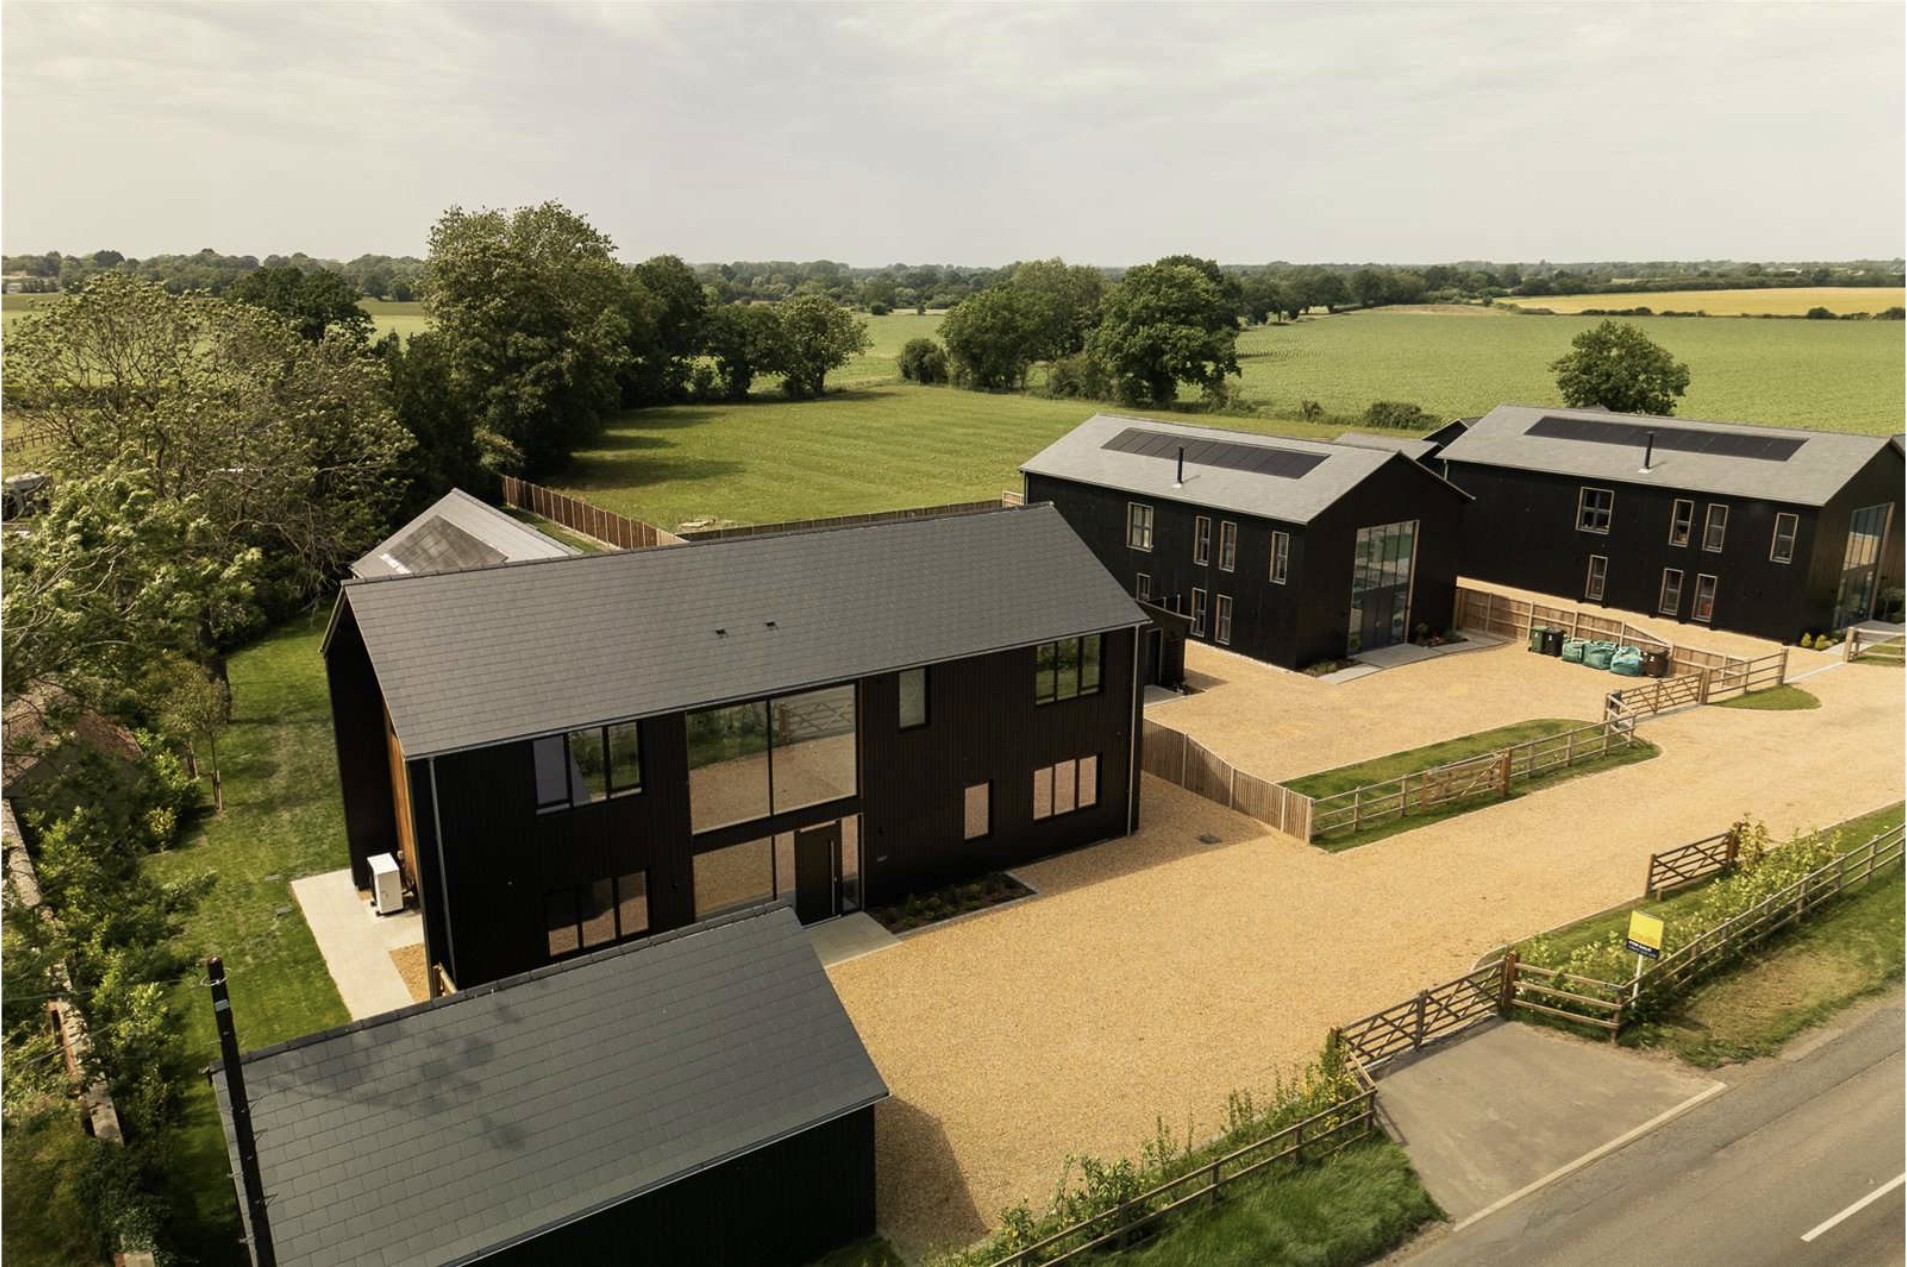
Mallard Mews: Black-Timber Barns Redefined
By: Ayan Studios | Gray & Co
Mallard Mews is a contemporary family farmstead development in the heart of Great Ellingham, designed with a strong architectural language inspired by traditional Norfolk barns. The project delivers a striking black-timber clad home that combines rural authenticity with modern living, forming part of a cohesive new family farm style community.
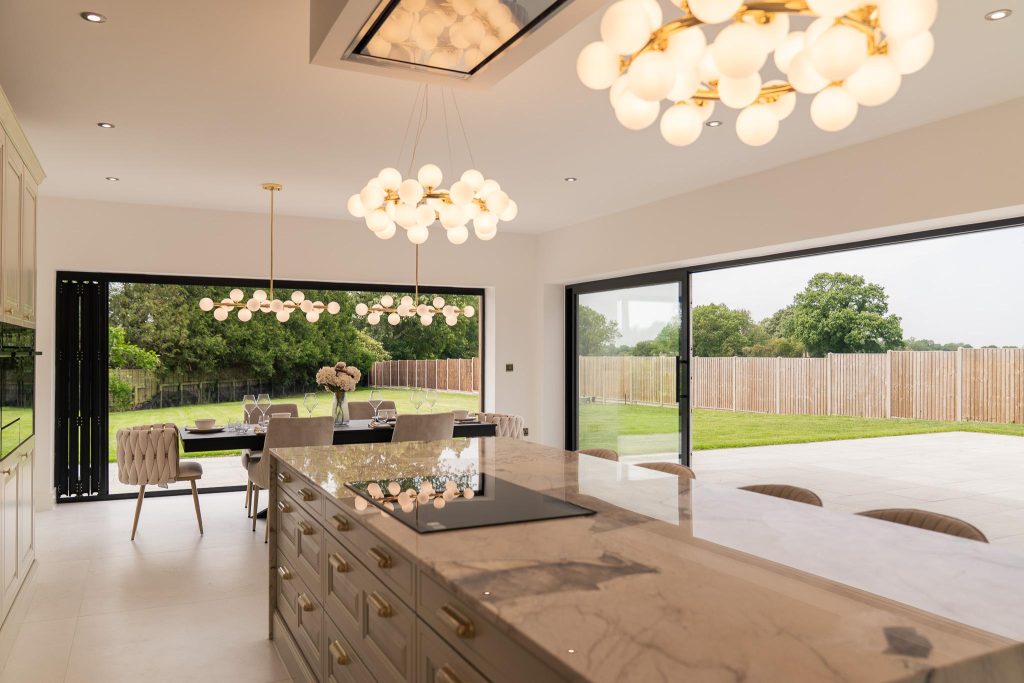
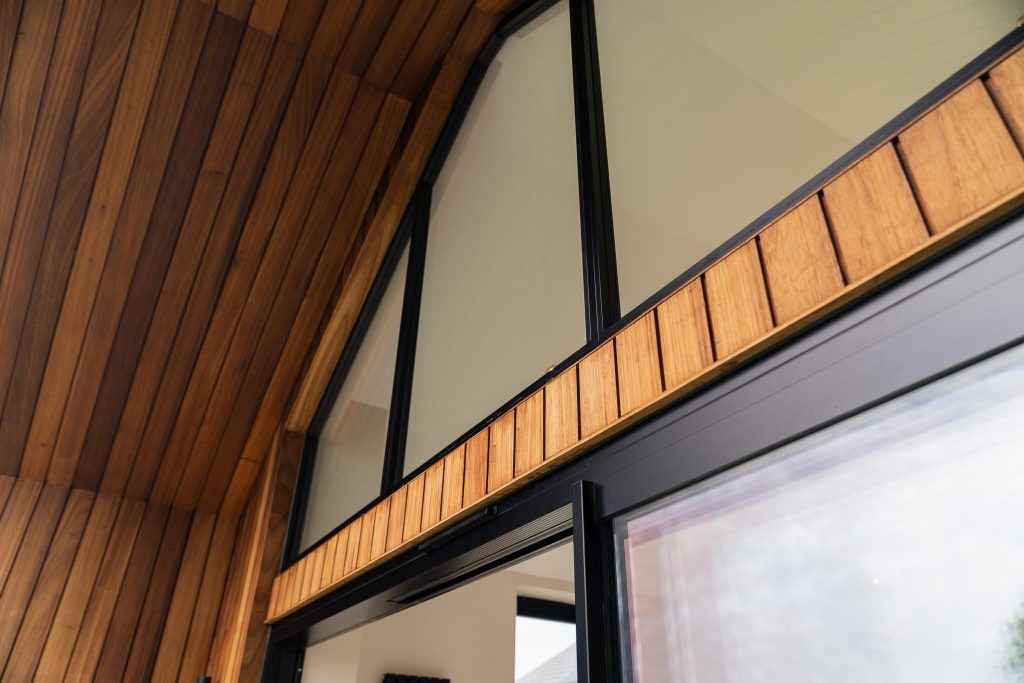
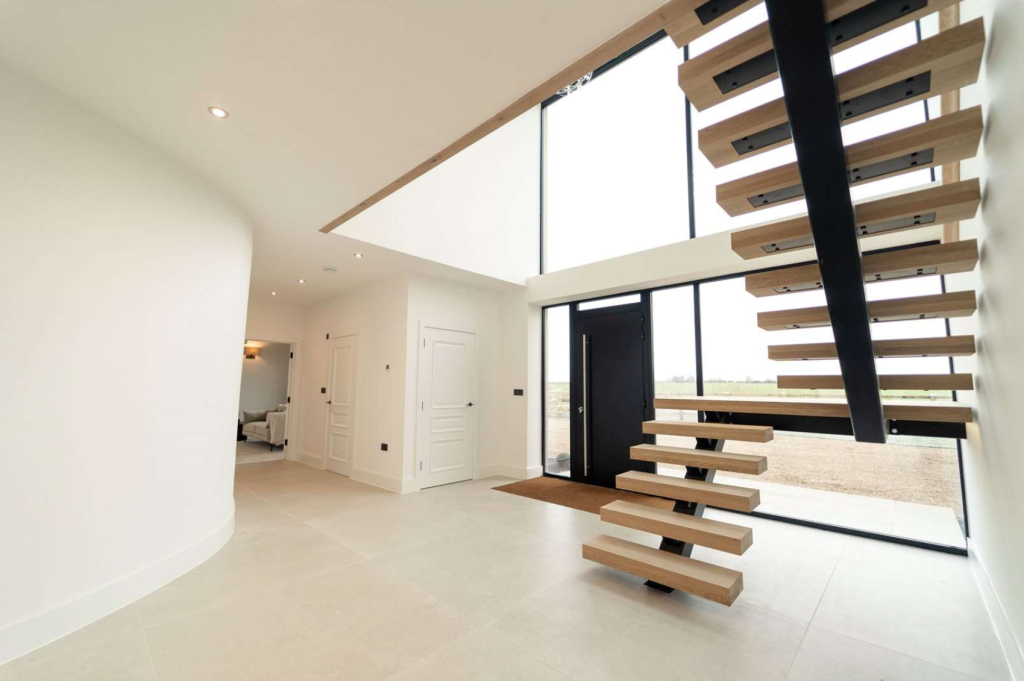
The design takes cues from the simplicity and honesty of agricultural buildings, reinterpreted with crisp detailing, expansive glazing, and warm timber accents. Gable forms, generous proportions, and natural material palettes root the scheme within its agricultural setting while providing a refined, modern lifestyle for its residents. Floor to ceiling glazing, double height entrance halls, and open plan living spaces flood the interiors with light and create a strong dialogue between the inside and outside.
The home is designed with functionality and sustainability in mind, incorporating features such as solar panels, high-performance insulation, and efficient heating systems. A large private garden and landscaped courtyard establish a strong connection to the rural landscape, while a carefully considered layout provides flexibility for modern family life. Together, these homes deliver a home that is both forward-looking and deeply respectful of its countryside context, an example of how contemporary barn architecture can redefine rural living.
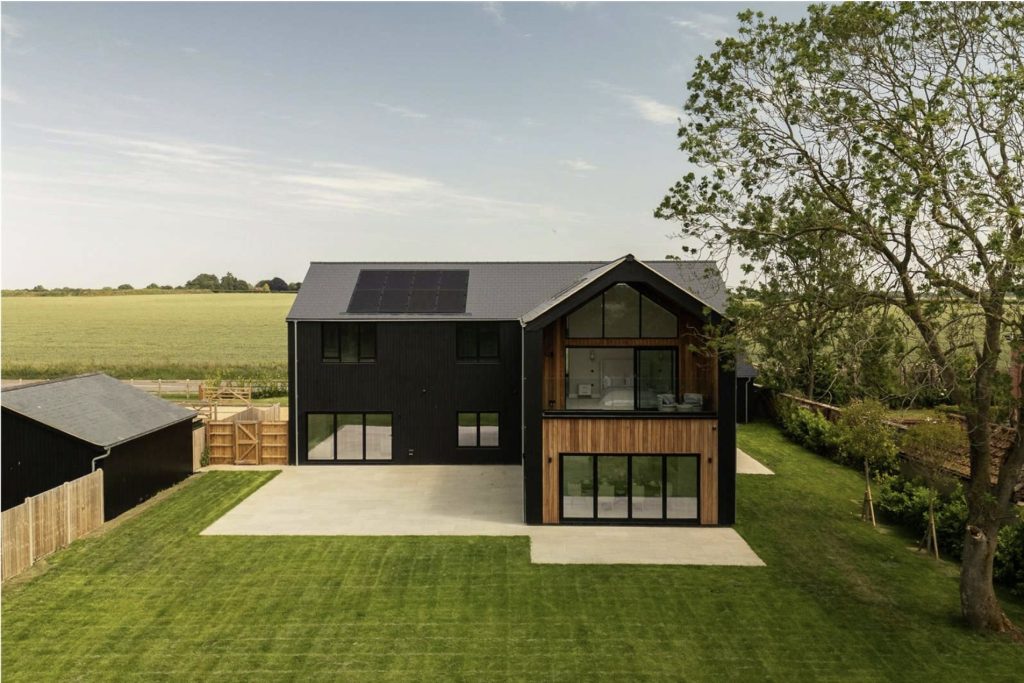
We are proud to feature and promote in our architecture magazine: Mallard Mews, a contemporary farmstead in Great Ellingham


