
Cobham House: Future-Proof Family Living in Hampshire
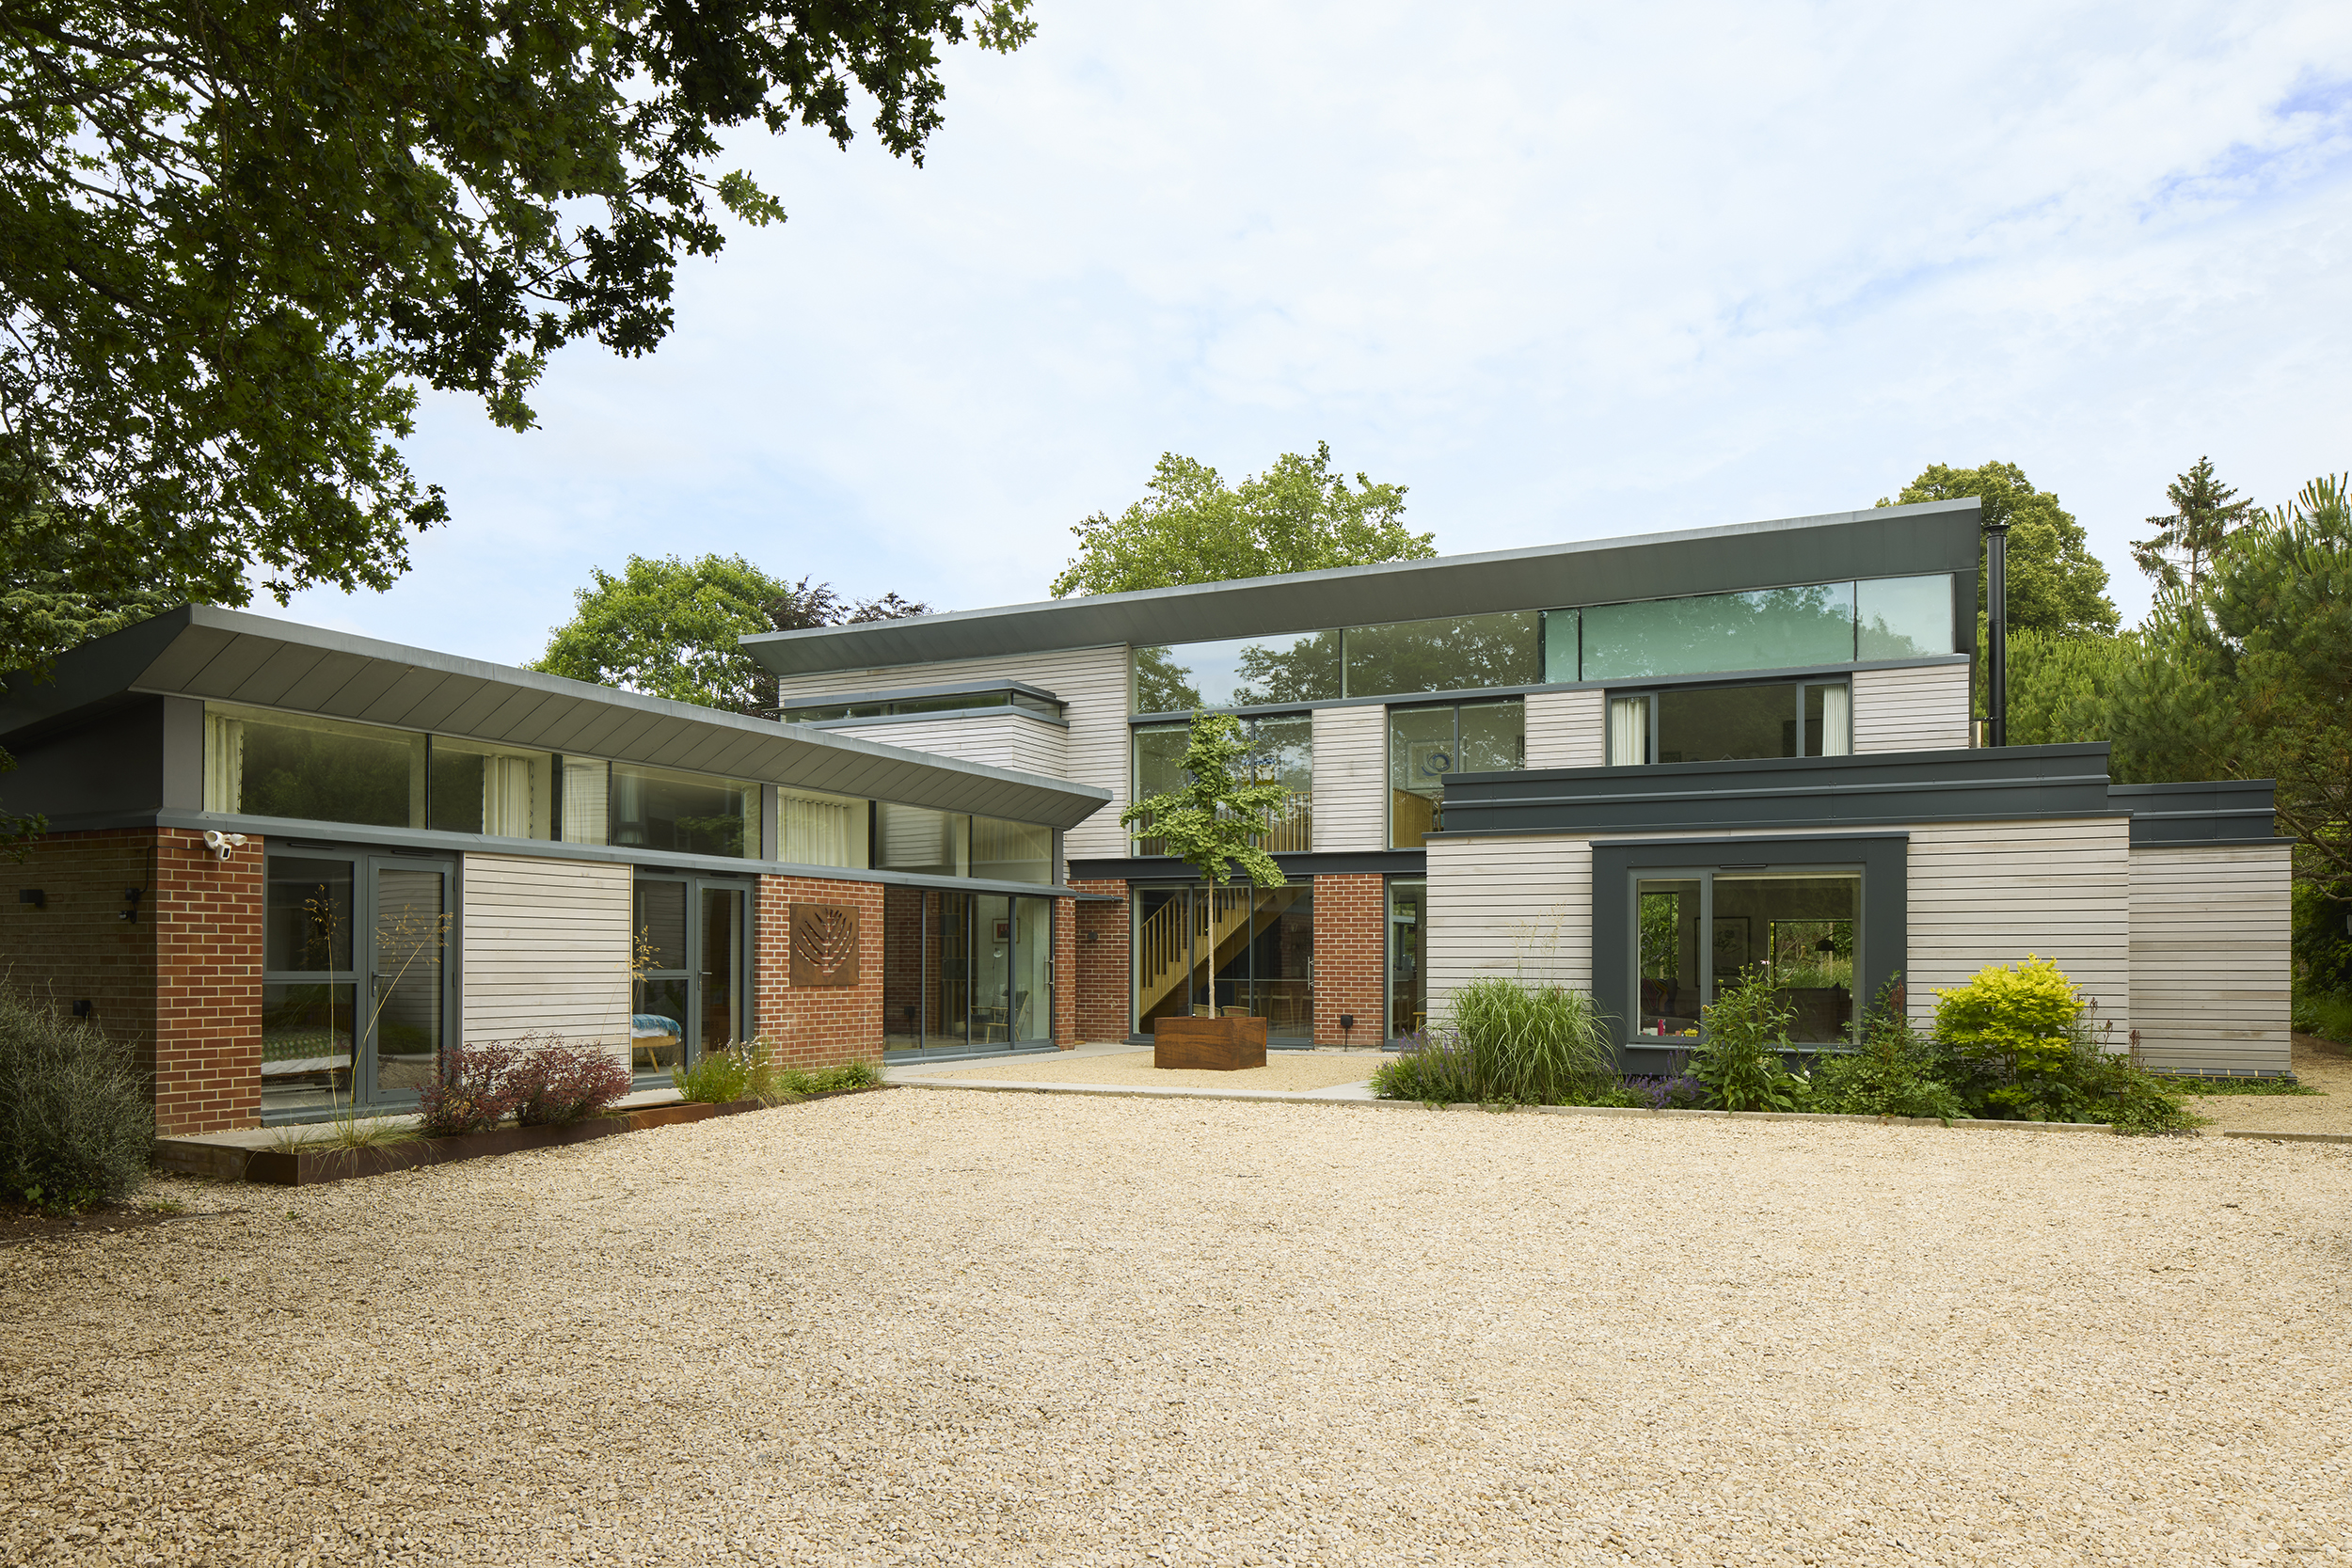
In the village of Twyford, Hampshire, Cobham House has undergone a striking transformation that redefines it as a contemporary, sustainable and flexible family home. Originally designed in 2010, the property has now been reimagined by Adam Knibb Architects, who have delivered a sensitive yet ambitious extension and refurbishment. The result is a cohesive residence that respects its village setting while meeting the evolving needs of modern family life.
A Brief for Longevity and Flexibility
The project was born out of the clients’ desire for a home that could adapt to future family needs without sacrificing the character of the original building. Their brief called for a future-proof dwelling that improved energy performance, embraced sustainability, and enhanced spatial flow. The challenge was to expand and update the house in a way that felt seamless, both in terms of architecture and lived experience.
Seamless Extension and Cohesive Design
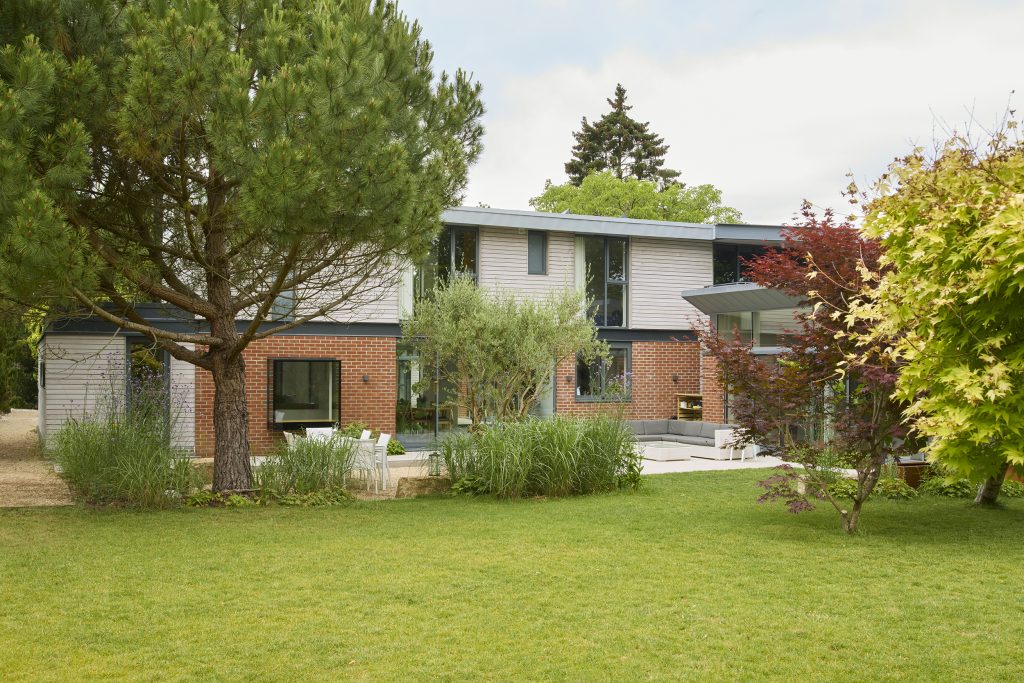
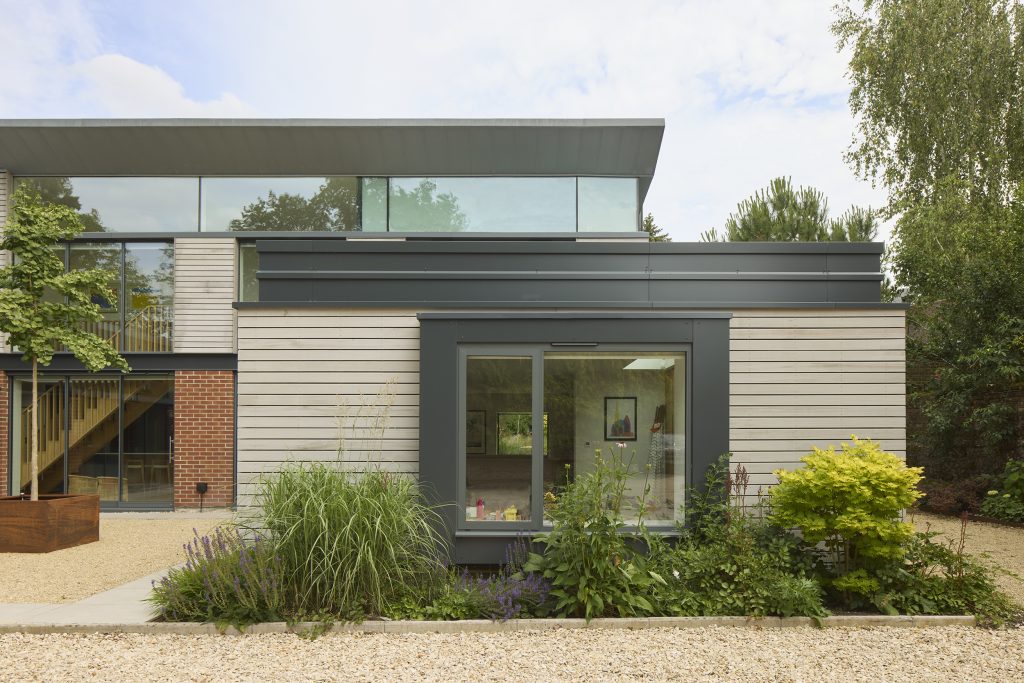
Adam Knibb Architects responded with a design that builds upon the architectural language of the existing house. The extension respects the clean lines and horizontal emphasis of the original design while softening its aesthetic with natural timber cladding and neutrally painted masonry. These new elements expand the ground floor footprint without dominating the original form, ensuring the house remains in harmony with its conservation area setting.
Large-format glazing plays a pivotal role in the new design, drawing daylight deep into the interior and framing carefully considered views of the surrounding greenery. The transition between indoors and outdoors is seamless: living areas open directly onto the garden, establishing a fluid connection between family life and the landscape beyond.
Interiors for Modern Family Life
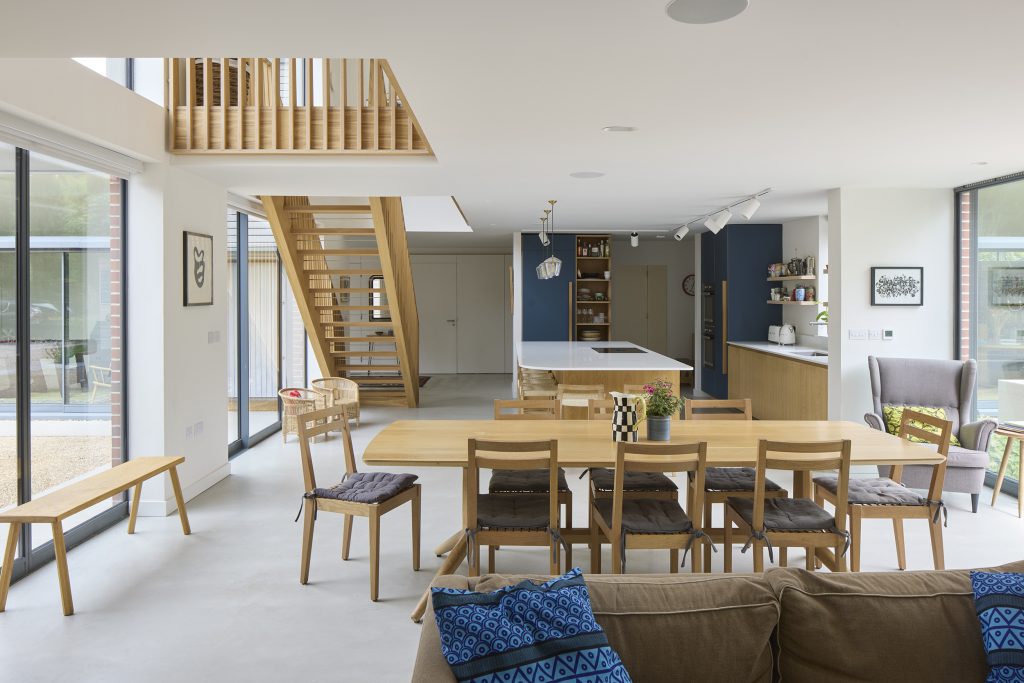
Inside, the redesign creates a series of generous, light-filled spaces that respond to the rhythms of family living. At the heart of the home, an open-plan kitchen, dining, and living area serves as a dynamic hub, encouraging connection and interaction. A feature fireplace and a sequence of flexible breakout rooms provide areas for retreat, play or work, ensuring the house accommodates both communal and private activities. The reconfigured layout rationalises circulation, enhances flow, and gives the family greater freedom in how they inhabit the space.
Sustainability at the Core
From the outset, environmental responsibility was central to the project. Building upon the solar orientation of the original design, the extension integrates a suite of sustainable technologies and strategies aimed at reducing carbon impact and ensuring long-term efficiency.
These include:
- Solar-control glazing to admit daylight while mitigating overheating
- High-performance insulation and airtightness upgrades to minimise energy demand
- Retention and enhancement of the original solar panels
- Continued use of the existing air source heat pump as the primary heating system
- Sustainably sourced timber cladding and detailing, certified by FSC/PEFC where possible
- Water-saving fixtures, including aerated taps and dual-flush toilets
Sensitivity to Context
Though contemporary in expression, Cobham House is carefully grounded in its historic village setting. The design team worked closely with local planning officers to ensure the scheme respected conservation guidelines and responded positively to the local character. Painted brickwork and timber details resonate with materials seen elsewhere in the village, while refined boundary treatments soften the building’s presence and improve views through the site. The result is an architecture that is distinct yet deferential, adding to the richness of its context without overwhelming it.
A Thoughtful Reimagining
Cobham House is more than a refurbishment; it is a thoughtful reimagining of a 21st-century home, tailored to support contemporary living while looking to the future. By combining architectural cohesion, sustainable technologies, and contextual sensitivity, Adam Knibb Architects have created a home that is at once resilient, efficient and deeply responsive to its setting.
For the practice, the project exemplifies their ethos: designing homes that enrich daily life, celebrate context, and embrace the responsibilities of sustainable design. For the family, it provides a renewed and flexible home that will continue to support them for years to come.
We are proud to feature and promote in Architecture Vogue Magazine: Cobham House – future-proof family living by Adam Knibb Architects


