Vesey House
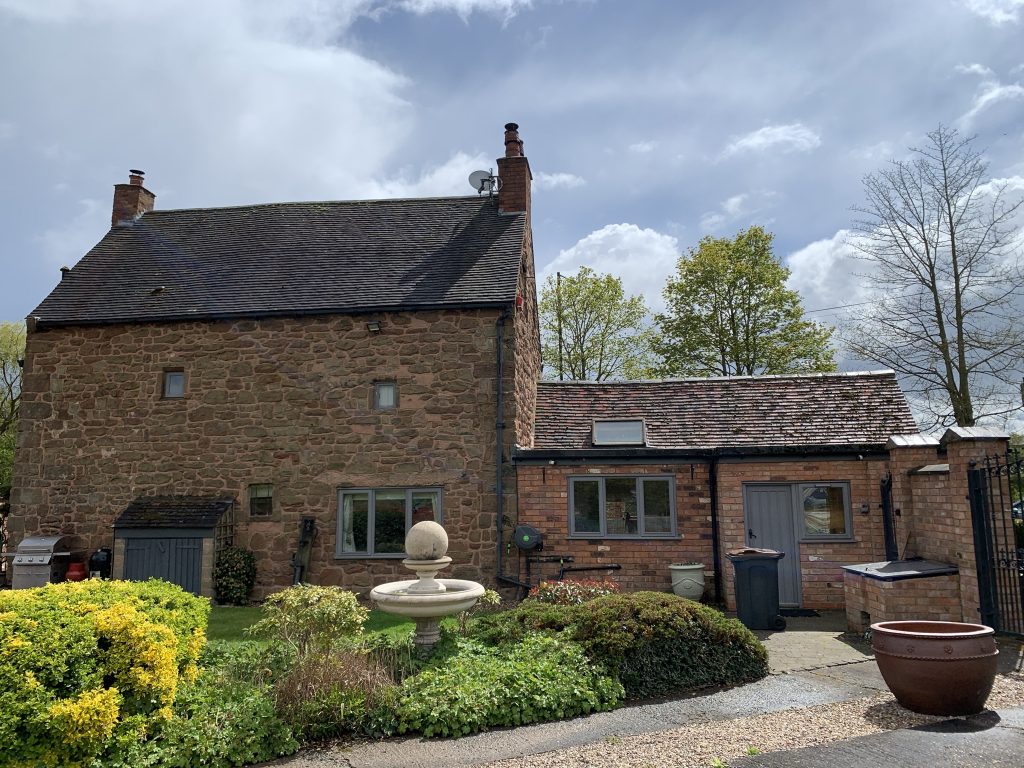
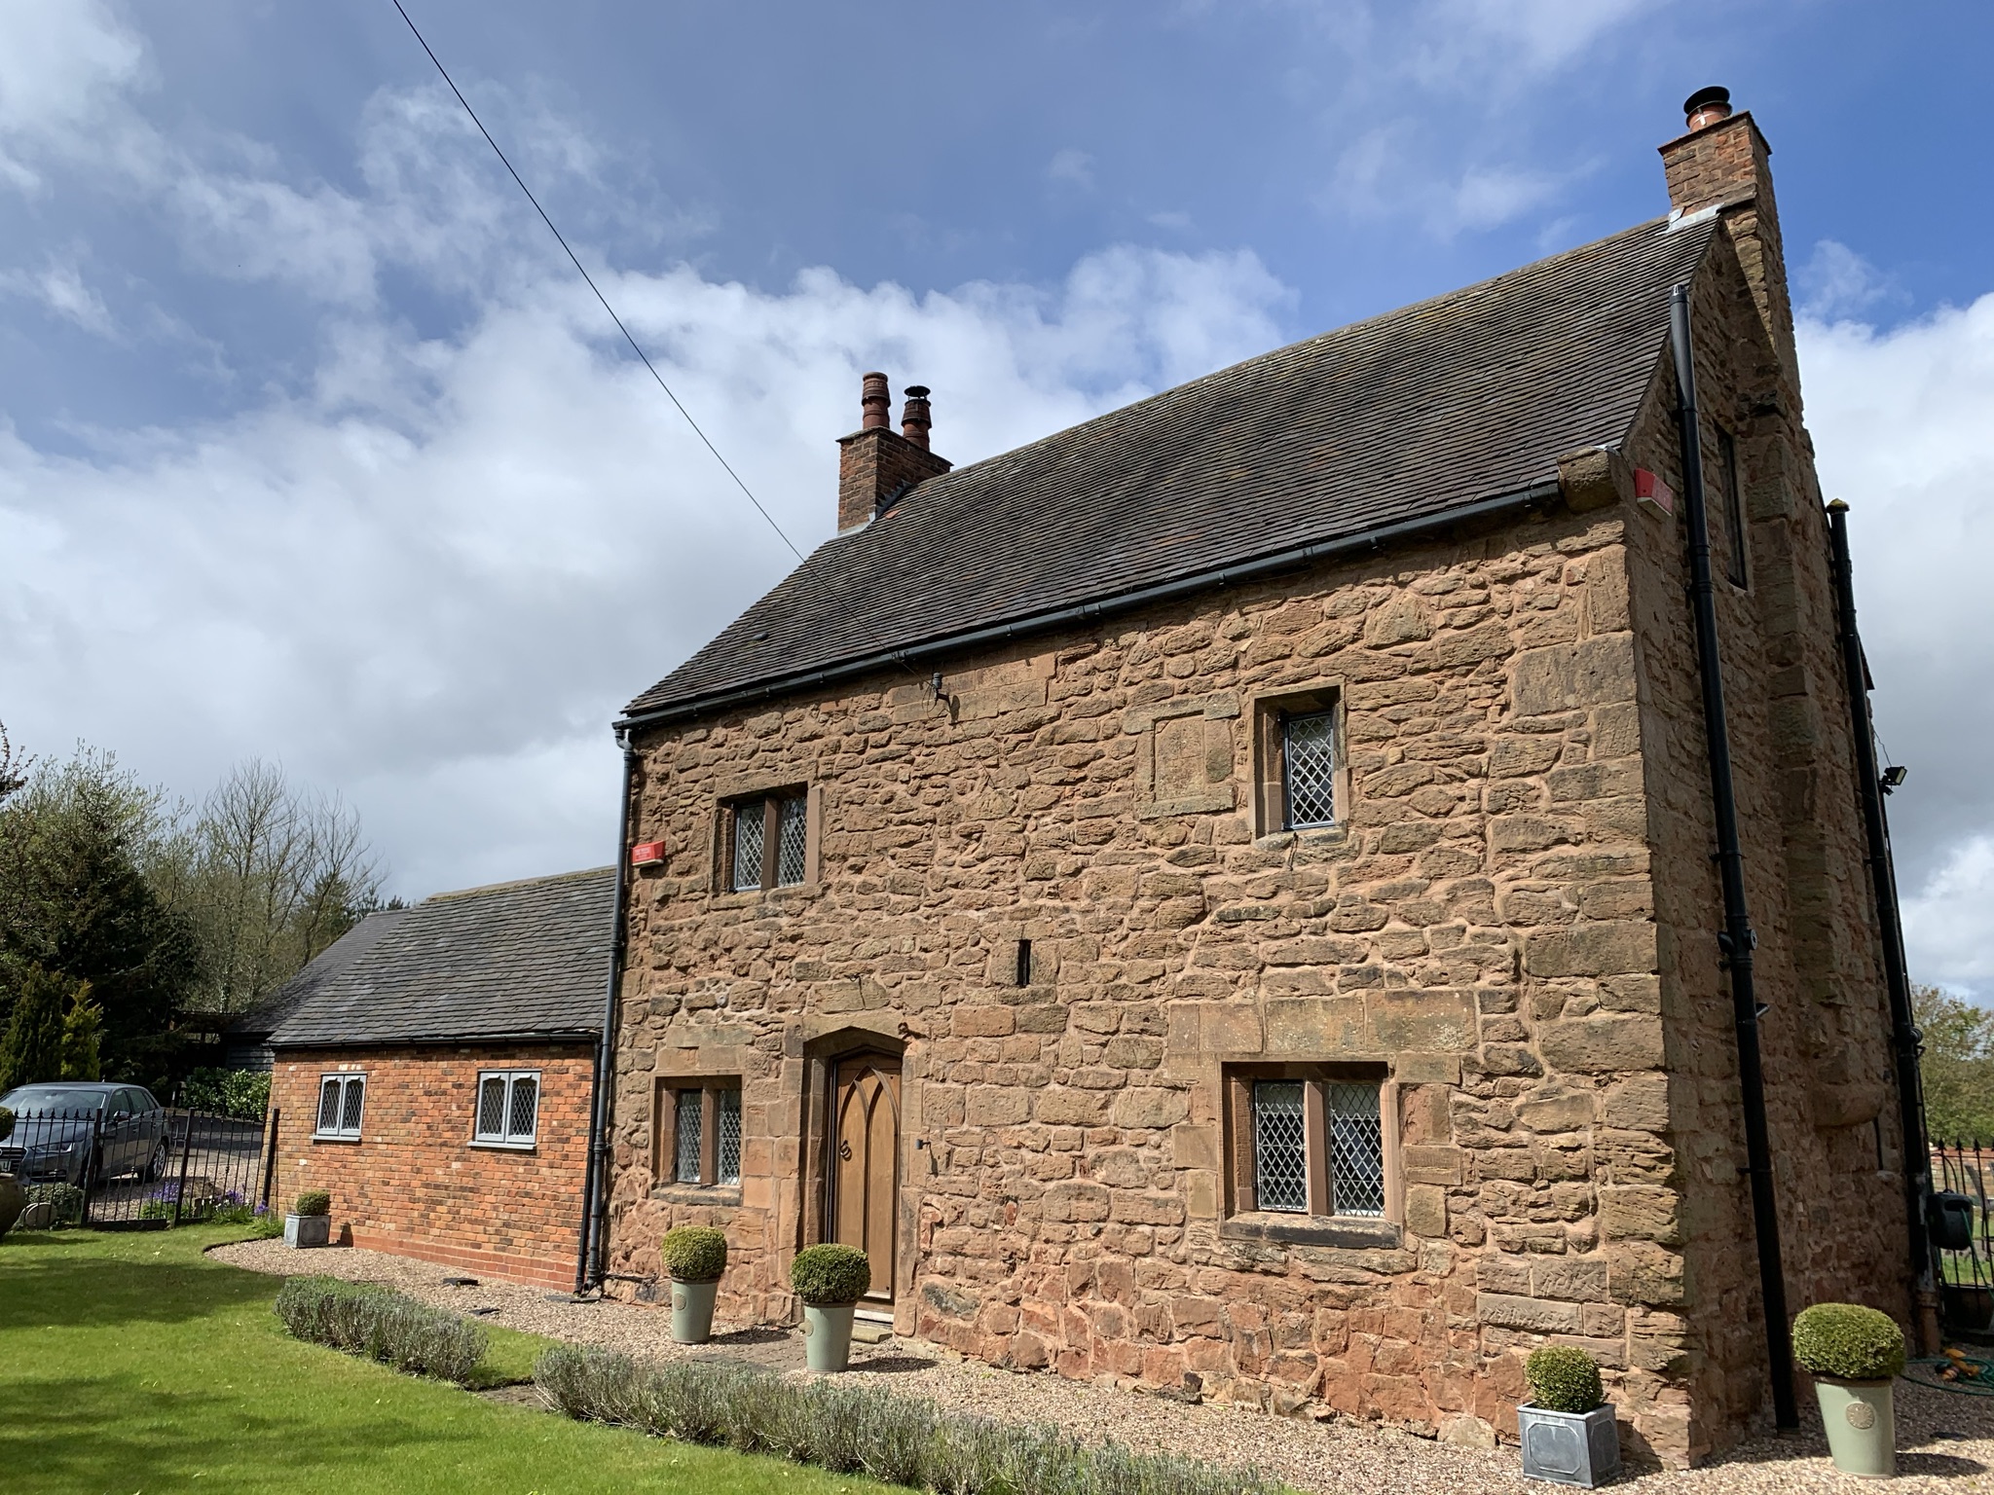
bi Design Architecture was appointed to design an extension to Vesey House, a 16th-century three-storey property in Sutton Coldfield. Planning permission was granted following a sensitive and well-considered approach that respected the building’s historic character.
The home has historic connections – being one of the benefactions of Bishop John Vesey. Vesey, alias John Harman, was a native of Sutton Coldfield, who worked his way up the clerical hierarchy to become Bishop of Exeter in 1519, but retired in later life to his home town.
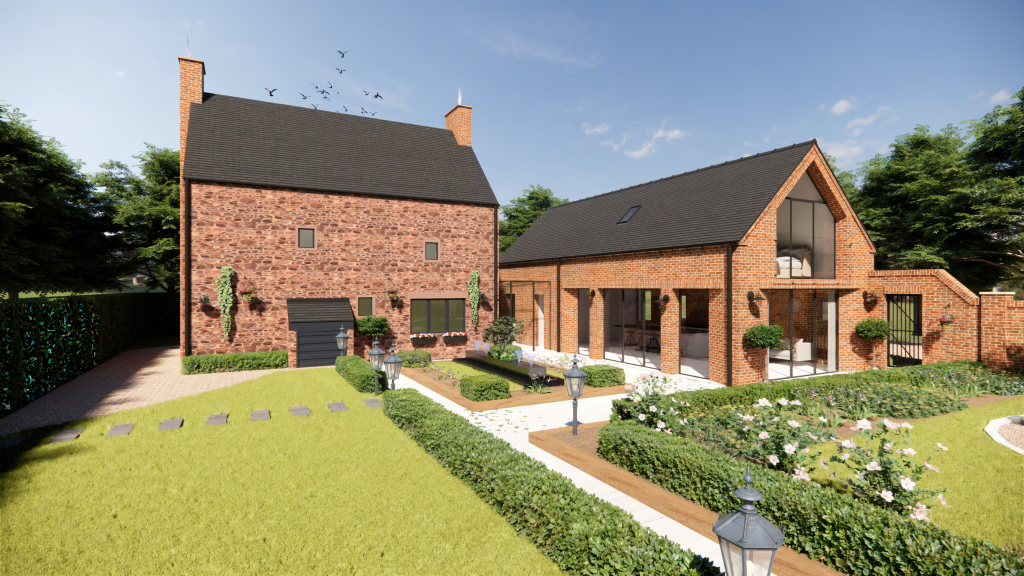
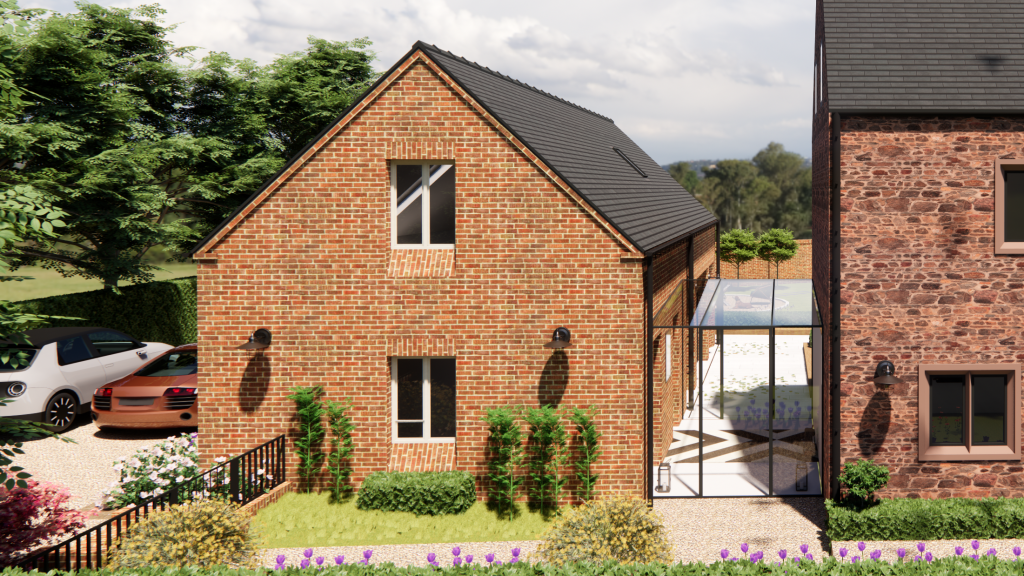
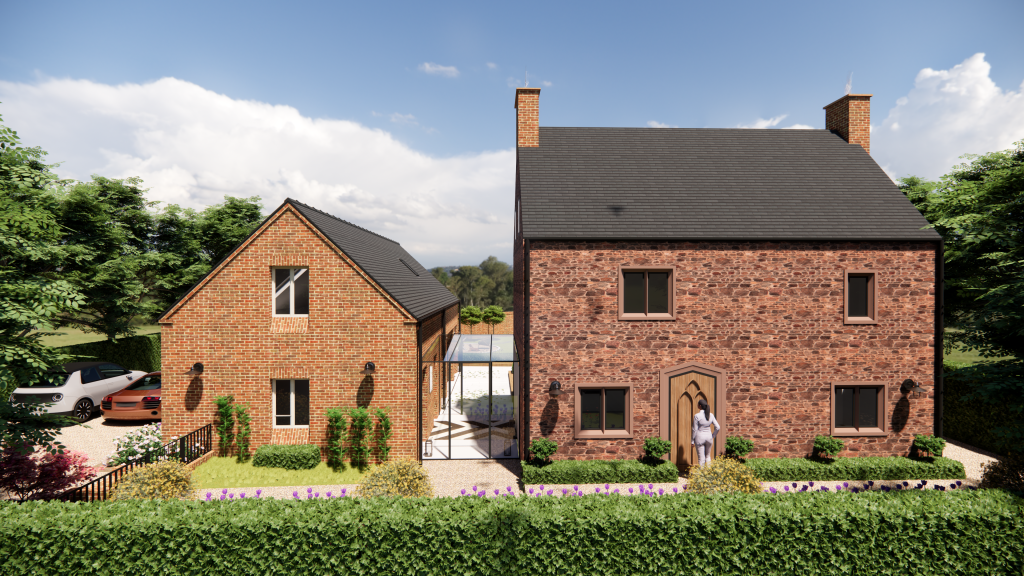
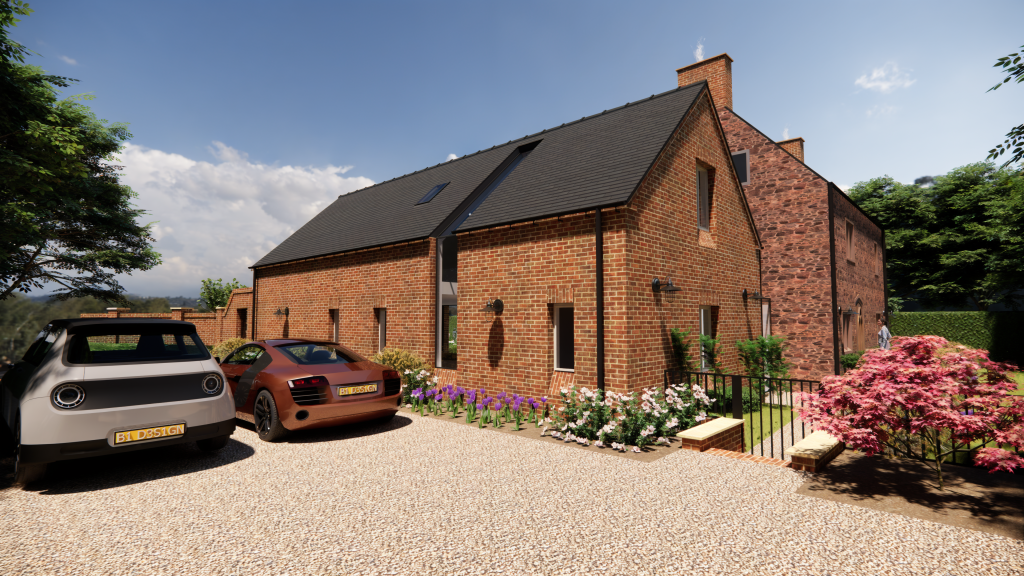
Working positively with the local conservation officer, we came up with a solution that will both protect and enhance the listed building already present. The scheme proposes a contemporary barn-form outbuilding sympathetically joined to the house originally through a simple glazed transition. The join allows the old and the new to blend harmoniously without sacrificing the historic status of the building.
The new addition is a traditional brick and tile working in harmony with the landscape, complemented by contemporary detailing. Inside, the scheme creates a new kitchen and dining space with high thermal performance, delivering comfort throughout the year. A new master bedroom is a useful addition to the house’s principal living space.
Traditional materials of brick and tile were chosen to harmonise with the existing building, while contemporary detailing, including eaves windows and an angled brick recess adds visual interest. The design provides a light, open kitchen and dining space on the ground floor creating a comfortable, energy-efficient living area all year round.
This thoughtful and collaborative design illustrates how sensitive design can meet both the conservation requirements as well as the current needs of homeowners.