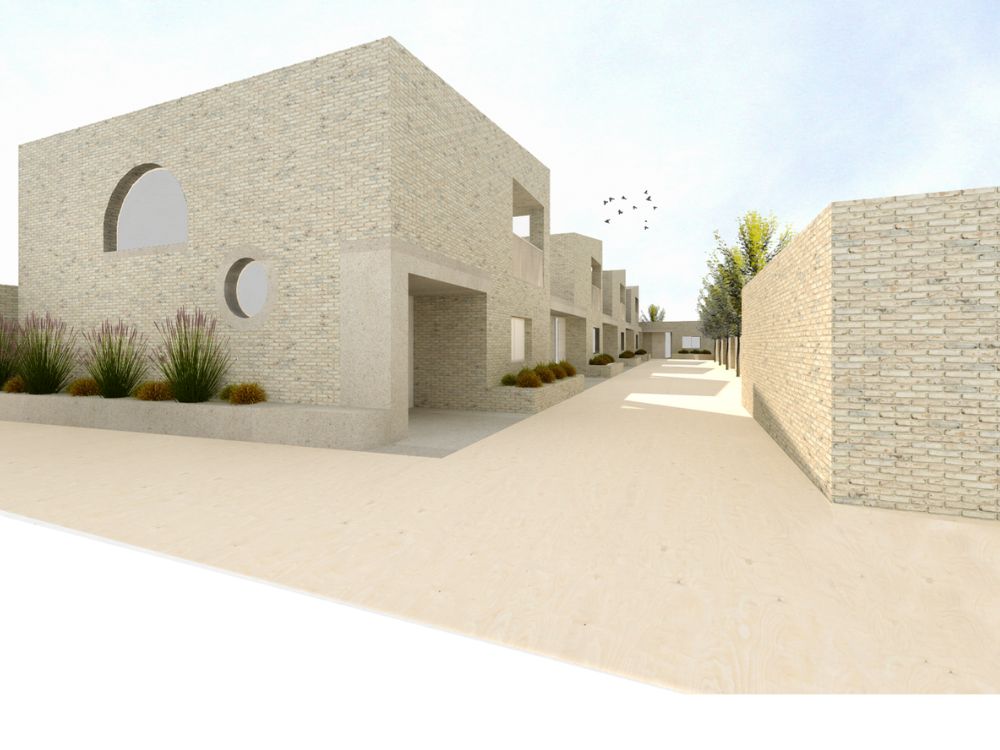
Backland / neglected site redevelopment, Leytonstone, East London
Dickson Architects were appointed by a charity organisation to design a new housing development for an infill site which currently occupied with unused garages. The scheme will provide 6 high quality homes in the Borough of Waltham Forest. Residential Unit Typology: Flats: 2 x 1B/2P and Houses: 4 x 2B/4P. We have just received a positive pre-planning application response after a lengthy 5 month wait, and the next step will be to develop the scheme for a full planning application.
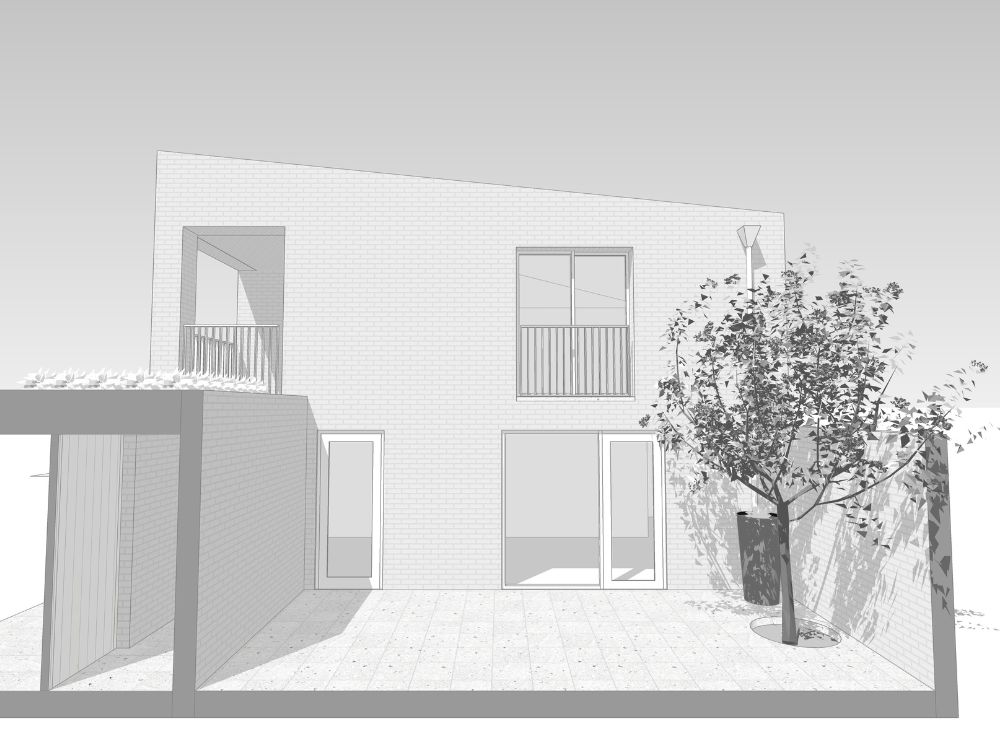
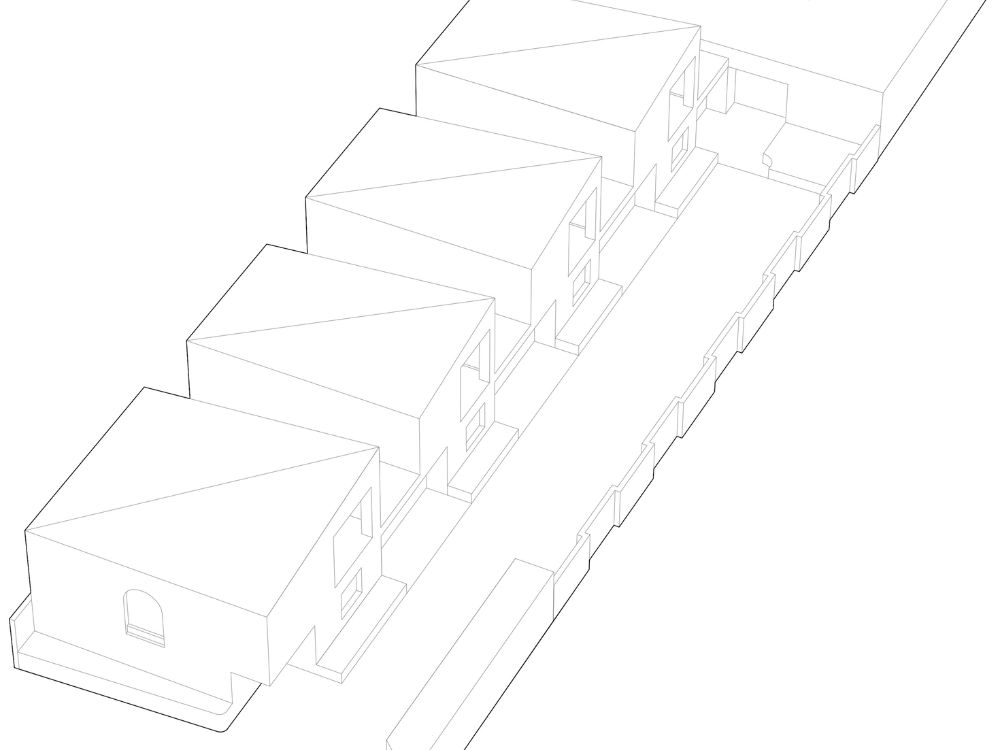
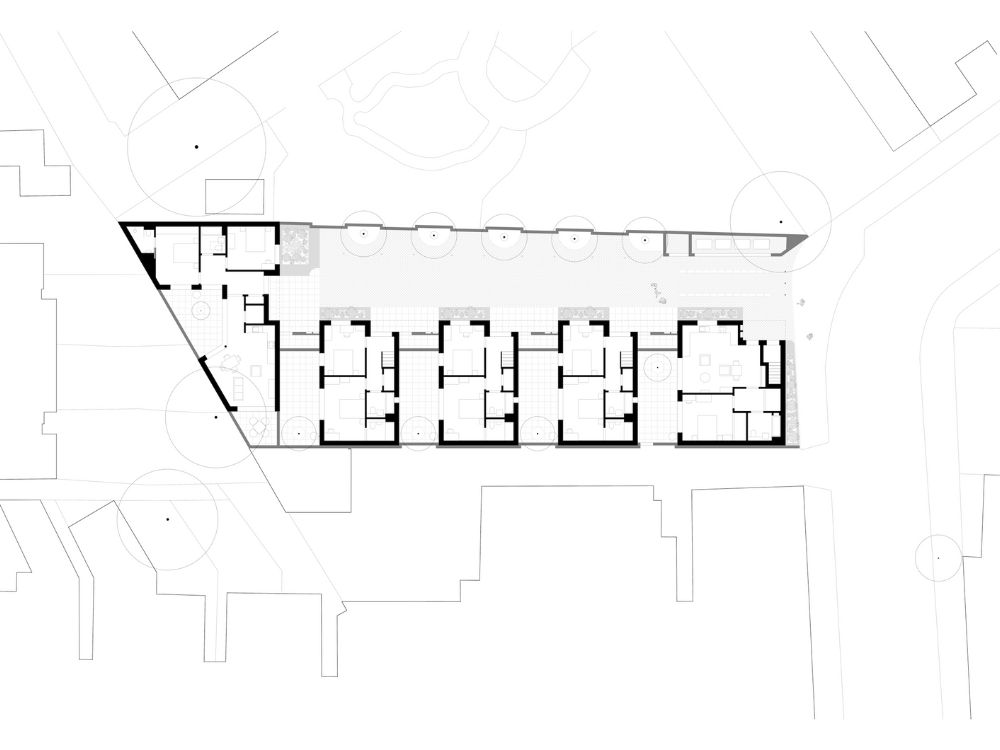
The site has a private gated vehicular access road directly off a side street. The proposal is for the complete demolition of all buildings on the site. The scheme is designed as a courtyard house style development providing a shared external landscaped area, as well as private courtyards/terraces and planters.
ACCOMMODATION SUMMARY
Private entrance door located at Ground Floor level, off common parts (the street) to 6 no. flats.
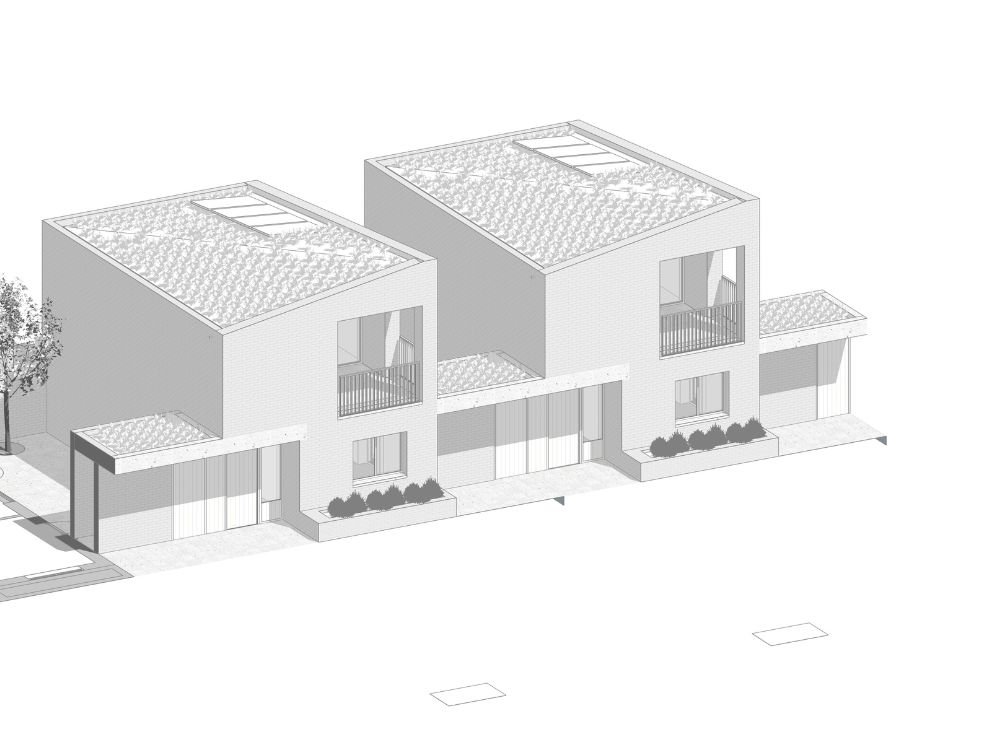
The development proposal will contribute positively to the local area by providing much needed additional residential accommodation. The introduction of six residential units will enhance the existing back-land site. Each unit will have ground floor private door access from the newly created communal street, within the development. At Ground Floor level, the footprint of the proposal steps in to delineate the entrances.
In accordance with Waltham Forests 2030 Climate Action Plan ‘A Place for People not Cars’, the scheme will be car-free with secure cycling storage provided for 2 bikes per dwelling.
ROOFSCAPE DESIGN PRINCIPLES
- Scale broken down as building steps up to roof level.
- Gentle pitched/folded roofs, with living green roof finish. This will integrate greenery into the urban site, containing plants native to the area and encourage local biodiversity.
ELEVATION DESIGN PRINCIPLES
- The existing boundary, which takes the form of a walled site, will be carried through to the proposal – with a staggered brick facing boundary wall proposed to wrap around the new development.
- This provides a layered facade viewed from the adjacent primary school.
- Drawing on materials typically used in the locality, brickwork will form the building envelopes of the proposed link attached flats/houses.
- Brickwork will be a light grey/buff tone, in contrast to the common use of red/brown brick stocks in adjacent properties. This is a quiet addition to the heavy dark hues of brickwork prevalent in the area, defining Victorian brickwork from the modern lighter tone.
- The option to treat the brickwork during installation with a method to make the brick appear lime washed, is being considered. This will further provide a calm palette for the scheme.
FACADE RESPONSE TO CONTEXT
- The proposed terrace will primarily be formed in brickwork with expressed stone horizontal bands, defining the private entrances.
- The link-detached arrangement of two to one storey shift along the terrace, breaks down the scale, defining the individual units.
SHARED COMMON PARTS
The external communal area which takes the form of a ‘street’ provides direct access to each flat/house, is an easily accessible space with clear delineation between semi-private planting bed areas and shared communal planting/walking areas/cycle storage areas.
ACCESSIBILITY AND COMPLIANCE STANDARDS
The six proposed residential units will comply to the following Part M4 standards: Houses: Part M(4)2 and the flats a mix of PartM(4)1 and 3a.
SUMMARY
With this proposal we have attempted to do the following:
– Utilise an existing back-land site, currently occupied by single storey garages.
– Create a courtyard style residential development with a strong emphasis on social interaction, through the provision of a ‘communal street’.
– Deliver a development that responds positively to the surroundings.
– Implement an architectural character that is respectful to the local buildings.
– Deliver a scale of development which is appropriate to its surroundings.
– The development is arranged to avoid overlooking and any adverse impacts on the amenity of existing buildings surrounding the site. Particularly the amenity of the adjacent primary school will not be affected.
– Inject much needed housing into the area of Leytonstone. Leytonstone has ear marked several large sites for residential development. These are classified as Strategic Development Locations. The application site falls in the centre of four such sites.
– Create a more pleasant outlook for neighbouring properties, which range from commercial, residential to the adjacent primary school.
– Plant native species of trees, within the communal landscape area.