Replacement Dwelling for a Private Client
By: Mohsin Cooper
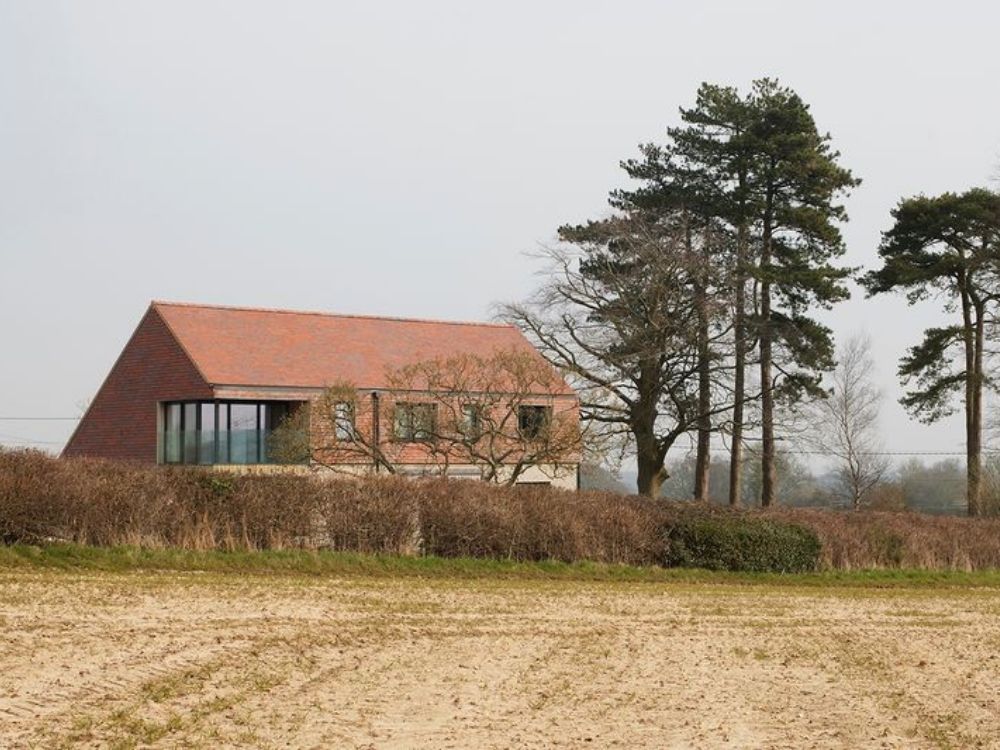
Denes House is a replacement dwelling designed by Mohsin Cooper for a private client within the South Downs National Park.
The original property was deemed unfit forconversion or extension following the identification of significant structural defects, leading to the decision to pursue a complete replacement. Planning consent was granted by the South Downs National Park Authority in June 2022, with construction beginning in April 2023.
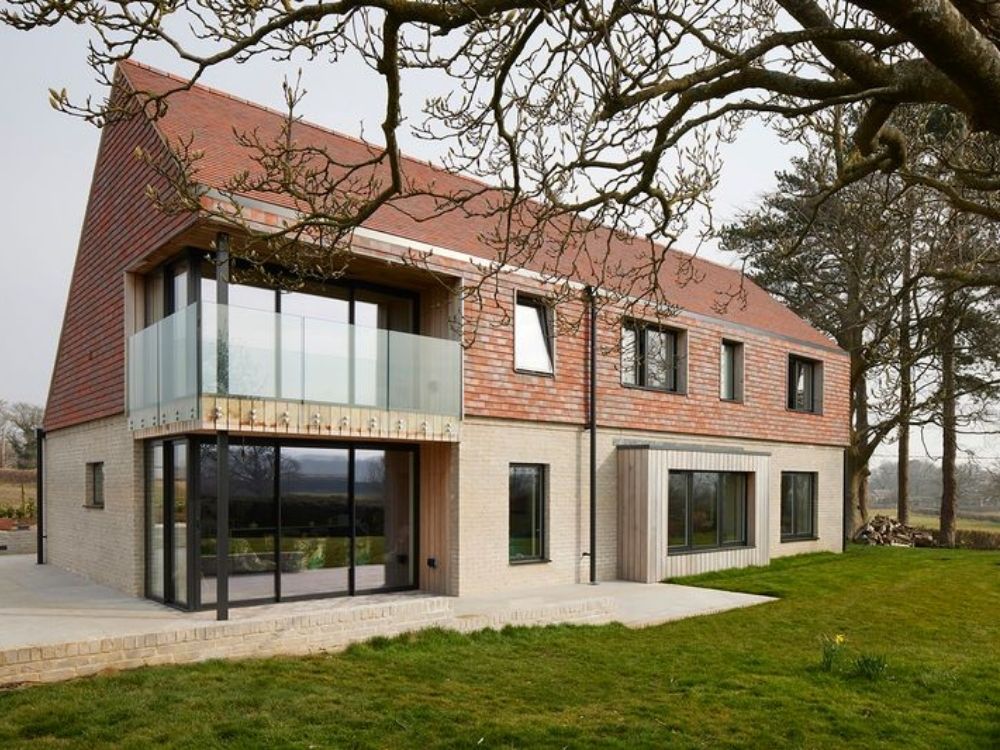
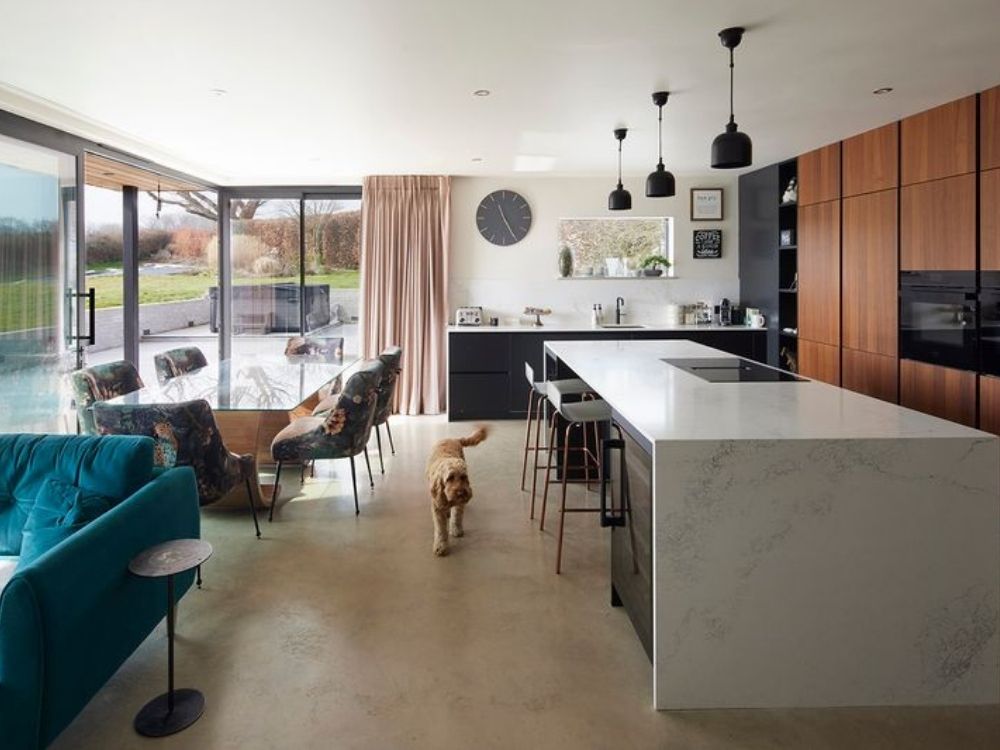
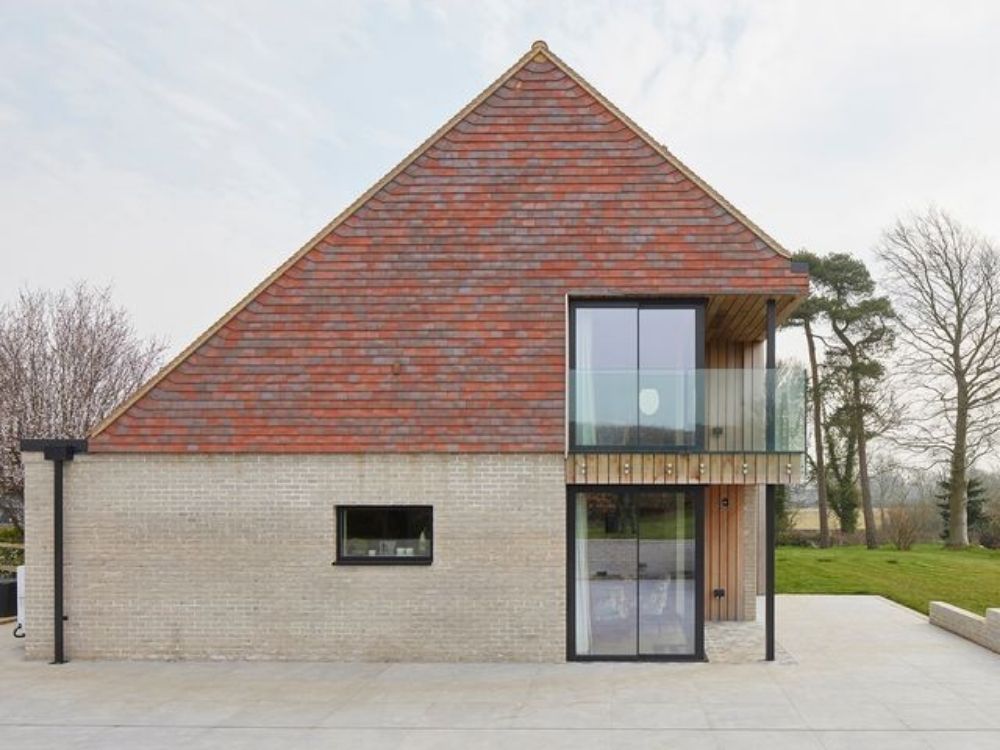
Delivered by Chalmers & Co., the project was completed in summer 2024, achieving a seamless blend of traditional character and contemporary refinement. Set within a verdant landscape with far-reaching views, the new home reinterprets the form and scale of the original house while introducing carefully balanced contemporary proportions. Larger window openings, detailed with deep timber-lined reveals, draw daylight deep into the interior and frame expansive views of the surrounding countryside.This refined articulation of façade and opening creates a building that feels rooted in its setting yet distinctly modern.
The building fabric achieves high levels of air tightness and energy efficiency, supported by an air-source heat pump and a 5 kW photovoltaic array. Together, these systems allow the house to operate with minimal reliance on external energy sources, making it as close to ‘off-grid’ as possible.
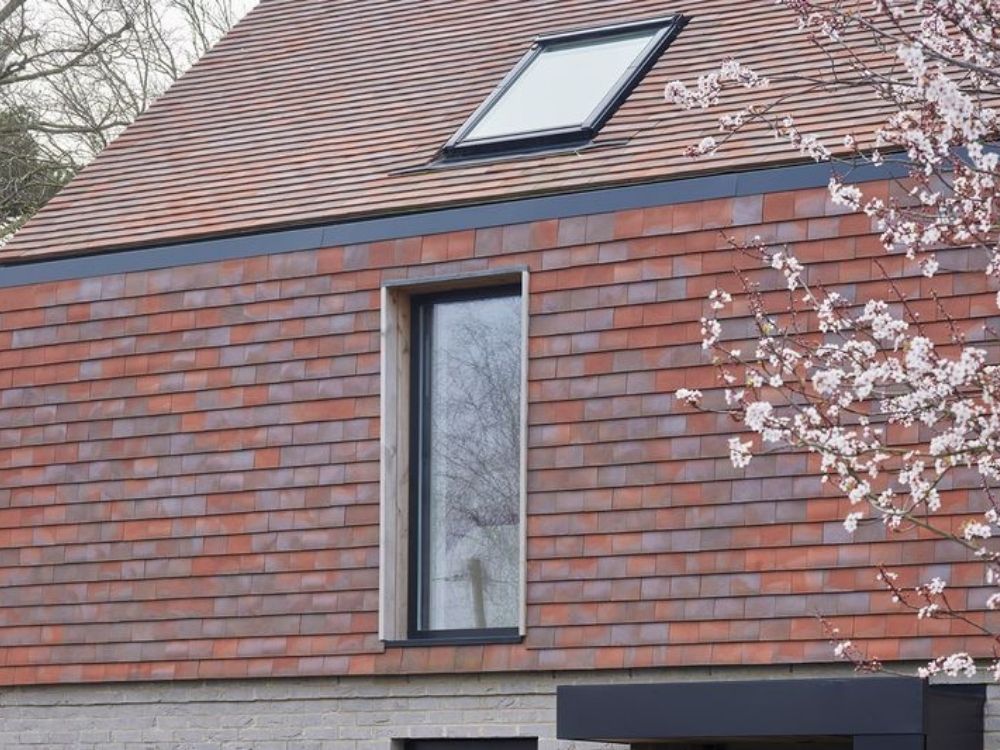
The material palette draws inspiration from the local landscape and traditional Wealden vernacular: pale facing brickwork, red and blue clay tile hanging, and cedar window linings.These materials sit comfortably within the chalk down land setting, their subtle tones and textures harmonising with the surrounding rural context.
Denes House respects local heritage while embracing the precision of moderncraftsmanship — a timeless, contextually responsive home that reflects the quiet beauty of the South Downs