Family Living, Redefined
With a growing family of six, this home had simply outgrown its footprint — the small, crowded kitchen no longer worked as the heart of family life.
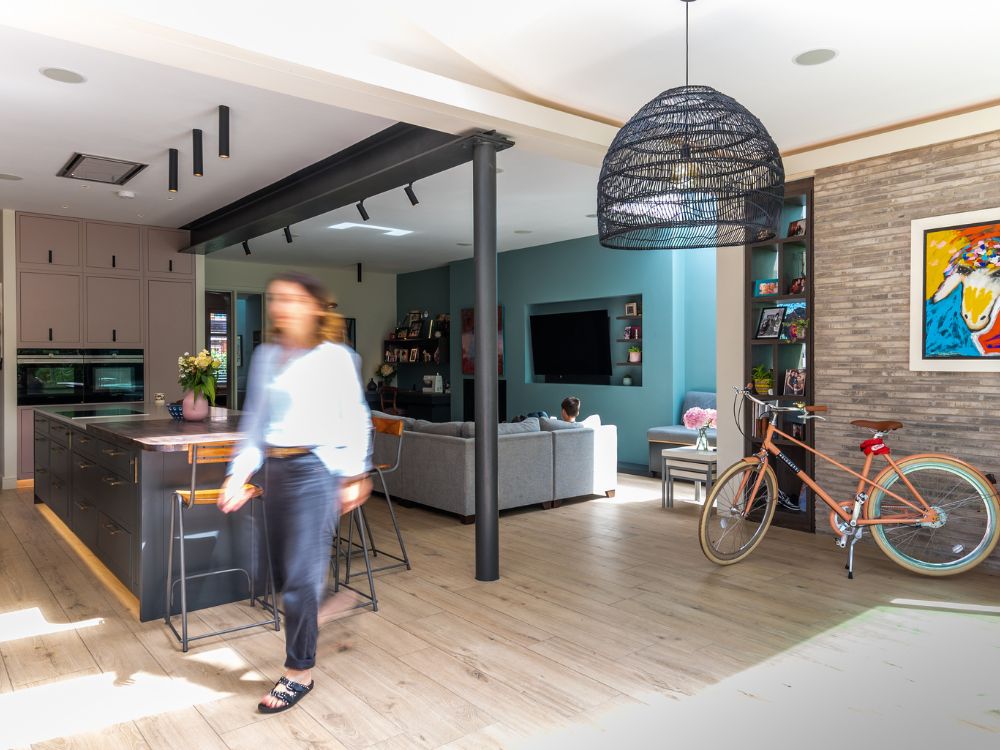
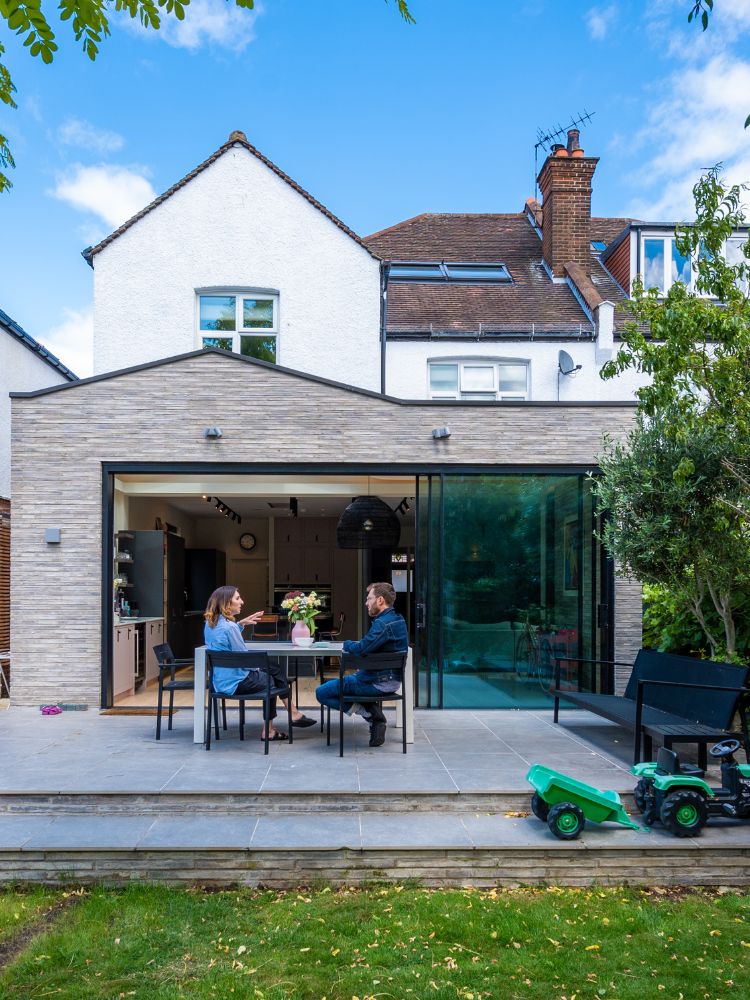
We opened up the space by removing the internal wall between the kitchen and living room, creating a bright and generous open-plan layout. Planning permission allowed a three-metre rear extension, forming an inviting L-shaped space with room for a large dining table overlooking the garden
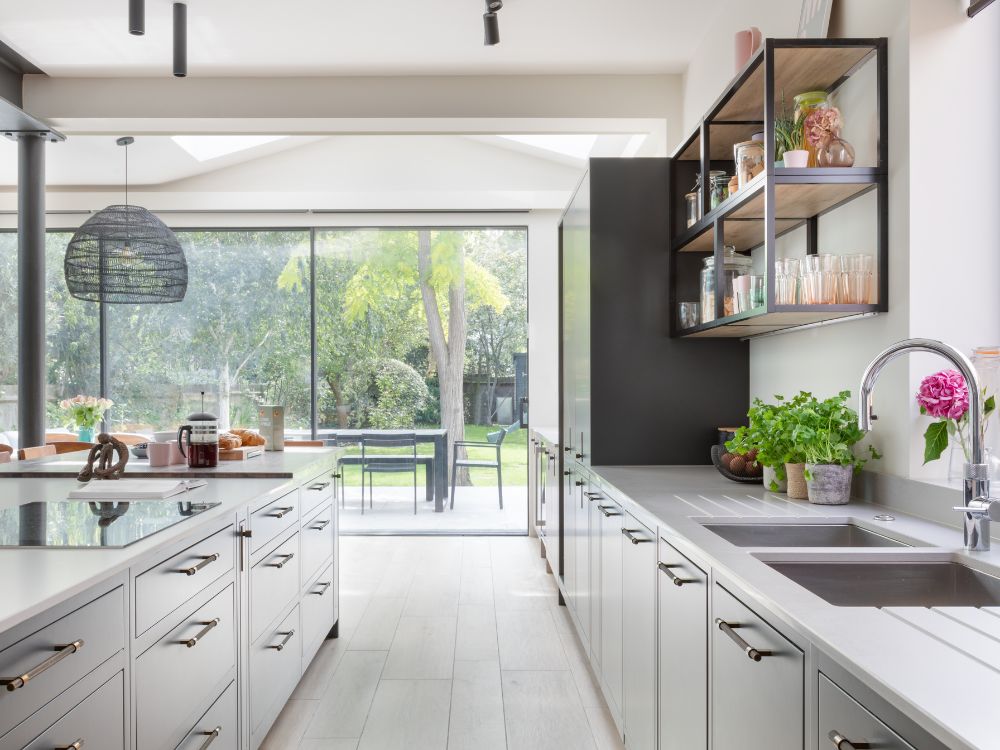
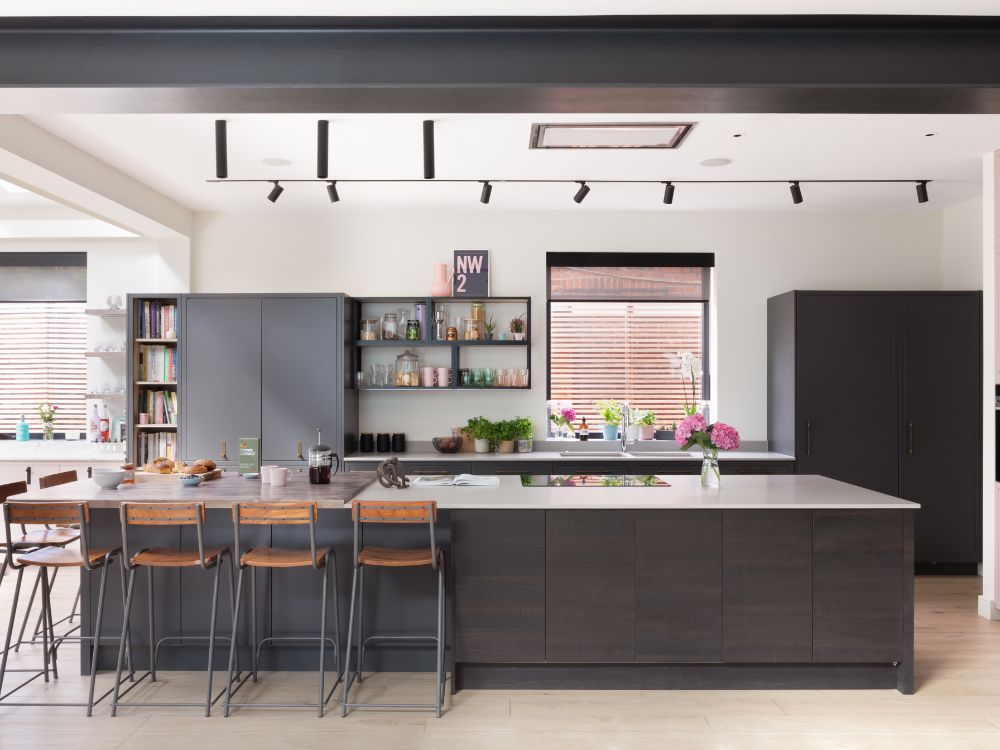
At the centre of the design is a pink and graphite kitchen, accented with brass and black details — a bold yet timeless statement. The large island seats six, making it the perfect hub for family gatherings and weekend breakfasts.
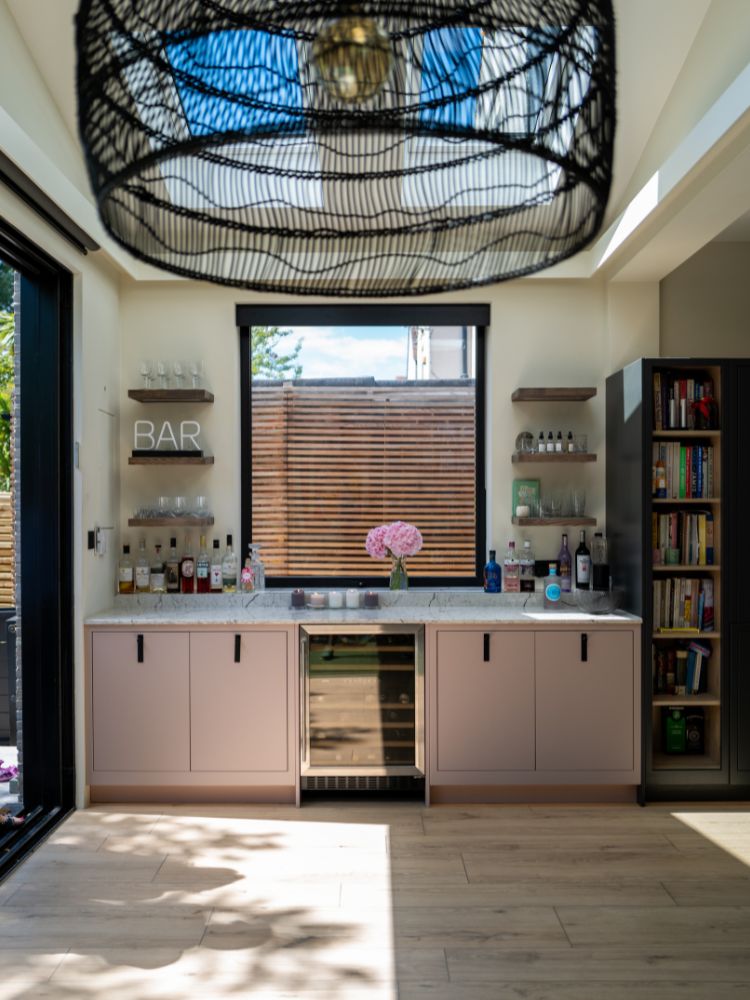
A hidden breakfast cupboard and bespoke bar area elevate the functionality, while a sunlit reading corner completes this relaxed, social family home.
A transformation that’s as practical as it is beautiful.