Hurdle House: A Thoughtful Evolution of a Historic Property
A Project By: Adam Knibb Architects
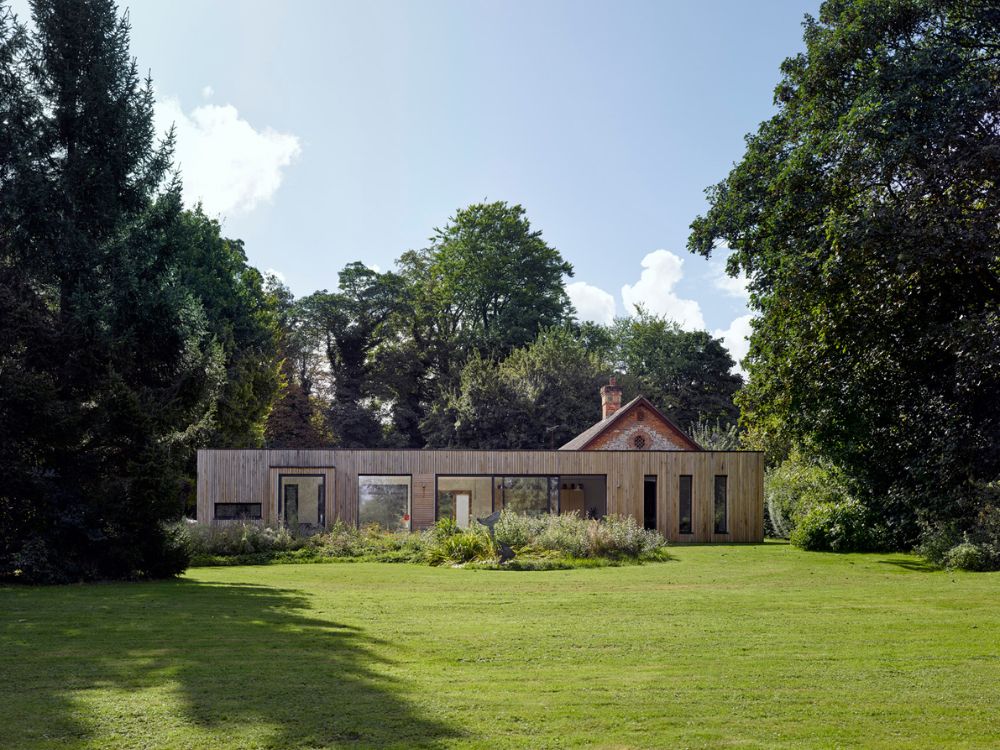
Located in the historic village of Alresford, Hurdle House is a considered architectural response to a Grade II listed property with deep agricultural roots. Originally associated with the town’s sheep fairs of 1792, the house holds significant cultural value within its local context. Adam Knibb Architects were commissioned to design a contemporary extension that would enhance modern family living while maintaining a respectful relationship with the existing listed structure.
Connecting Old and New
Central to the design approach was the desire to create a clear yet delicate dialogue between the historic house and its modern addition. Working closely with Winchester Conservation, the existing rear bay window was carefully removed to form a natural point of connection. A frameless glass link now lightly touches the original building, providing a transparent threshold that visually separates old from new while allowing both elements to coexist in harmony. This refined junction ensures the historic fabric remains legible, while the contemporary extension asserts its own architectural identity.
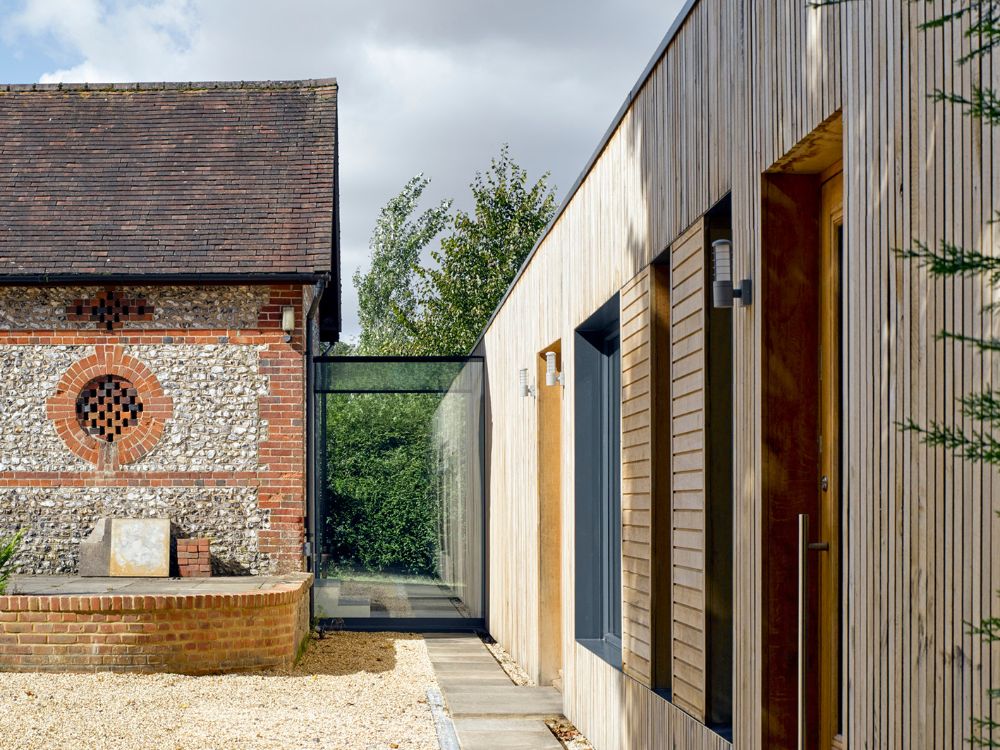
Architecture Shaped by Landscape
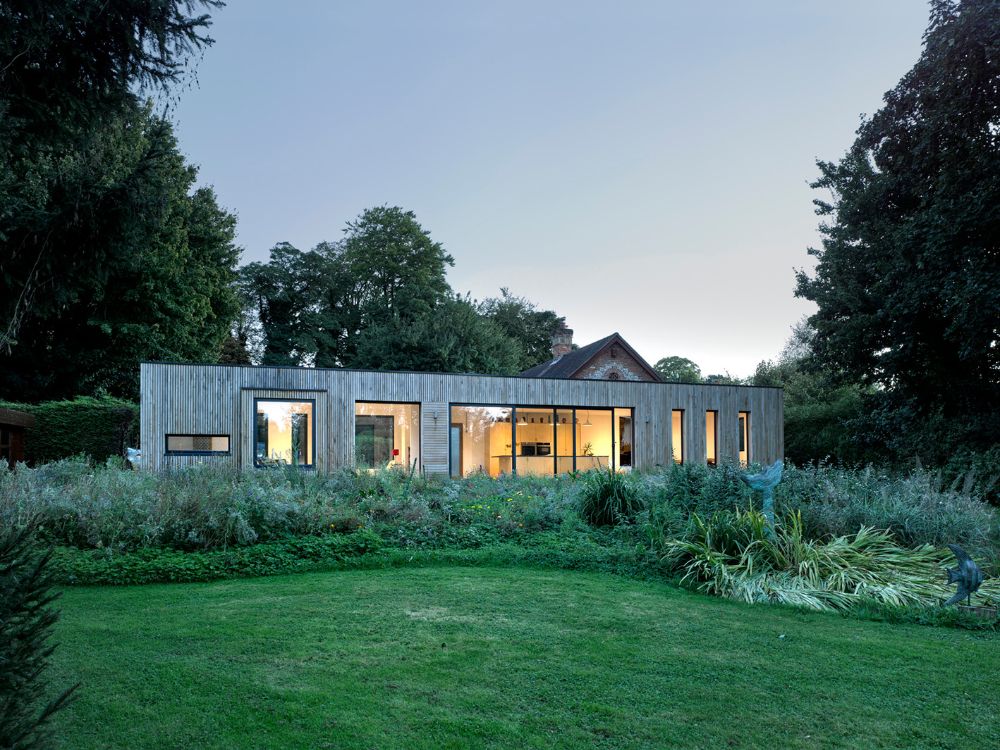
The extension has been conceived as a standalone form that is deeply informed by its rural surroundings. Drawing upon the agricultural language of the local area, timber was selected as the primary cladding material. Its natural warmth and tactile quality reference traditional barns and outbuildings, while crisp detailing and modern proportions place the building firmly in the present. As the timber weathers, the extension will continue to integrate into the surrounding landscape, reinforcing its connection to the site over time.
A New Social Heart
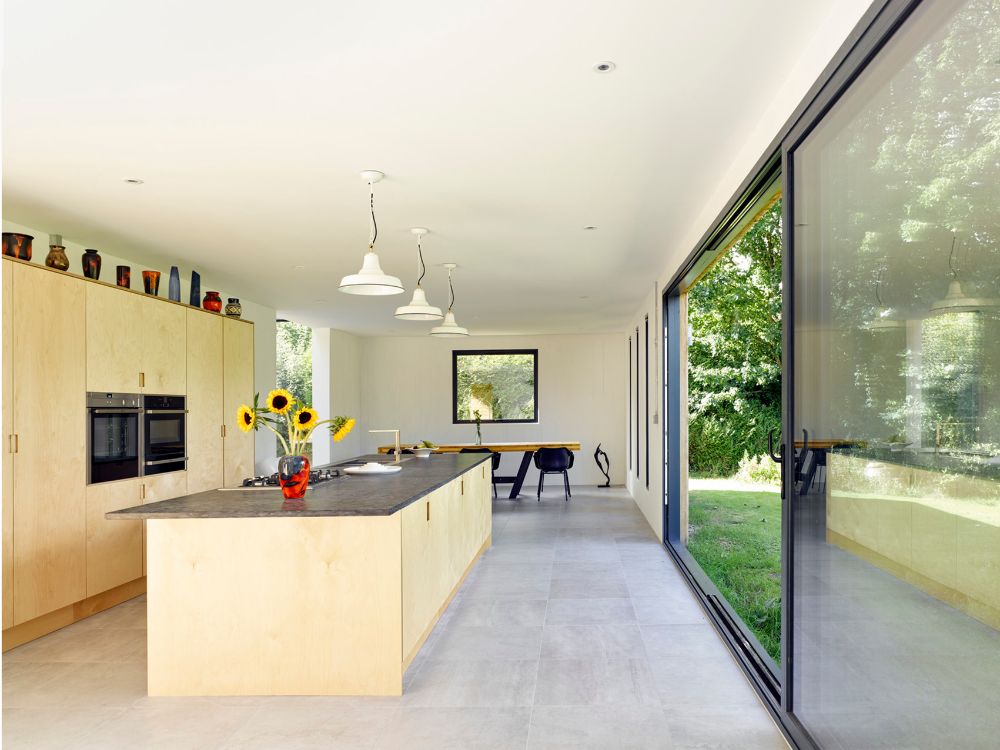
Internally, the extension accommodates a generous open-plan kitchen, dining area and informal seating space, supported by a utility room, WC and study. The arrival experience was a key consideration within the scheme. A new main entrance draws visitors directly into the extension, immediately framing views through the house and out into the garden beyond. Large glazed openings blur the boundary between interior and exterior, allowing natural light and greenery to become integral elements of the daily living experience.
Sustainable Construction
Sustainability underpinned the project from its earliest stages. A close collaboration with the structural engineers led to the adoption of cross-laminated timber (CLT) panels as the primary structural system. This prefabricated approach improved on-site efficiency, reduced waste, and significantly shortened construction time. The lightweight nature of the CLT structure also minimised disruption to existing site conditions and reduced the need for extensive demolition, ensuring a more environmentally responsible build process.
A Dialogue of Contrast
Hurdle House is defined by the richness created through contrast. The contemporary extension does not seek to mimic the historic building, but instead enhances it by exposing the unique qualities of both old and new. Through careful material selection, spatial planning and sustainable construction, the project demonstrates how innovative design can contribute positively to sensitive contexts. The result is a refined and confident architectural addition that enriches both the home and its wider setting.