
Melksham Oak Community School
A Project By: Footprint Architects
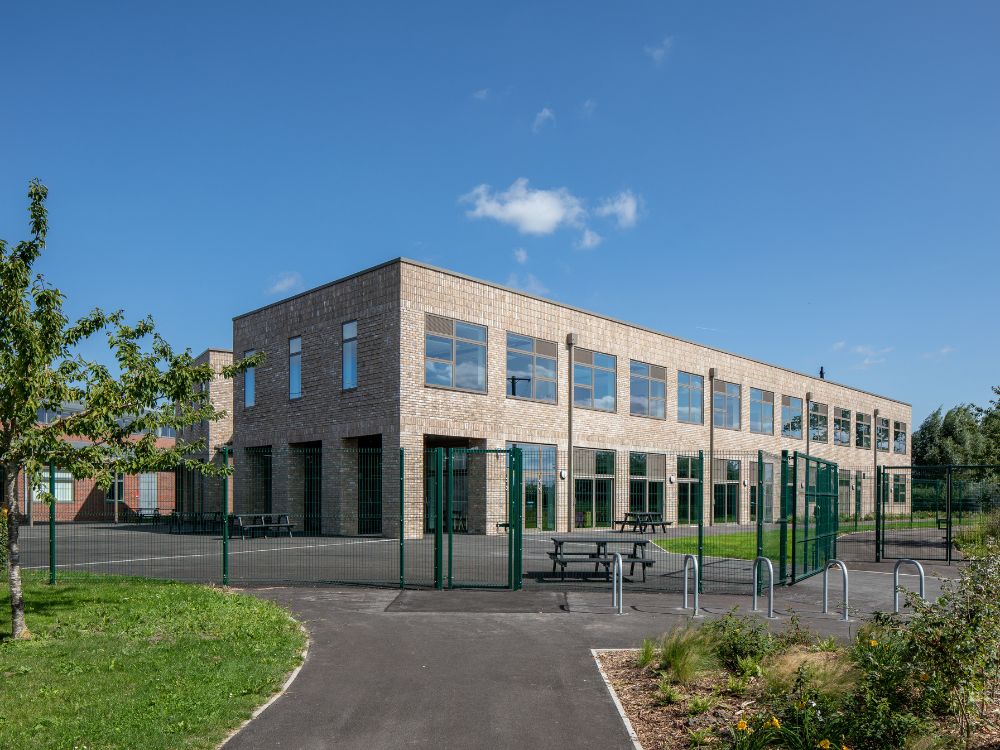
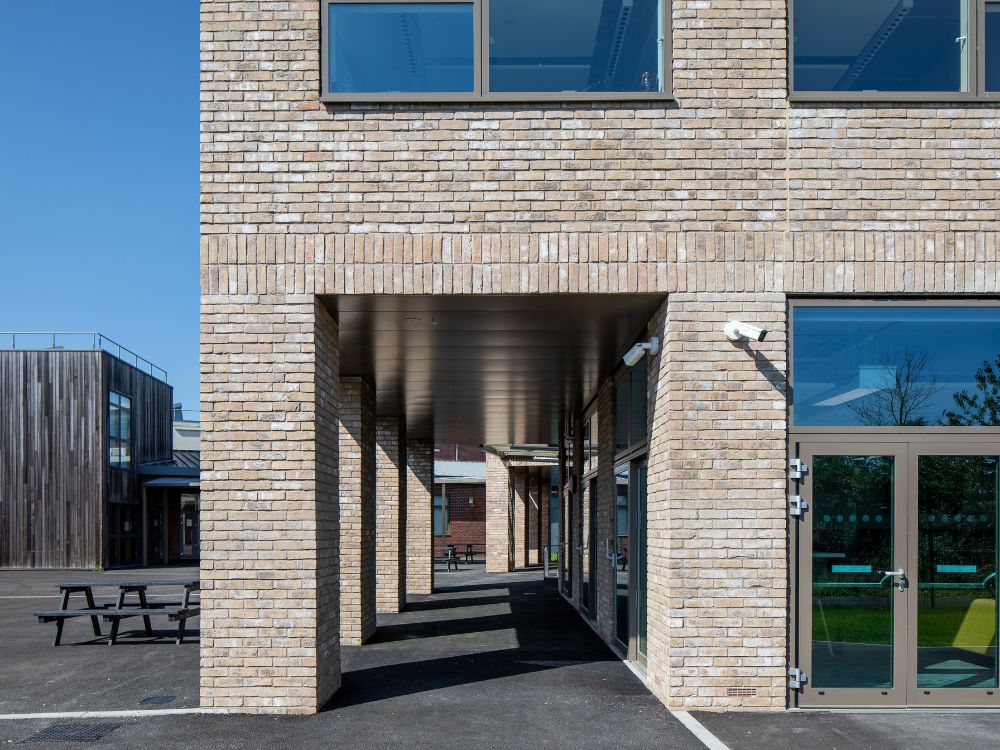
Melksham Oak Community School exemplifies Footprint Architects’ commitment to creating learning environments that are socially enriching, environmentally responsible, and future ready. Commissioned by the local authority, the project increases the capacity of the Wiltshire secondary school from 1350 to 1500 pupils, supporting the educational needs of a growing community while strengthening its connection to the surrounding rural setting. Rather than expanding into valuable sports pitches or open green space, Footprint identified an underused area where spoil from the original construction had been deposited, ensuring that no recreational provision was lost and the countryside character of the campus was preserved.
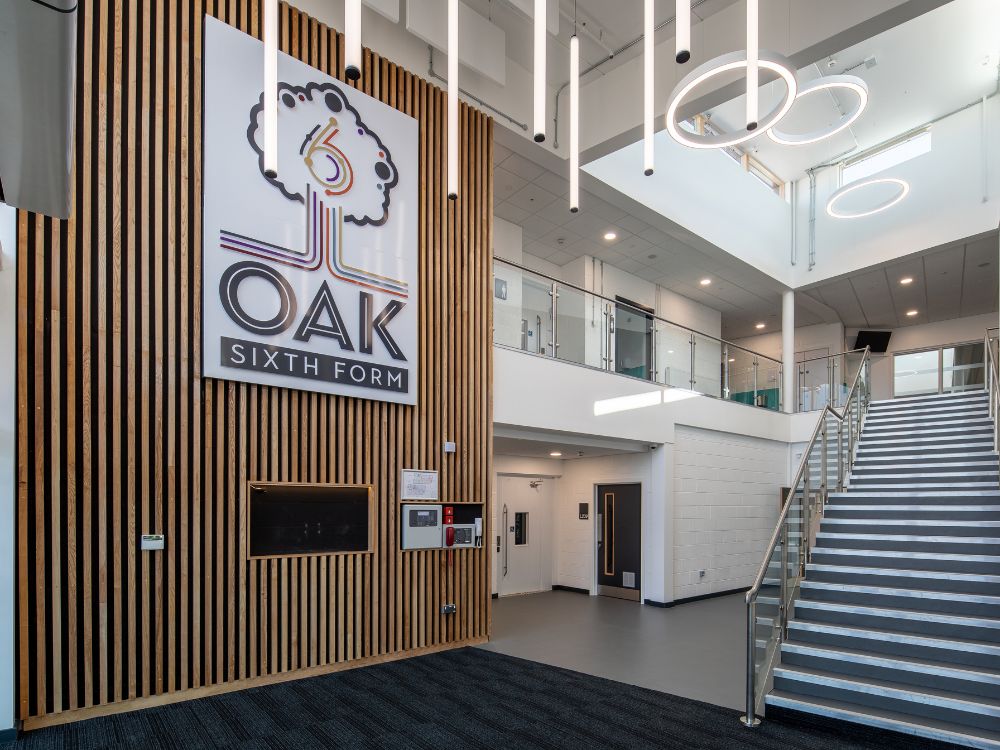
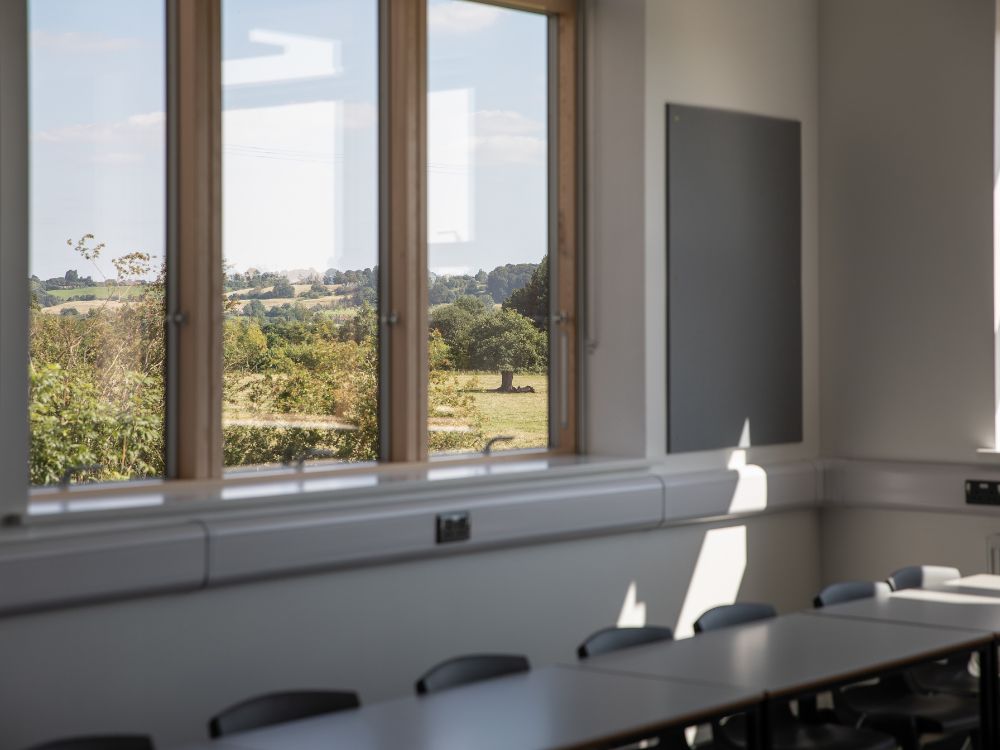
Footprint Architects approached the expansion as an opportunity to simultaneously enhance learning, wellbeing, and environmental performance. The new building is arranged around a double height atrium, which functions as the social heart of the school. This light filled circulation space links teaching rooms to a central internal street, promoting collaboration and visibility while enabling intuitive navigation. High ceilings within classrooms improve air quality and support passive ventilation, while generous glazing maximises natural daylight, reducing demand for electric lighting and creating uplifting spaces for students and staff.
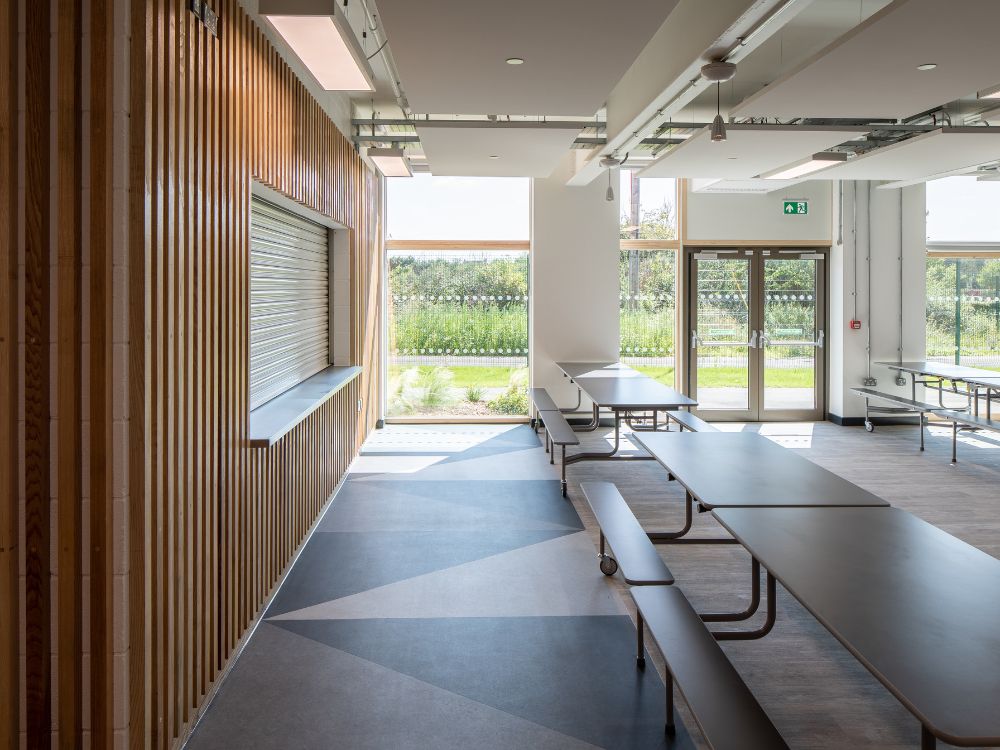
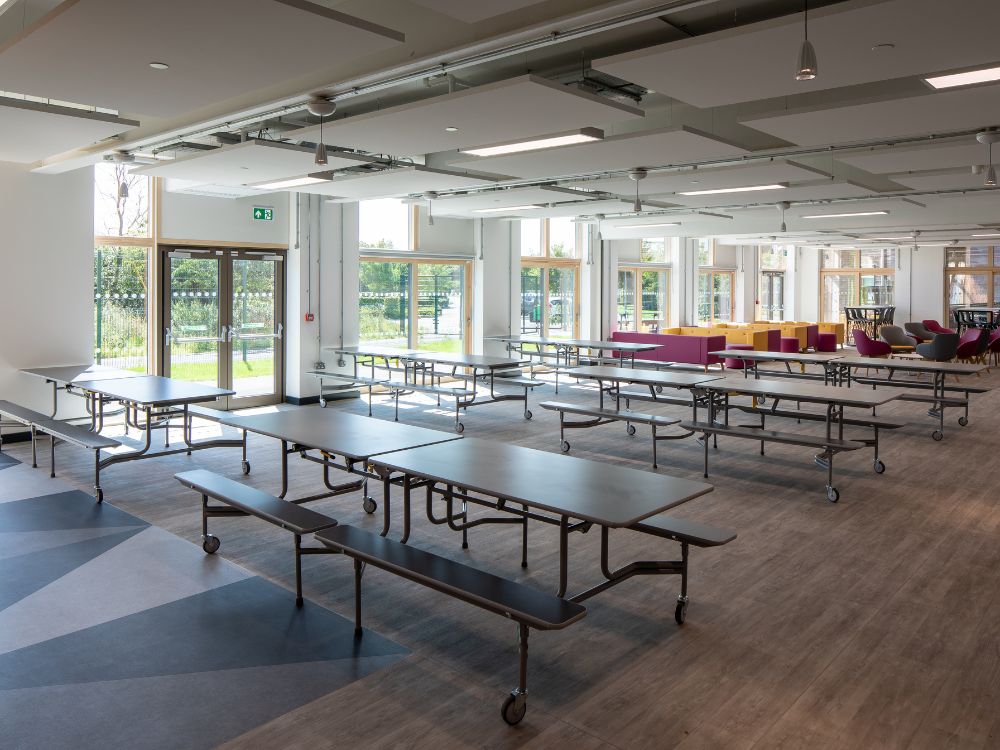
Flexibility was a key design driver, enabling the school to adapt to evolving teaching and community needs. A folding wall allows the dining hall and sixth form social areas to combine into a single multipurpose space for exams, performances, evening activities, or large group events. Sliding doors open the building to the landscape, extending learning outdoors and reinforcing the school’s relationship with the Wiltshire countryside. These adaptable arrangements reflect a recognition that contemporary education requires varied spatial experiences, communal gathering points, and opportunities for informal interaction alongside traditional classroom learning.
Materials and detailing were chosen to balance durability, cost effectiveness, and environmental responsibility. Painted brick walls and exposed concrete soffits reduce the need for plasterboard, avoiding costly maintenance and improving long term robustness. These exposed concrete surfaces provide thermal mass, moderating temperatures throughout the year by retaining warmth in winter and staying cool in summer. This passive performance strategy reduces operational energy demand and contributes to lower running costs. Natural timber cladding defines breakout zones within the internal street, creating calm and sociable spaces that help absorb sound and support student wellbeing.
The building envelope was designed to optimise passive environmental performance. Careful orientation prevents overheating and avoids glare, while high levels of breathable, non combustible insulation increase thermal comfort and reduce heating demand. A lightweight steel framed system minimises structural weight, reducing the volume of concrete required for foundations and improving embodied carbon performance. Natural linoleum flooring, manufactured in the UK, was selected for circulation spaces due to its longevity, low maintenance requirements, and climate positive material credentials. Together, these strategies demonstrate how a pragmatic and cost aware approach can deliver tangible sustainability benefits for public education buildings.
Beyond operational and embodied carbon reductions, the new facilities enhance the social and cultural fabric of the school. Additional teaching spaces relieve capacity pressures and support a broader curriculum offer, while improvements to social spaces inspire a greater sense of community for both pupils and staff. The building has been designed to accommodate future learning methods and community functions, enabling it to serve both the school and the wider local population confidently into the future.
Overall, the Melksham Oak Community School expansion illustrates how thoughtful design can increase educational capacity while preserving green space, improving wellbeing, and prioritising sustainability. The project demonstrates that cost effective materials and passive design strategies can deliver long lasting performance benefits and an uplifting learning environment. Its completion provides a resilient, flexible, and sustainable setting that supports the next generation of young people in Wiltshire and affirms Footprint Architects’ belief that educational spaces can nurture both community and environmental responsibility.
The Melksham Oak Community School project has been featured for its innovative and sustainable design by Architecture Vogue – The Architecture & Luxury Property Magazine


