
Refresh of an Existing Mews House in Islington Conservation Area using Modern Methods of Construction
A Project By: Dickson Architects
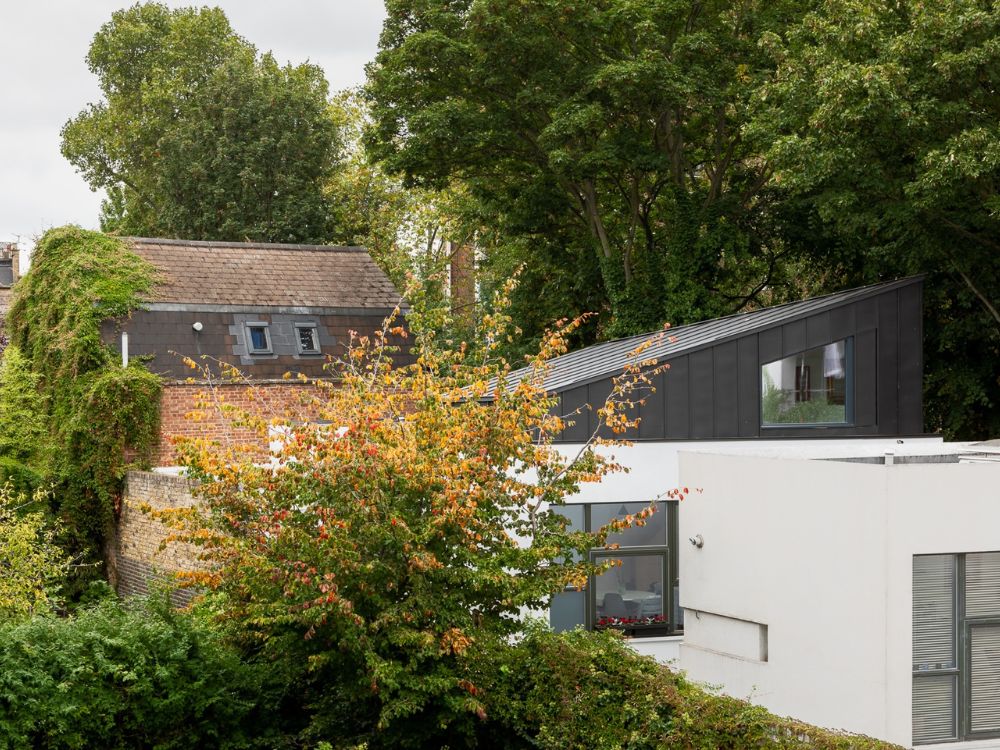
Dickson Architects transformed a Peter Barber Architects mews house (originally built in 2007) in Islington with a bold roof extension, creating additional volume and a dramatic double-height space. The new roof takes the form of a folded, origami-inspired geometry, finished in zinc. The folded roof geometry maximises light and space while carefully respecting neighbouring properties, enhancing the home without altering its original character.
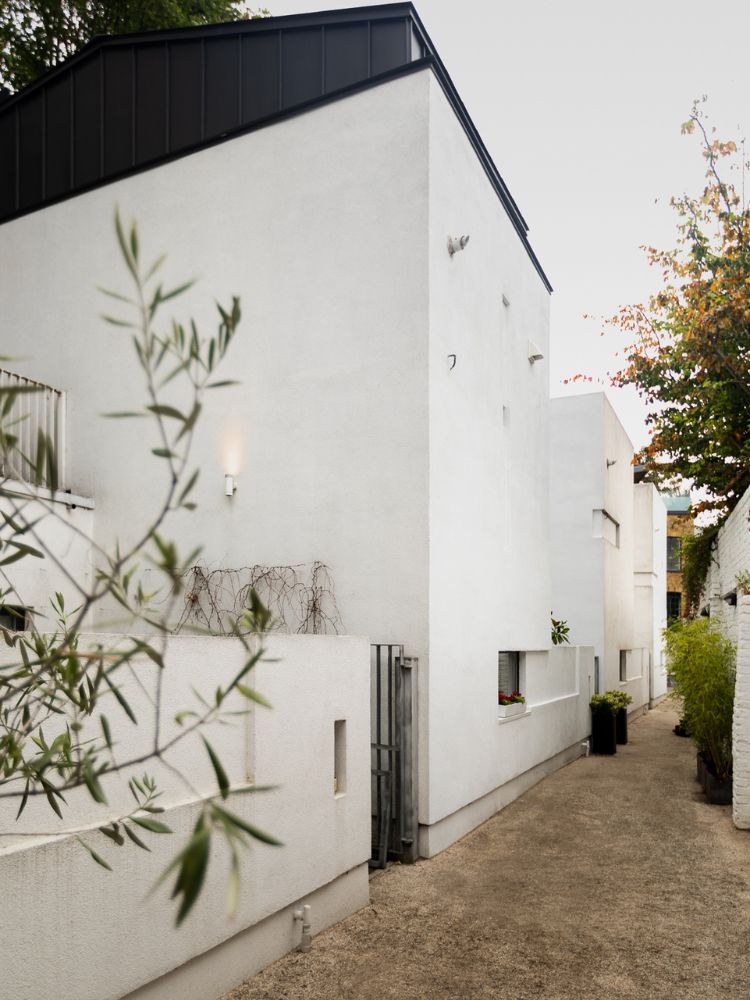
The existing house comprised two storeys, faced in white render. Accommodation consisted of two bedrooms and bathrooms at ground floor level and an open-plan living, dining, and kitchen space on the first floor, opening onto a roof terrace. The existing house had a flat roof, with no attic space to facilitate as part of any roof extension! The proposal introduced a second storey, to provide an additional living area in the form of a mezzanine above the existing first floor. To accommodate this, the flat roof was reconfigured and replaced with a folded pitched roof, carefully designed in response to site constraints, including overlooking and potential daylight impacts on neighbouring properties.
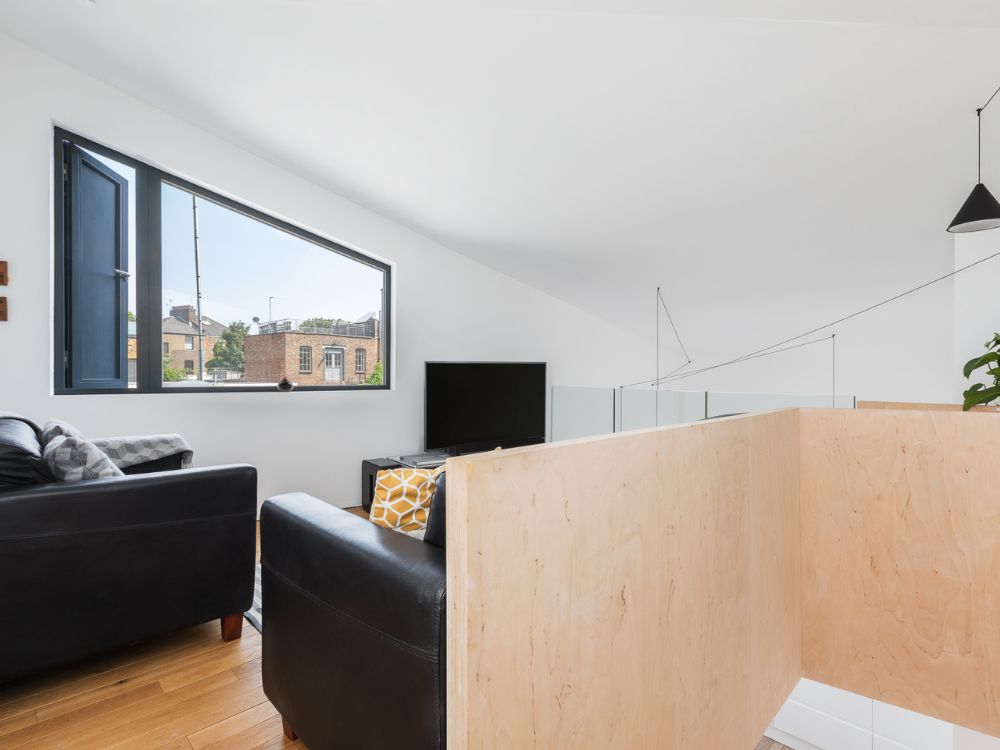
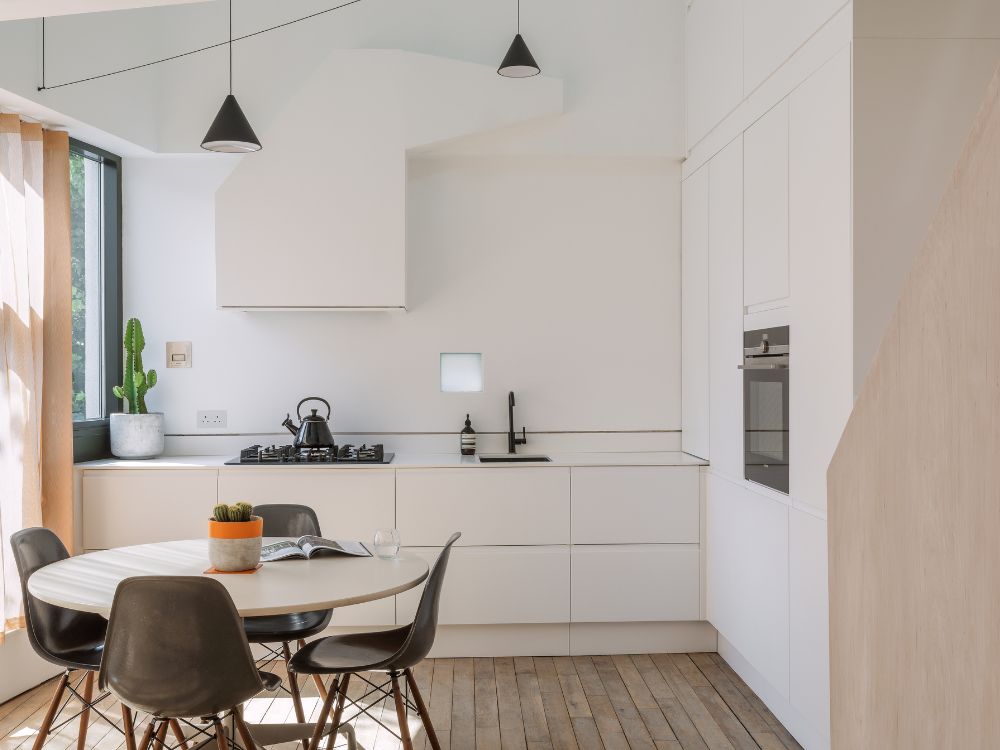
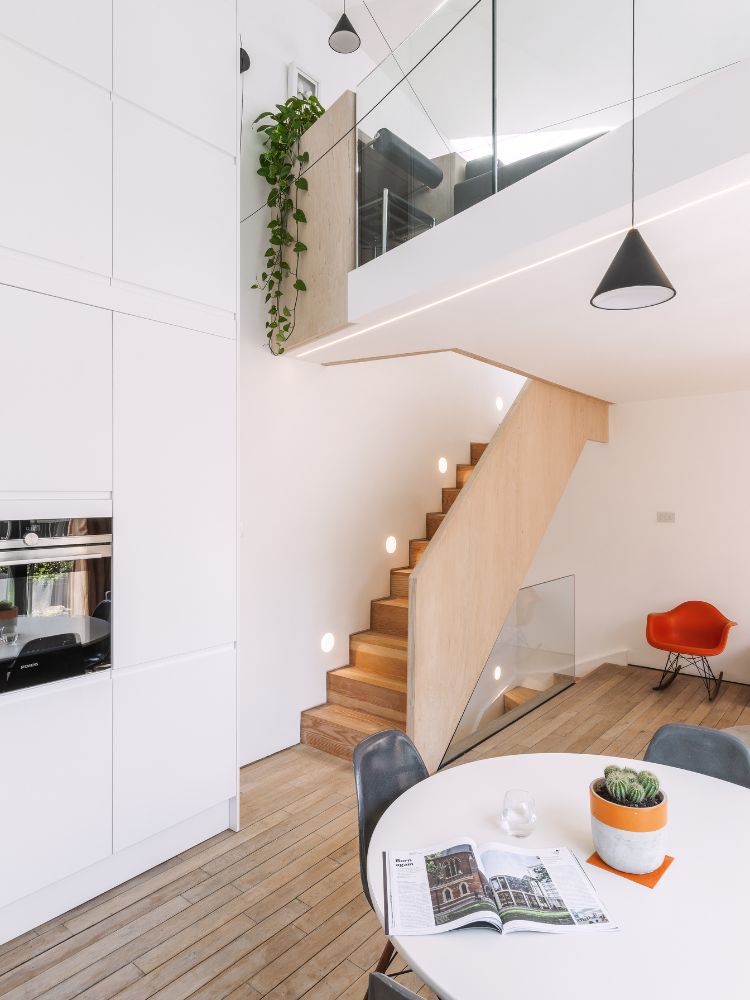
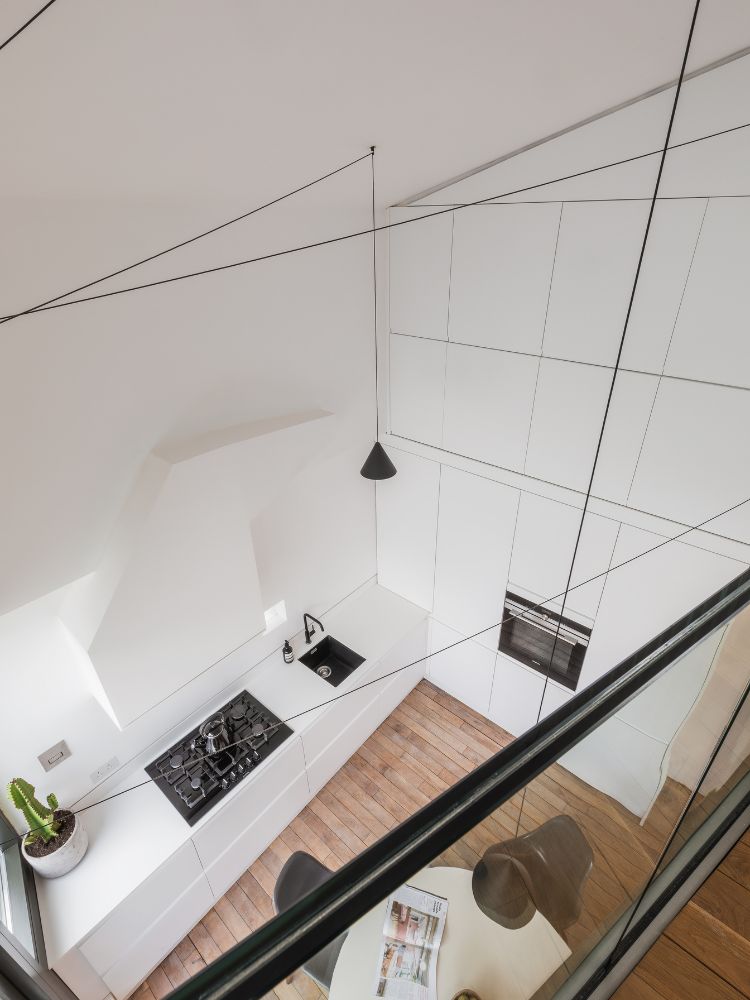
The folded roof form dictated the amount of floor area gained on the new mezzanine. Its acute slope descends from the south side, overlooking the rear wings of the original Victorian terrace along Mildmay Grove North, providing much-needed additional space while minimising impact on the mews and neighbouring properties. Internally, the mezzanine creates extra living space with a strong visual connection to the refurbished first-floor kitchen and dining area below. The new kitchen features a full-height storage wall, while frameless glass balustrades maximise light flow and maintain visual connectivity between spaces.
Access to the mezzanine is via a bespoke Douglas fir staircase with birch veneer plywood balustrades, framed with light from recessed, plastered-in wall lights. The existing staircase from ground to first floor was also refurbished, overclad in Douglas fir, fitted with matching wall lights, and enhanced with a glass balustrade to bring natural light into the dark ground-floor hallway. New internal lighting was installed throughout the house.
The folded roof form is a direct response to the site constraints, with the property overlooked on three sides. This design allowed for a large, fixed window on the east elevation, offering views down to the roof terrace below. The window was carefully developed through an extensive planning process to address and mitigate potential overlooking. Natural ventilation to the mezzanine is provided via a discreet vertical slot window integrated within the larger fixed window. Zinc-faced, this panel reads as solid when closed, protecting privacy in relation to the neighbouring property to the north-east, while opening fully to allow fresh air without compromising views.
To maximise natural daylight within the new accommodation, a large-format triangular frameless glass rooflight has been installed above the staircase landing, on the side of the house adjoining the neighbouring mews property where openings are not possible.
A prefabricated Structural Insulated Panel (SIPS) system made the ambitious roof extension possible, installed in just 1.5 weeks. Precision-engineered panels perfectly matched the complex geometry, eliminating on-site adjustments, while close collaboration with manufacturers, including a visit to a Scottish SIPS factory informed off-site modern methods of construction that deliver speed, accuracy, and cost-efficiency. The zinc finish was hand-rolled and cut on site, a laborious process, but the result is stunning: each bay perfectly aligned, with symmetrical joints across the acute roof angles, culminating in a beautifully precise and striking zinc roof. The dark grey zinc roof is terminated with a continuous crisp horizontal trim, set above the existing white rendered parapet that wraps around the building.
Modern Methods of Construction were essential on this exceptionally tight site: with no vehicular access, installing a traditional, labour-intensive roof structure would have been impractical. The pre-cut SIPS panels were manoeuvred into place without a crane, relying on careful on-site coordination and manpower. Access was extremely constrained, a pedestrian-only route varying from 1.5–3 m wide and stretching 40 m from the main road. All materials had to be carried by hand, significantly increasing on-site labour. Despite these challenges, the SIPs system made installation achievable and efficient, demonstrating the potential of modern construction techniques which we believe should become a more standard practice moving forward, wherever feasible, while fully adhering to building codes and regulations
This project highlights how innovative off-site methods can overcome site constraints while pushing the boundaries of design, combining speed, precision, and cost-efficiency in a compact urban setting.
Key Design Principles
- Use of Modern Methods of Construction to make building on small sites more viable.
- Maximising natural light without creating overlooking issues, within a heavily overlooked urban house.
- Introducing extra floor space with clever roof design.
This project reflects the type of considered, design-led residential architecture regularly explored by Architecture Vogue – The Architecture & Luxury Property Magazine


