Hampshire House Project – Alresford, Hampshire
By: Sally Conran Studio Ltd
Designed by award winning architects Niall Mclaughlin Architects, Sally was asked to furnish this large, modern country family home.
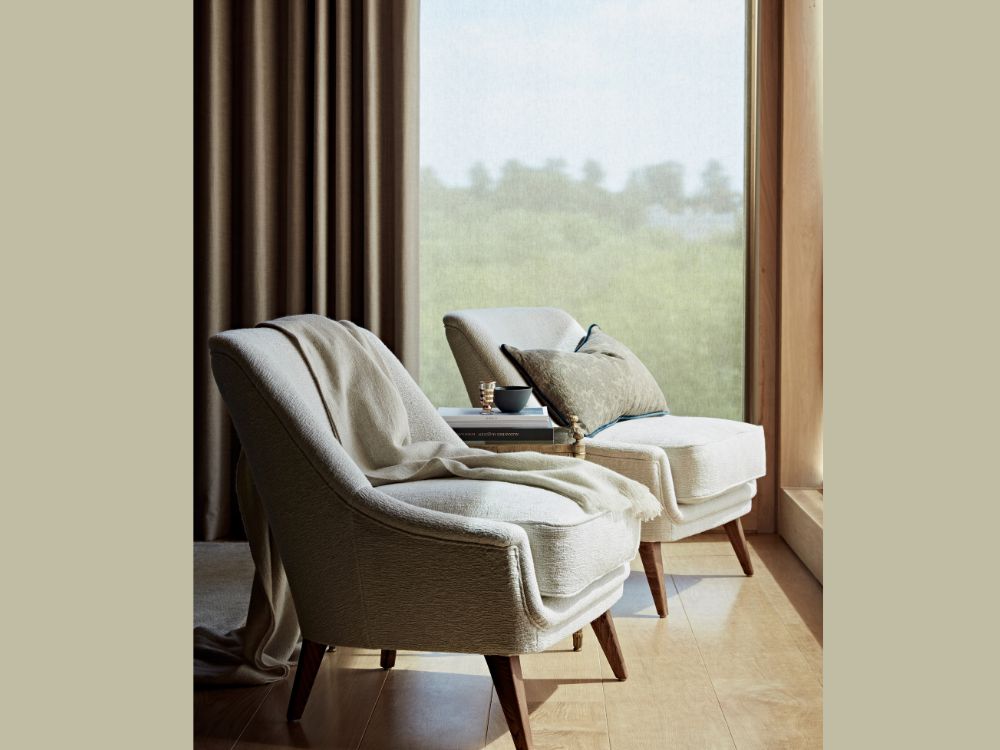
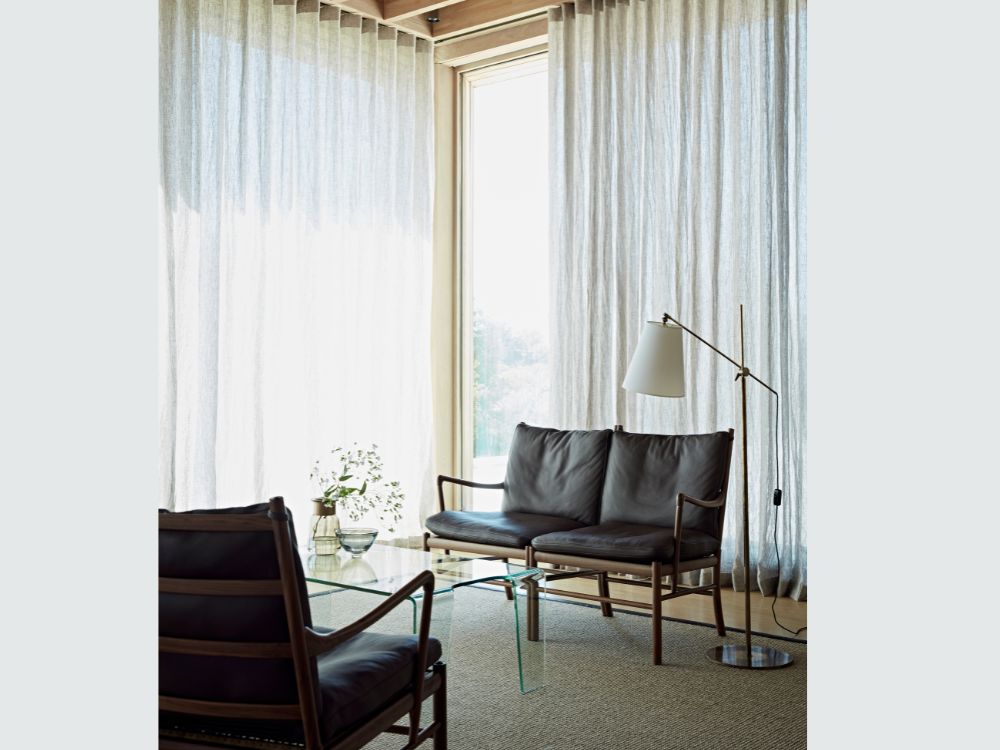
Set within stunning grounds and with views of the lake and boathouse, the house is composed of a natural palette of untreated oak, Portland stone and textured flint. Floor to ceiling windows frame the views of the surrounding countryside and flood the house with natural light.
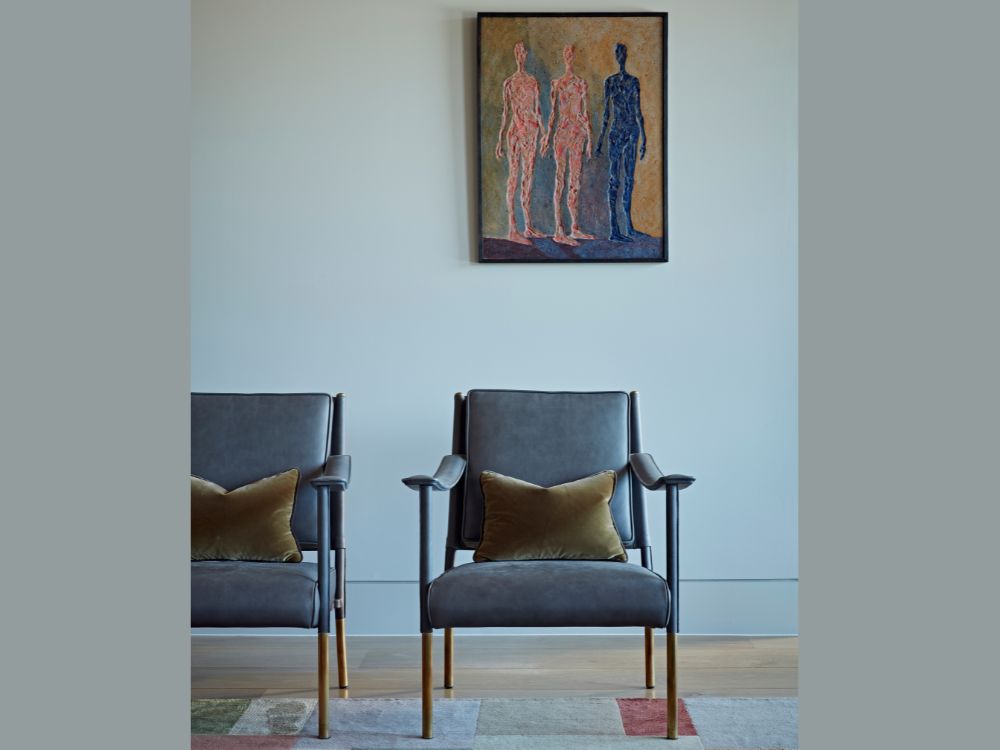
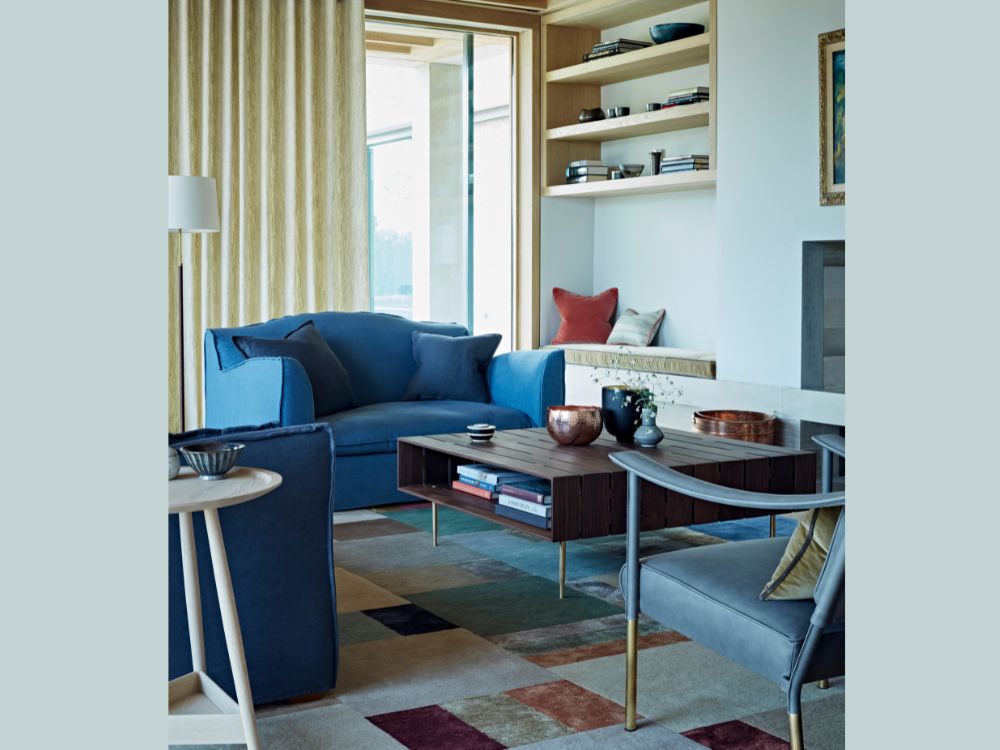
Sally was asked to design a relaxed family home, mixing antiques and original lighting with contemporary furnishings and fabrics to create a stylish, comfortable home for modern country life. The owners had several family heirlooms, original artworks, framed family photos and pieces of furniture which they asked Sally to incorporate into the new designs.
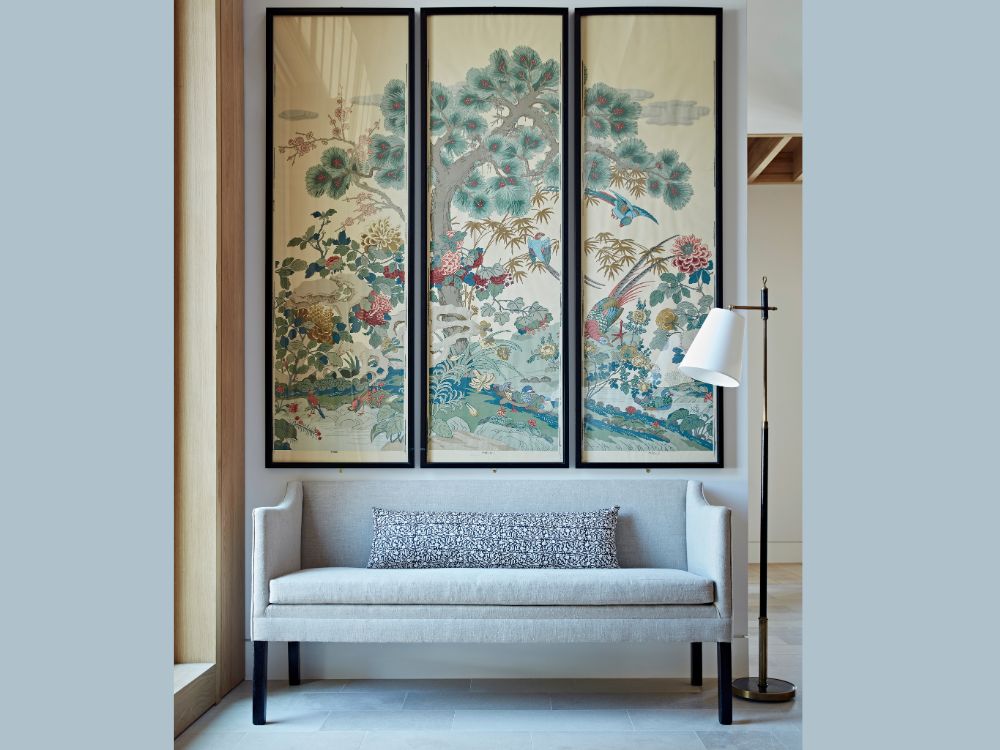
For the light filled, double height entrance Sally chose a striking, heavily foxed mirror hung over a contemporary console table in crisp black marble. Opposite a triptych of decorative panels compliment a classically understated sofa upholstered in plain linen.
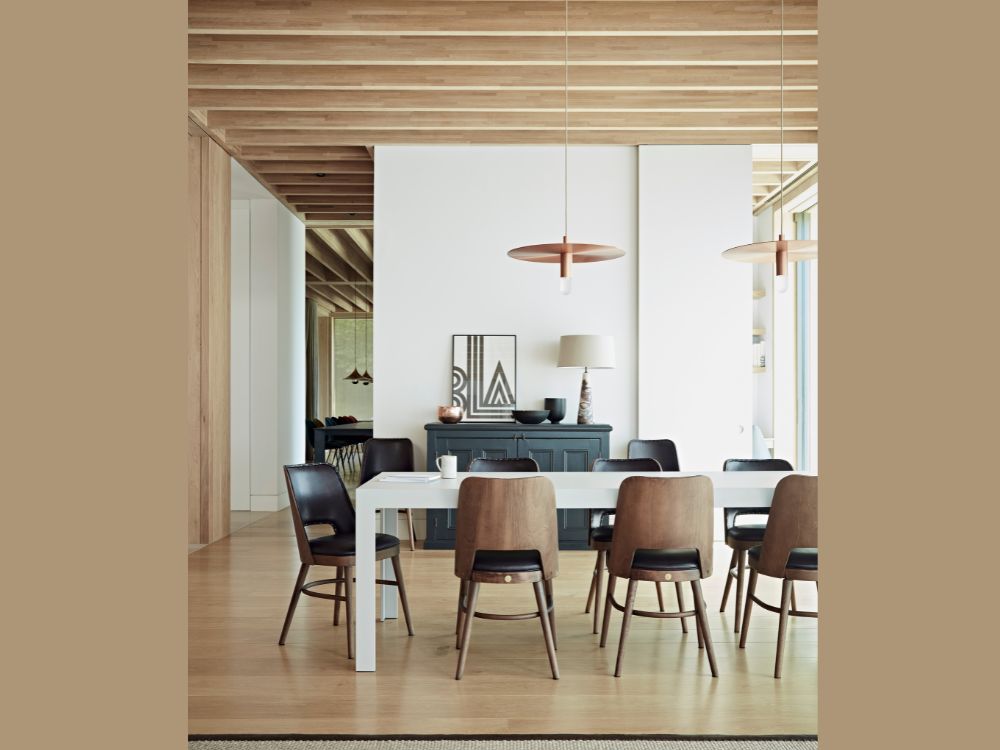
For the family kitchen dining and living areas Sally chose leather upholstery in shades of bitter chocolate, ink and lead and mixed these with a natural jute rug, copper accents and tonal velvets to create a warm and welcoming palette that compliments the oak interiors.
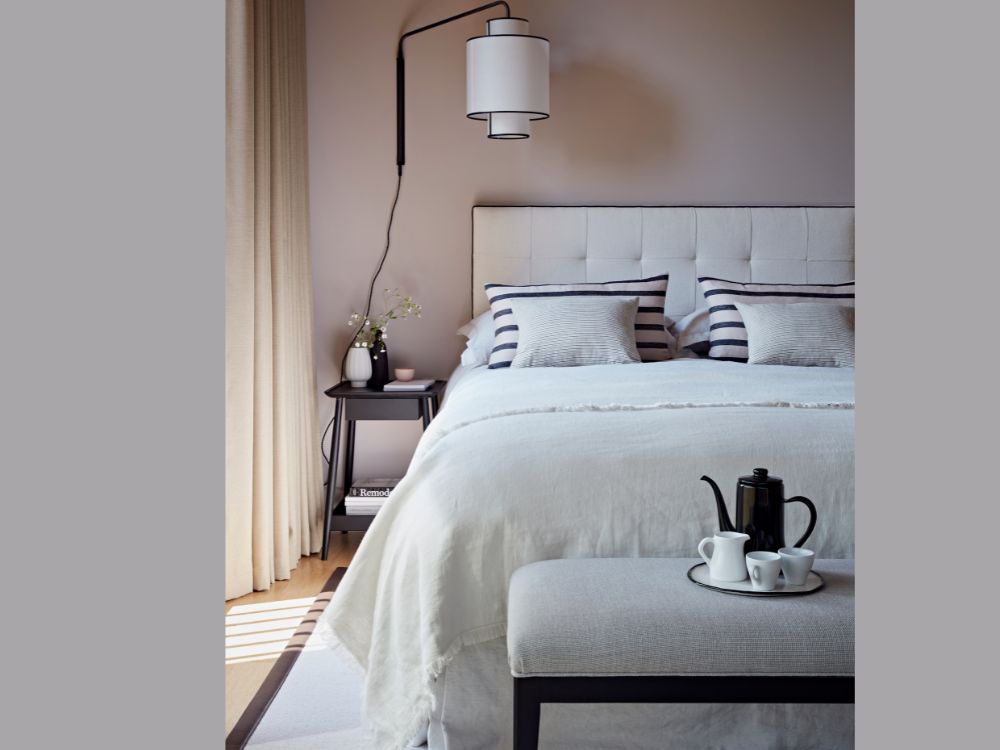
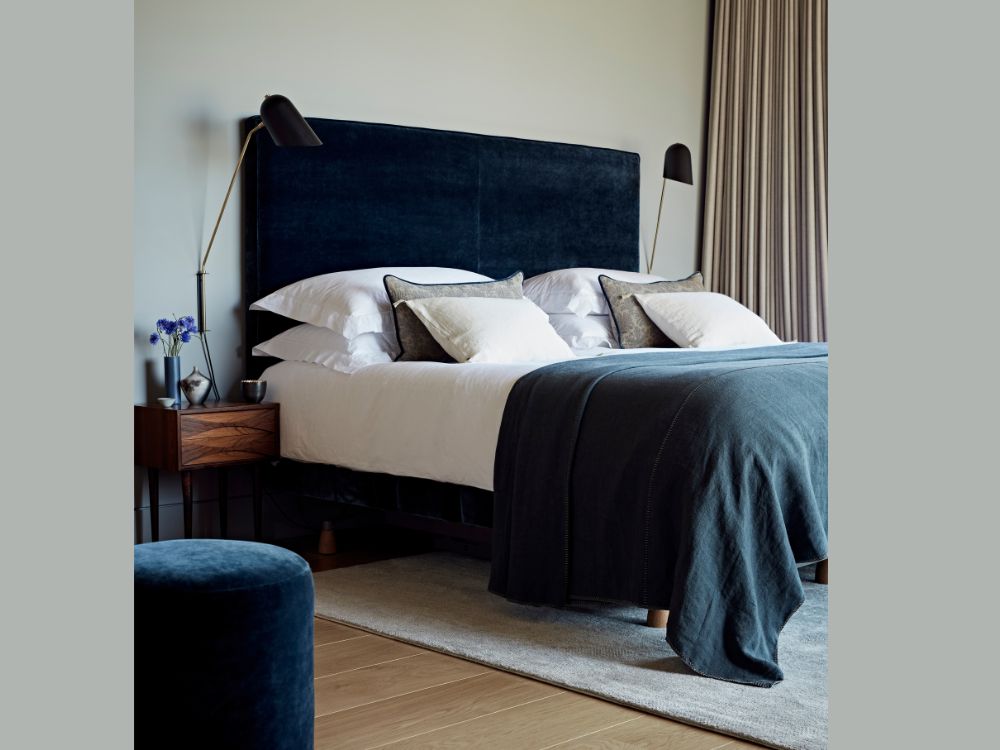
The Master Bedroom features velvets and linens in deep midnight tones creating a sophisticated palette alongside the honey coloured oak floors, ceilings and dressing area. Vintage rosewood night tables were chosen for their rich tones and modern shape.
Sally created quite unique and contrasting interiors for the guest bedrooms and the children’s bedrooms were designed to reflect both their personalities and their interests
Project Summary:
- Complete Design of all Interiors for large contemporary, awards winning architect designed 7 x Bedroom House in Hampshire
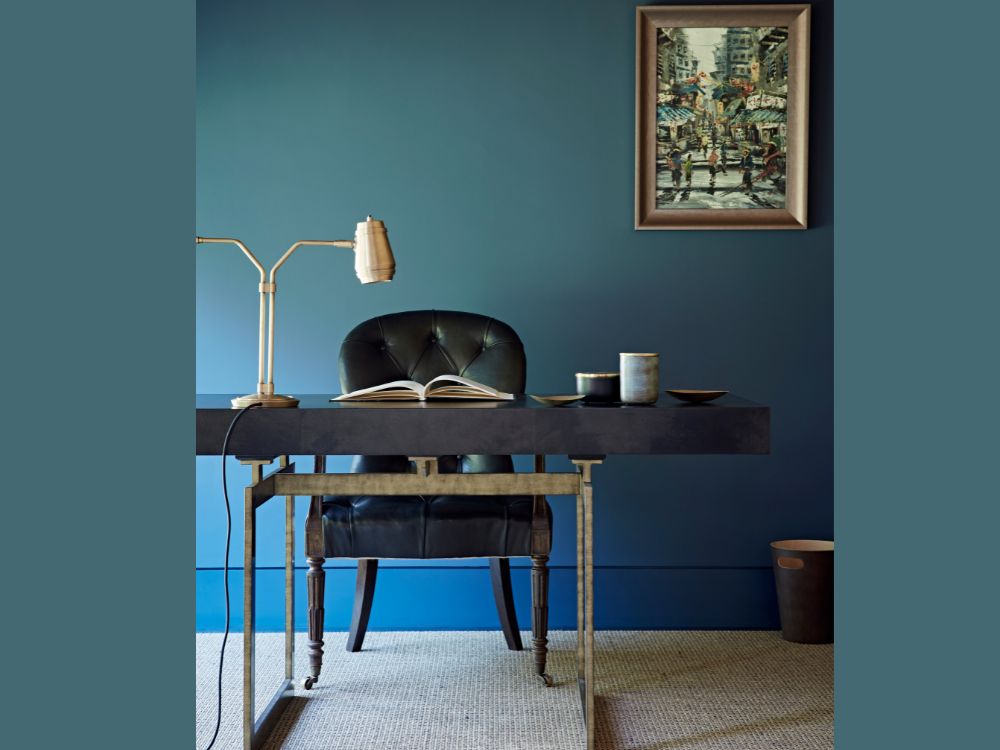
- Sally was asked to design and oversee the interiors for a very large contemporary, award winning architect designed house set on it’s own private land with river, boathouse and landscaped gardens. Key elements were creating a welcoming Entrance Lobby, Large Open Plan Kitchen/Dining Area with seating area, Lounge, Family Room and Dining Room. New palettes for both his and her Home Offices, individualised decor and furnishings for the children’s Bedrooms, Master Bedroom, Bunk Room and Spare Bedrooms.
- Complete Interior Design project
- 6 x month programme
- Modern Architect Designed House
- Award winning Architect Designed House by Niall Mclaughlin Architects
- 1,000 sq metres
- Natural palette of untreated oak, Portland Stone and textured Flint
- Client brief – to design a relaxed family home, mixing antiques and original lighting with contemporary furnishings and fabrics to create a stylish, comfortable home for modern country life.
- Bespoke Dining Table for Dining Room
- Curated selection of bespoke furnishings, antiques, vintage, modern and client’s own inherited furnishings.
- Re-configured kitchen with all new fittings, appliances + finishes
- Bespoke identities and decorating schemes for all the bedrooms
- Installation of new parquet floor throughout
- New colour scheme, furnishings, soft furnishings and fittings throughout
- Creation of a family walls showing collections of children’s art + family photos