Coldthorn Barn, Hailsham
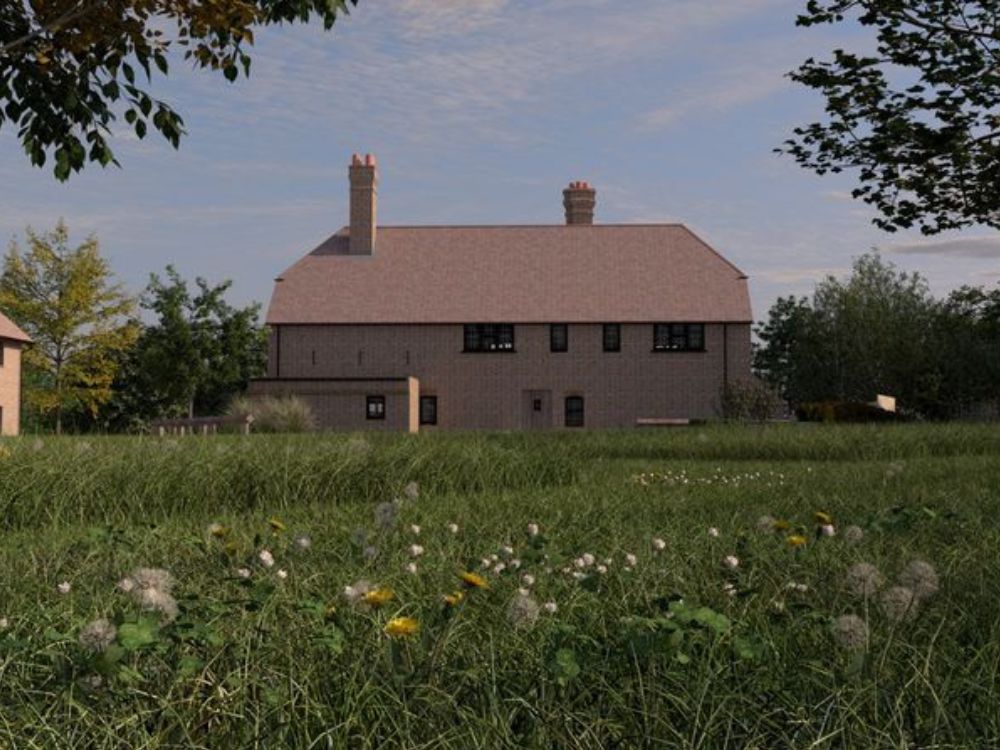
Located on the southern edge of Hailsham, Coldthorn Barn is a landscape-led residential scheme designed by Mohsin Cooper for Coldthorn Ltd, delivering 32 homes within a carefully balanced semi-rural setting. Centred on the sensitive adaptation of the Barn itself—a Non-Designated Heritage Asset formerly part of an eighteenth-century farmstead—the project demonstrates how edge-of-settlement development can complement heritage and enhance biodiversity while meeting modern housing need.
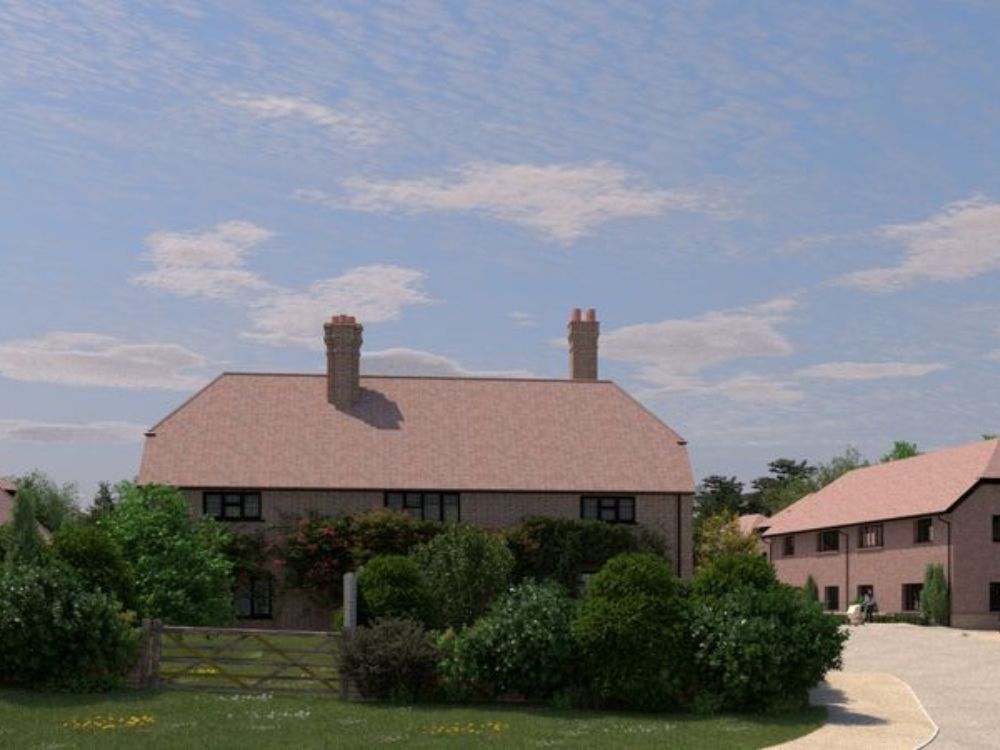
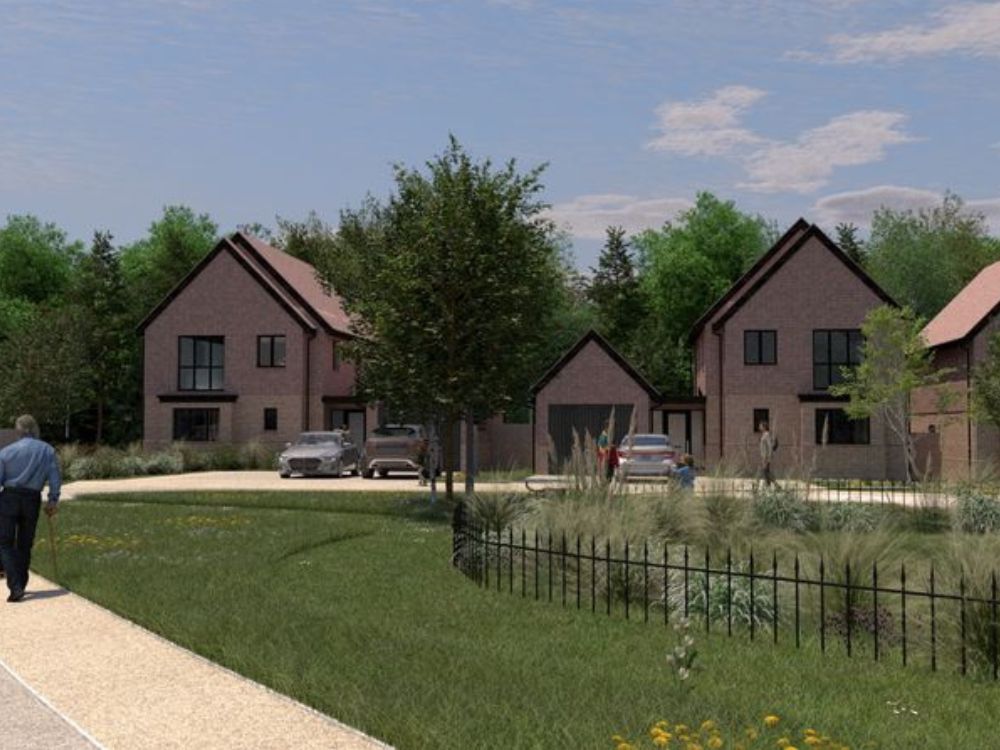
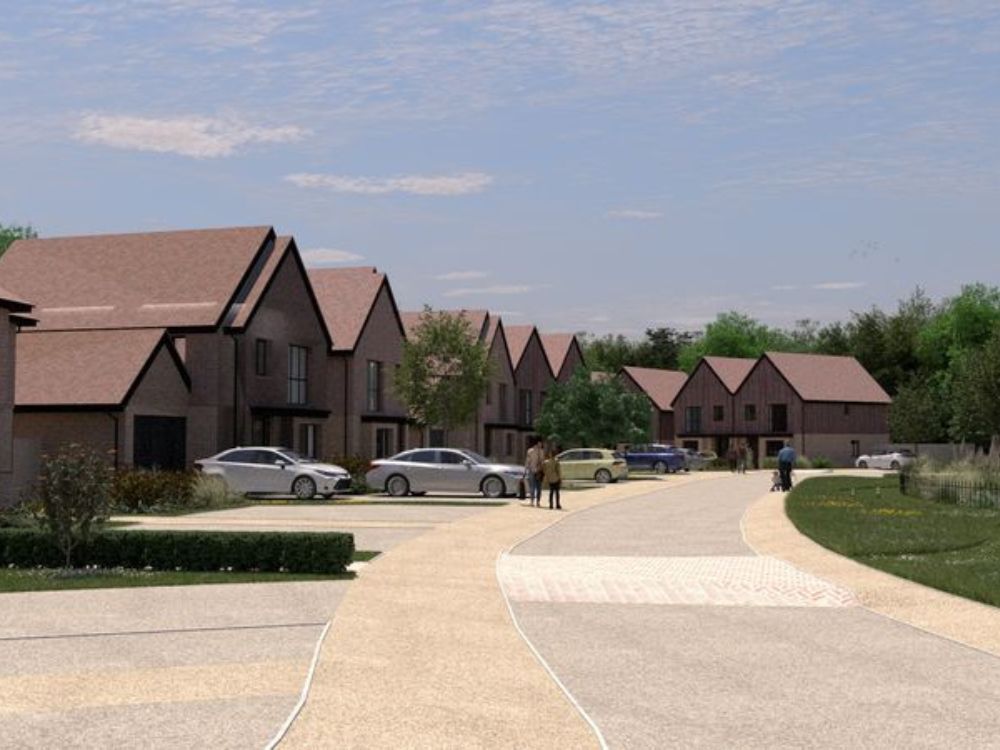
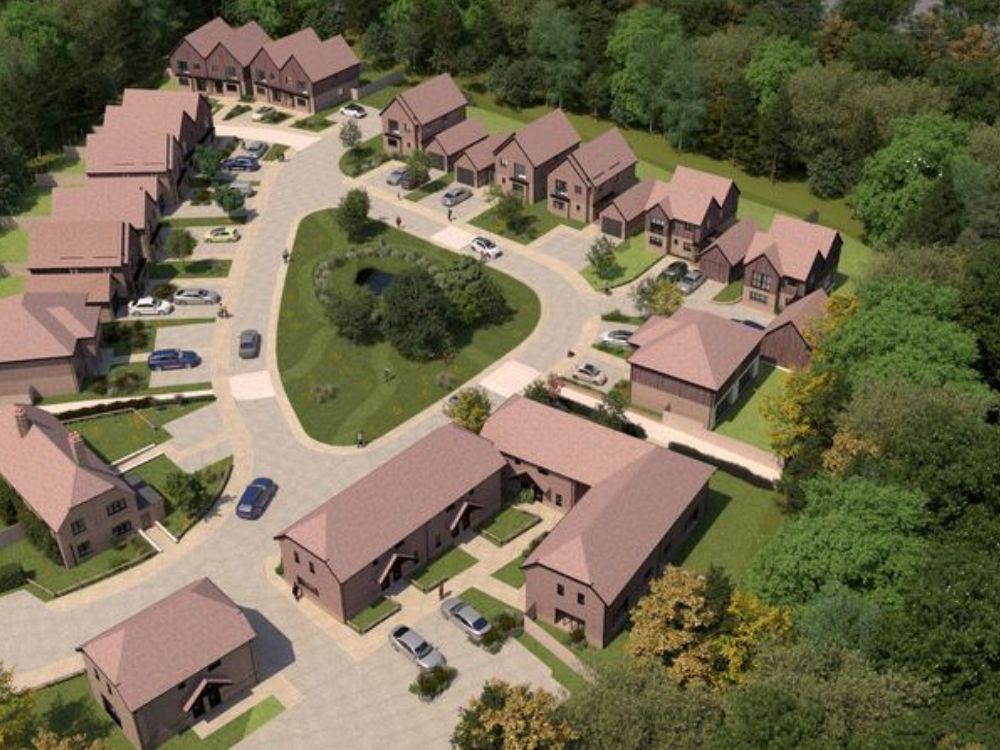
The proposals include 30 new C3 dwellings and the conversion of the existing barn into two homes, maintaining the barn’s distinctive presence along Coldthorn Lane. The layout draws inspiration from the structure of nucleated rural settlements: modest clusters of houses arranged around a green focal point, connected by shared-surface routes and informal landscaped spaces. This pattern preserves openness and variety while encouraging a sense of community.
Landscape forms the foundation of the design. A central green space and a surrounding 15-metre ecological buffer integrate the development with its natural setting and protect the adjacent ancient woodland of Coldthorn Wood. A new swale defines the site’s western edge, managing surface water and creating a wildlife-rich habitat that doubles as a gentle visual boundary.
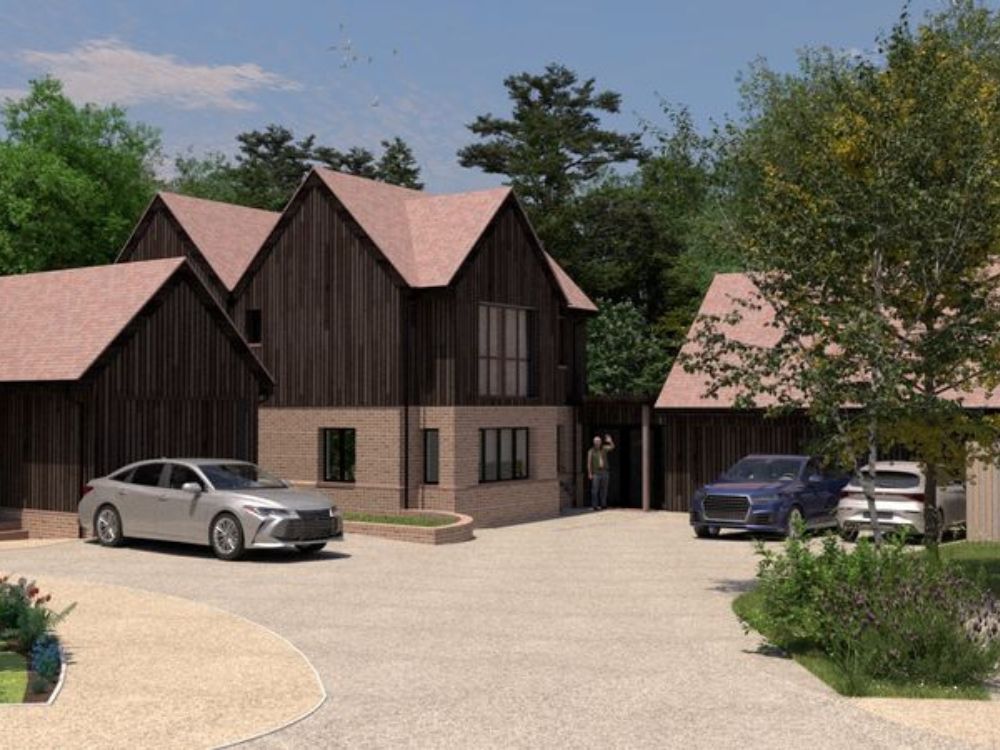
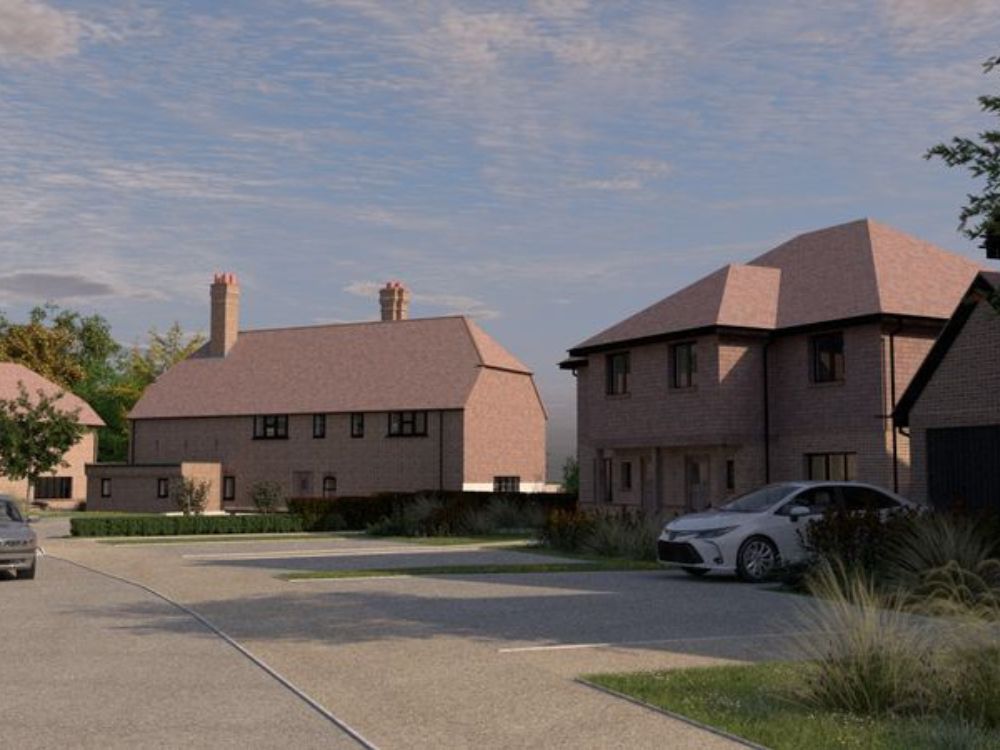
The architectural language combines contemporary vernacular forms with a natural material palette of red and brown mixed stock brick, clay tile, and black vertical timber cladding. Varied rooflines, subtle changes in frontage, and incidental planting establish a sense of organic growth rather than uniform repetition. Each house type has been designed to meet national space standards, with open-plan living spaces, generous daylight, and direct garden access.
Sustainability underpins every aspect of the scheme. High-performance fabric, air-source heat pumps, and potential solar PV installations support a low-carbon energy strategy, while M4(2) accessibility ensures homes remain adaptable over time. Rewilded margins, native planting, and integrated bird and bat habitats deliver measurable biodiversity net gain.
Currently at planning approval stage, Coldthorn Barn exemplifies a forward-looking model for rural housing — one that unites architectural restraint, landscape sensitivity, and environmental responsibility to create a cohesive and enduring community within the Wealden landscape.