
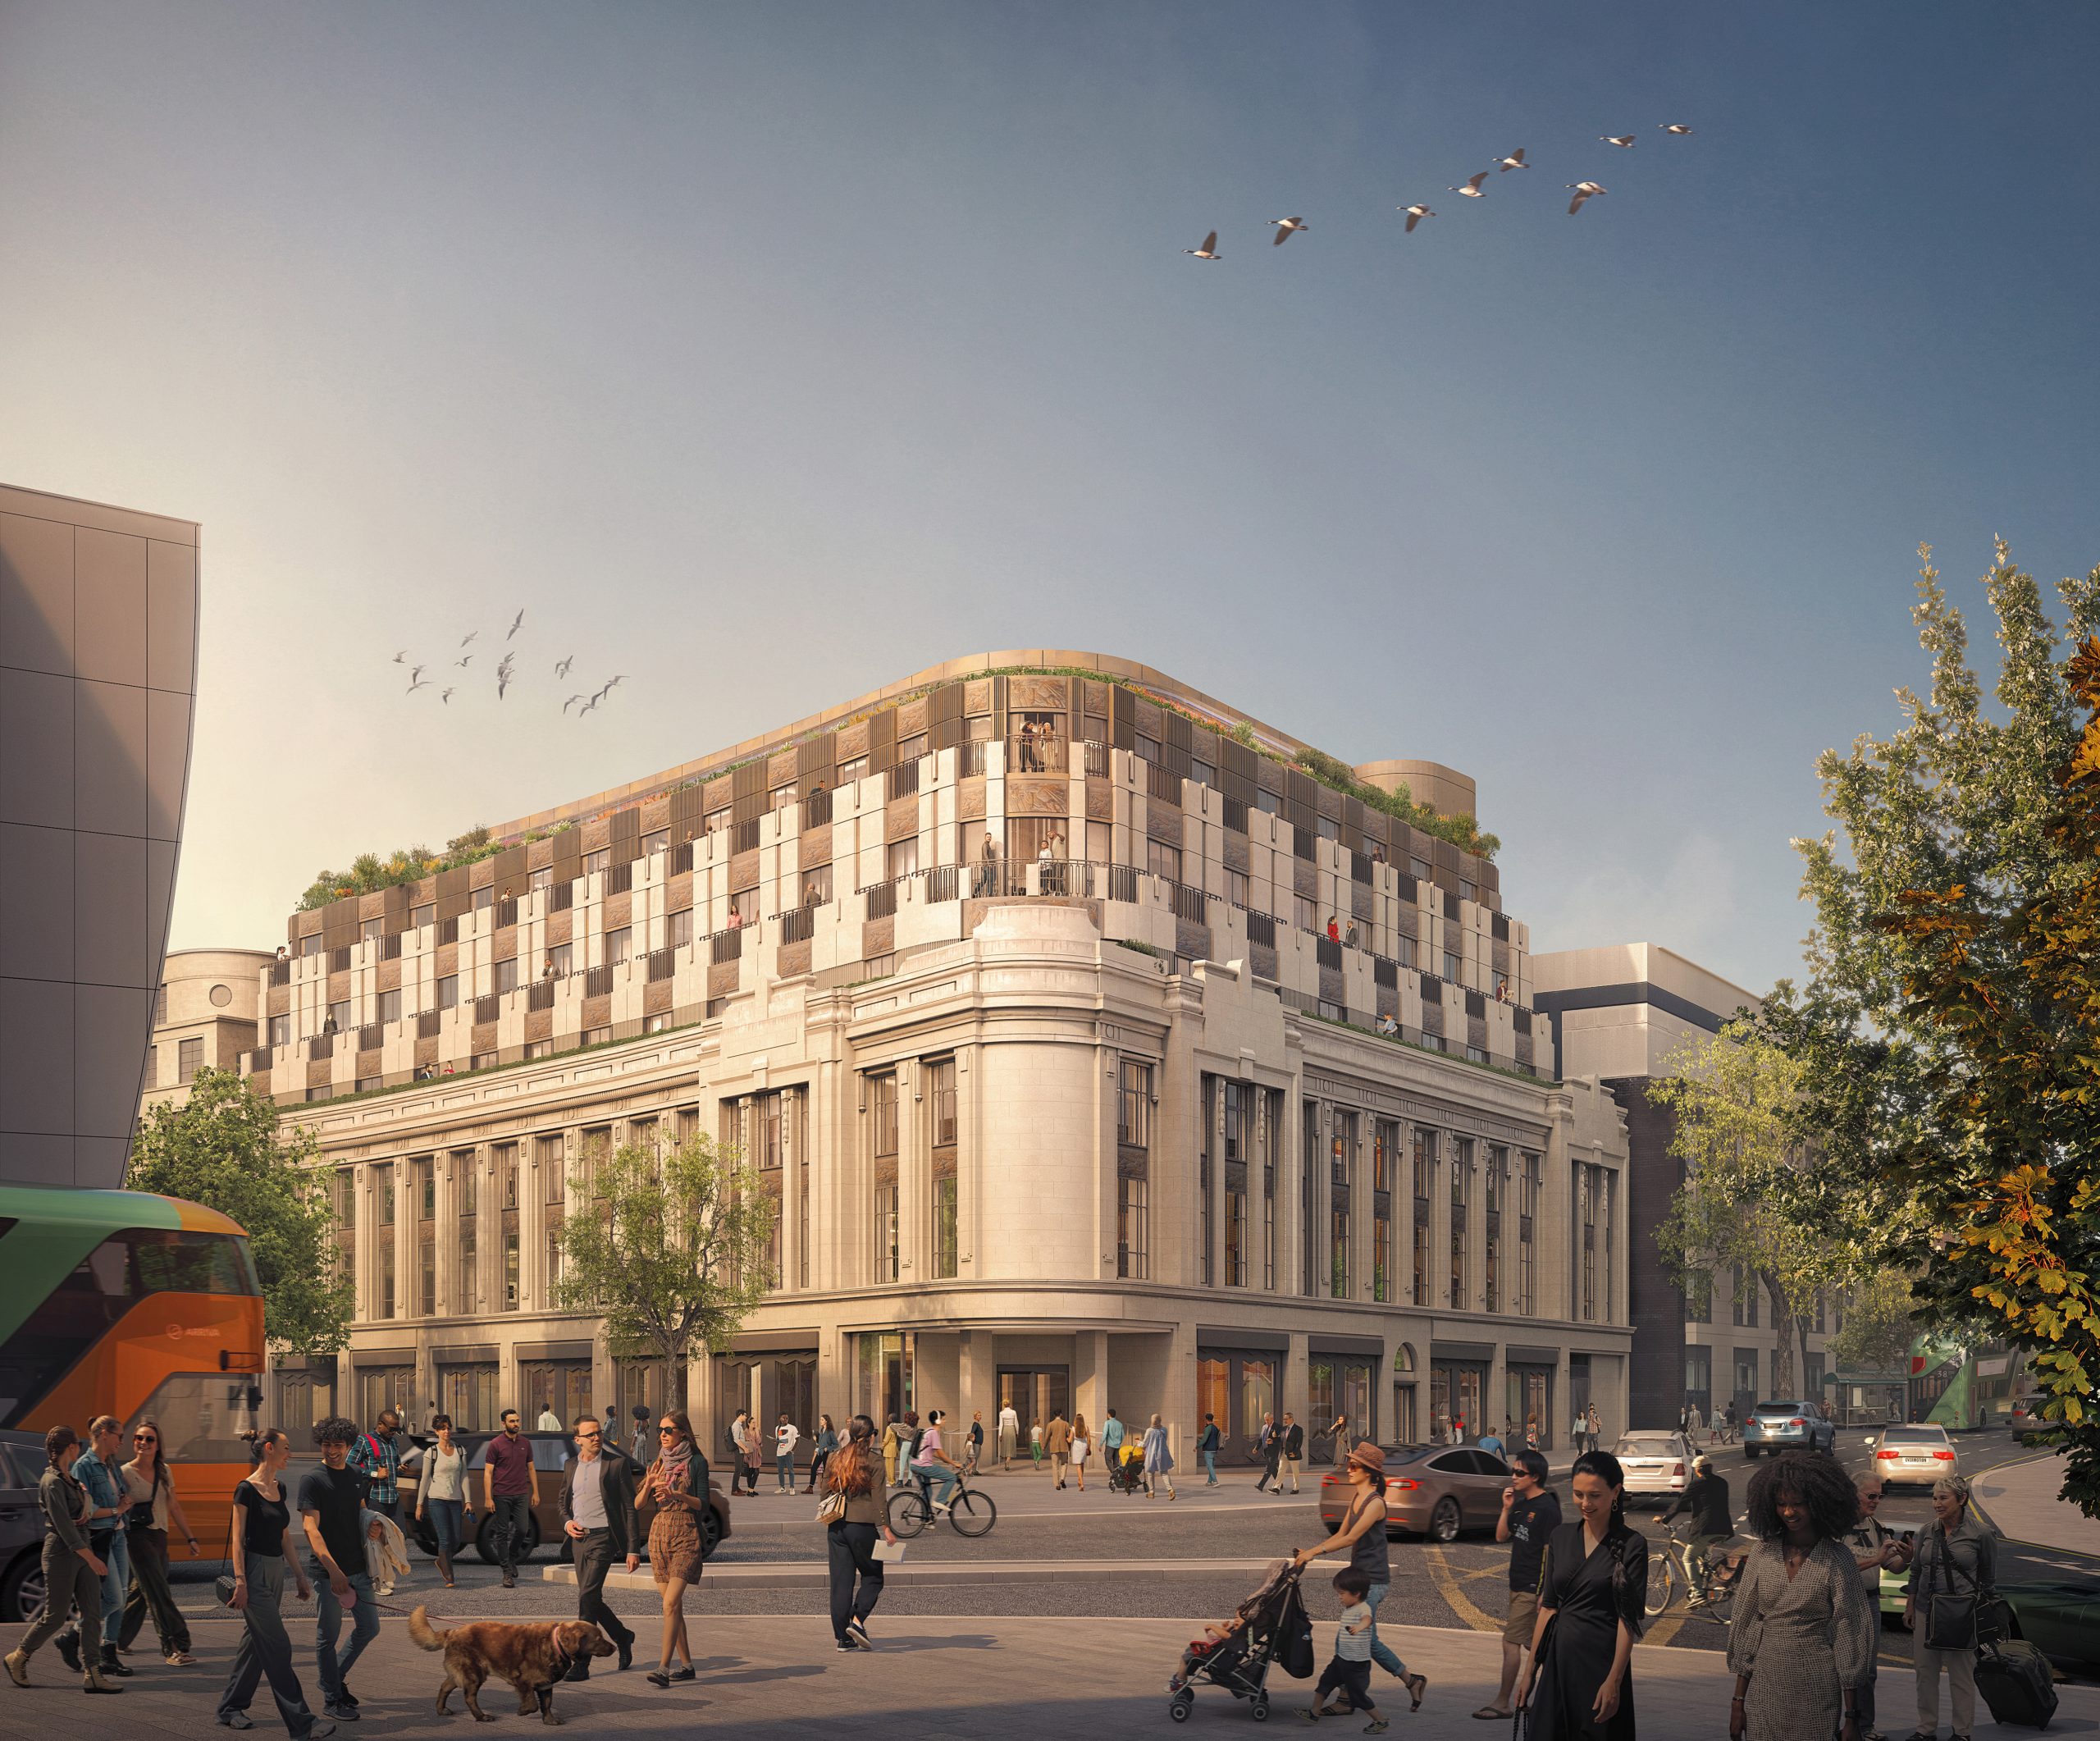
125 – 139 Queen street Hotel – Cardiff
Paul Treacy Architects have played a central role in shaping the vision and direction of this major city centre project, working closely throughout with planning adviser, Washbourne Consulting Limited and conservation specialist, Handforth Heritage. DDA Engineers are the appointed consulting engineers. The proposal for a 158-room, four-star hotel—featuring an iconic rooftop fine dining restaurant and sky bar—was not only architecturally ambitious, but also demonstrated a deep sensitivity to the local context and community aspirations. Importantly, the scheme received highly positive feedback during the Pre-Application Consultation (PAC) process, a testament to PTA’s ability to design with the public in mind. The enthusiastic response reflects widespread support for a development that balances a contemporary Art Deco design with Cardiff’s evolving urban fabric. Beyond their architectural responsibilities, PTA adopted a proactive and collaborative approach to the wider development process. Their involvement extended beyond design matters to include careful consideration of planning, operational, and site-specific constraints—ensuring a well-rounded and deliverable scheme. From project inception to submission of the application, the team went through a long process of consultation and close collaboration with Cardiff Council’s Planning team.
Testimonial from JBSL Holdings Ltd – Lior Berkner CEO
“We are pleased to extend our congratulations to Paul Treacy Architects (PTA) for their leadership in the successful submission of the planning application for the redevelopment of 125–139 Queen Street, Cardiff, in the heart of the city, for a new flagship hotel, The Queen Street Hotel.The Hotel project represents a valuable step forward in Cardiff’s ongoing regeneration and aligns fully with JBSL’s broader vision for the city, reinforcing our commitment to the continued development of key sites across the UK in close partnership with PTA as our trusted design lead and development partner.”
Adaptive Reuse of Buildings for New Hotels
“ The greenest building is the one that is already built “
Adaptive reuse is the process of repurposing old or existing buildings for a use other than which they were originally built or designed. In the context of hospitality, this often means converting historic, industrial, institutional, or otherwise outdated buildings into hotels. It’s an increasingly popular approach in urban development due to environmental, cultural, and economic benefits. Paul Treacy Architects are currently working on several hospitality projects in the UK where we have purposely chosen to retain the existing building and through adaptive re use have retained and added to the host building to create a more sustainable and cost effective approach. To meet the UK government’s target of being carbon neutral by 2050, we must seek to recycle, reuse and responsibly adapt our existing historic buildings. Research shows that sympathetically upgrading and reusing existing buildings, rather than demolishing and building new, can dramatically improve a building’s energy efficiency and would make substantial energy savings because the CO₂ emissions already embodied within existing buildings would not be lost through demolition.
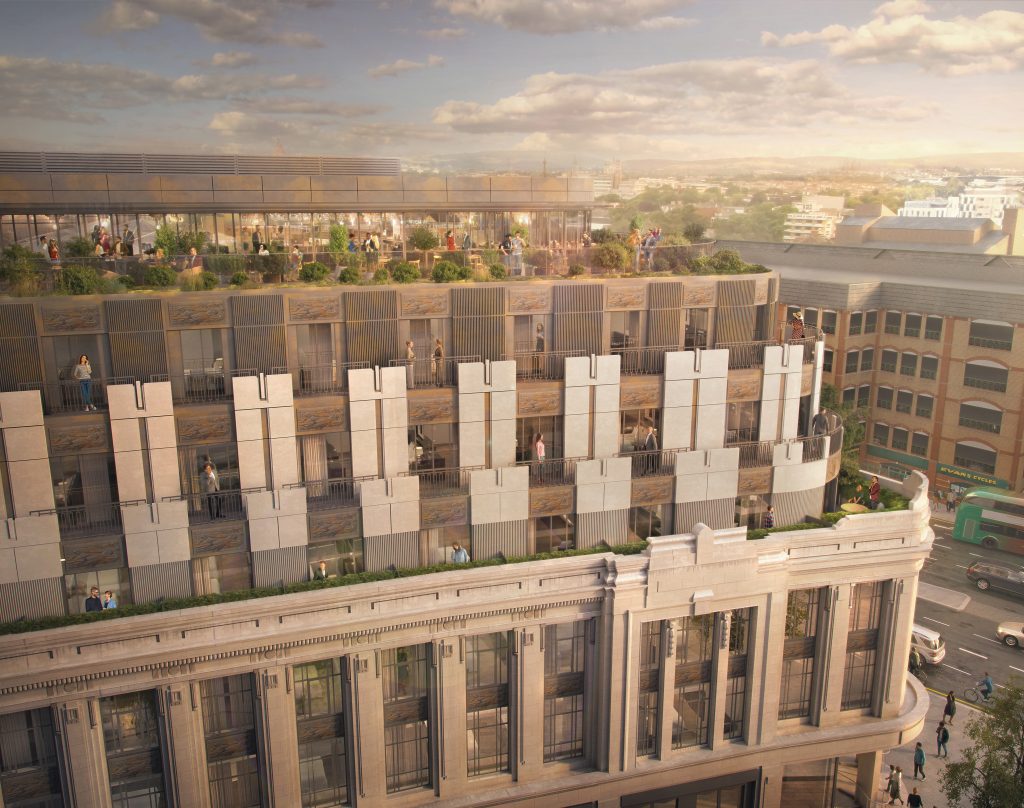
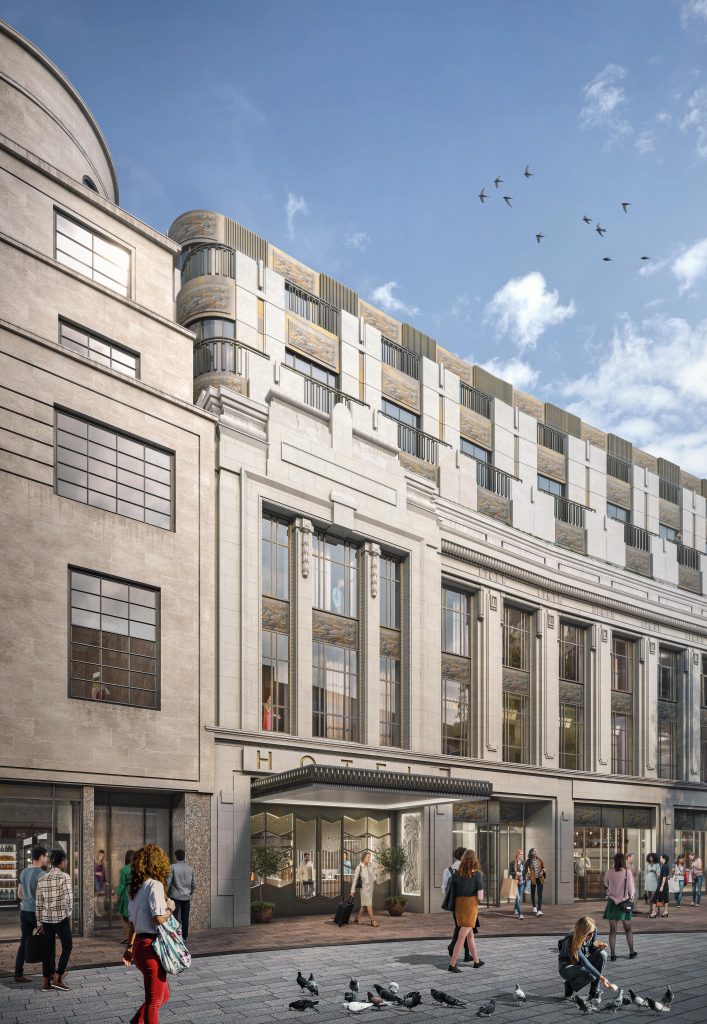
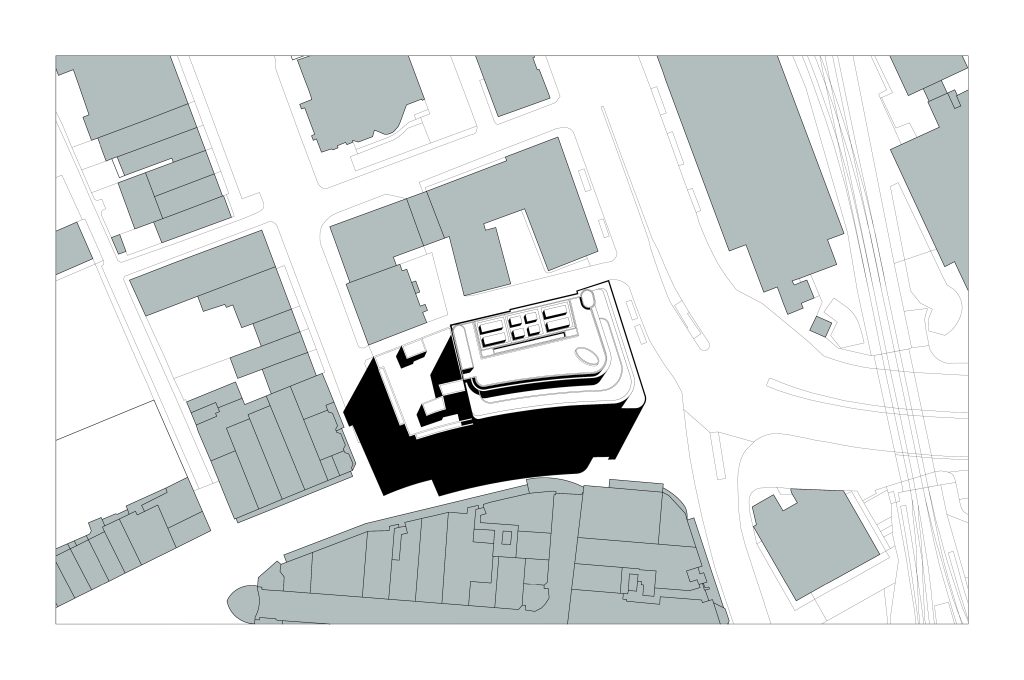
We are proud to feature and promote in our architecture magazine: 125–139 Queen Street Hotel, Cardiff – a landmark project


