
Exmoor Replacement Farm Cottage
Situated on a farm within Exmoor National Park near the North Devon Coast, our clients wanted to replace their old farm cottage with something more energy efficient and in keeping with 21st century living.
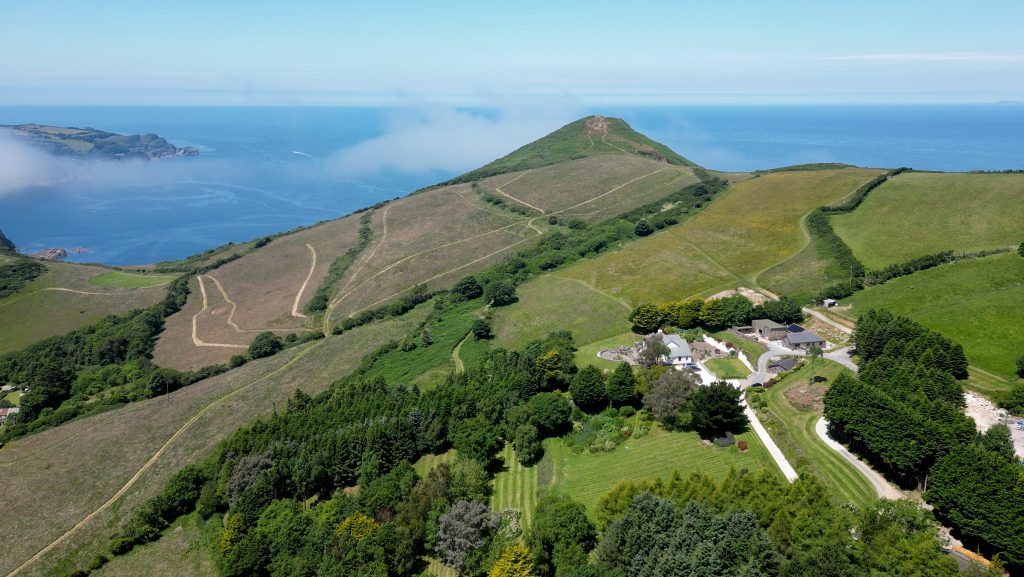
We were approached to design this for them, ideally in a different location on the farm from their existing home and to help them obtain planning permission. Obtaining permission was never going to be a straightforward process! The main challenge was to find a location for the new home that worked for our clients and also with Exmoor National Park Authority (ENPA) planning policy. Building outside the ‘domestic heart’ of the farm was not acceptable to the ENPA, and policy dictated that the new house should have no, or at best a low, impact on the landscape. After a lengthy process of considering various locations and designs, and discussions with our clients and the planning officers, we finally reached a solution that met with the approval of ENPA, and also worked for our clients. The old cottage, which was of poor quality and did not ‘contribute to the visual amenity of the area’, could then be knocked down and replaced with a small orchard, to further improve the visual impact.
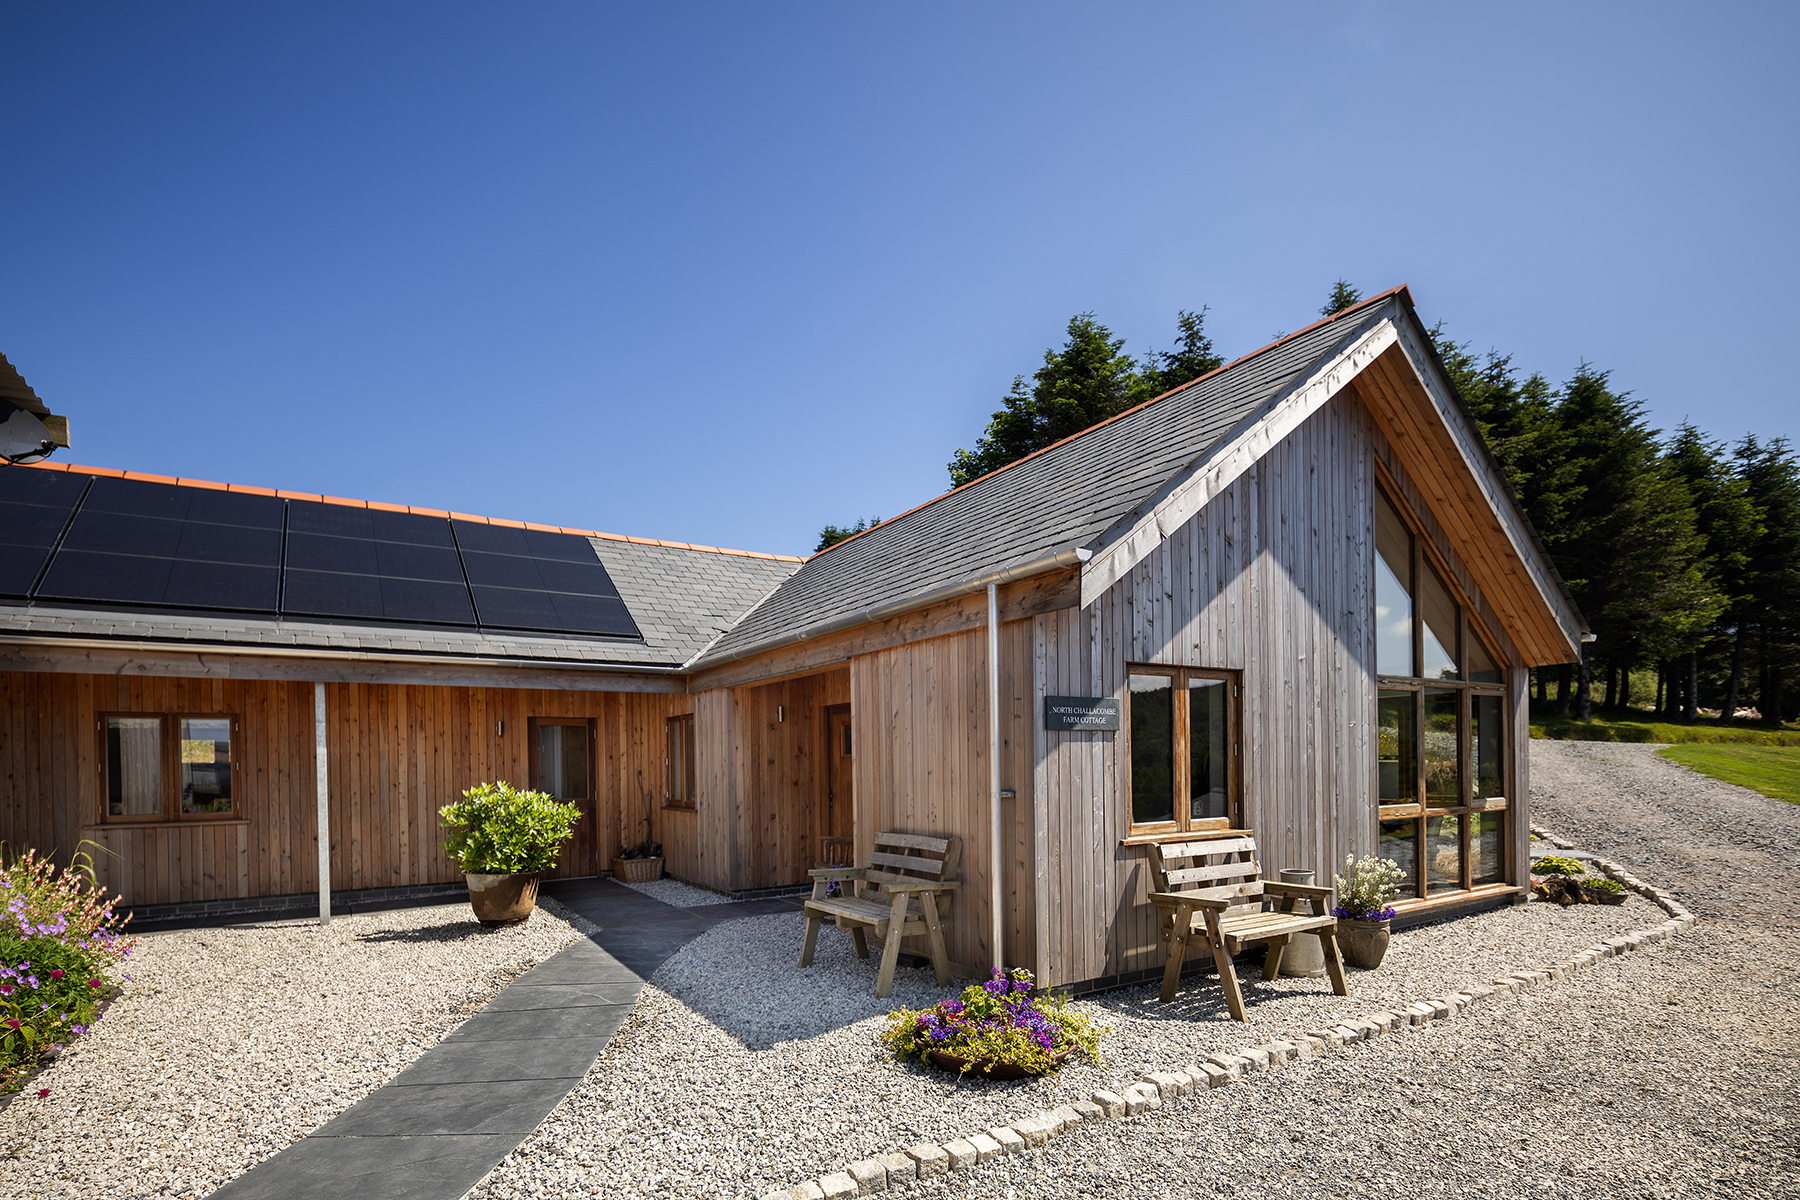
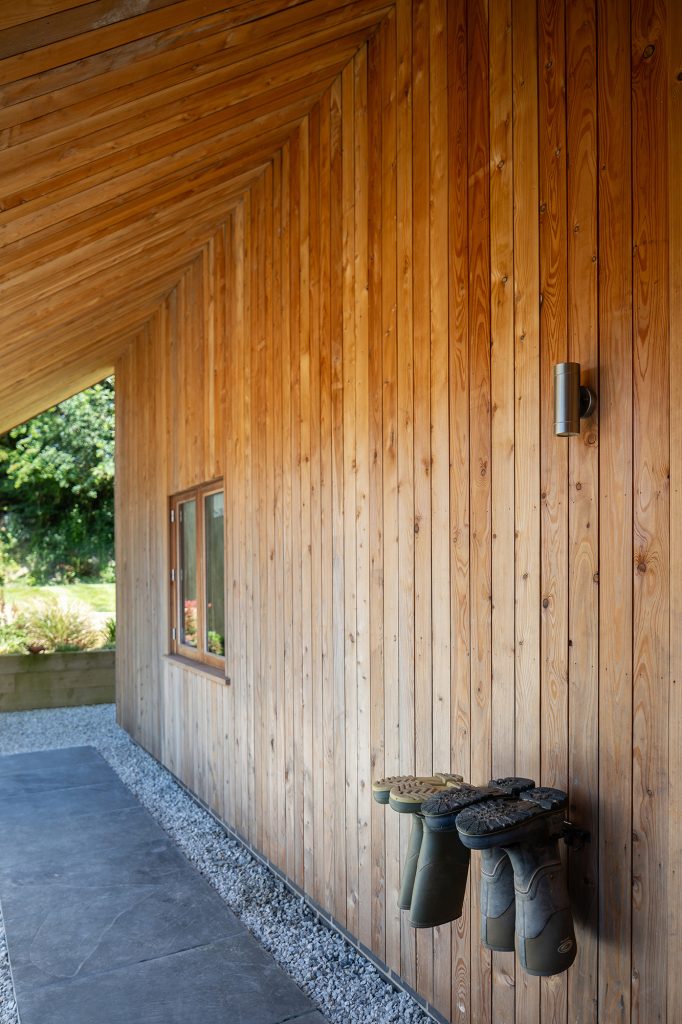
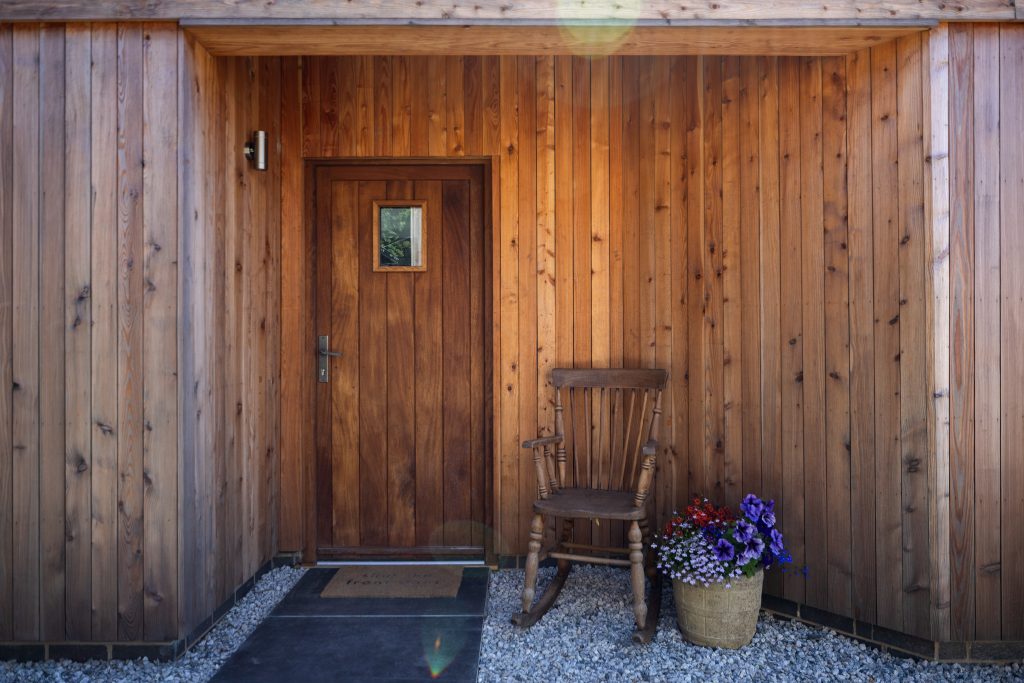
To have the minimum impact on the landscape, a single storey house, also restricted to a maximum of 93m2 of internal floor area by ENPA policy, was designed. The form of the building was derived from the context of the surrounding agricultural buildings. A simple ‘L’ shaped plan was considerately carved into, to create strategic overhangs, providing solar shading and shelter from the rain – a design tool to form useful outdoor space without eating into valuable internal floor area. The outside of the new home took its cue from neighbouring and vernacular materials, using timber cladding and timber door and window frames, it was designed to blend into its setting and to provide a ‘warmth’ to the visual appearance. The slate roof tiles gave a natural colouring to the roof, with solar panels on the south-facing side providing electricity to service the home.
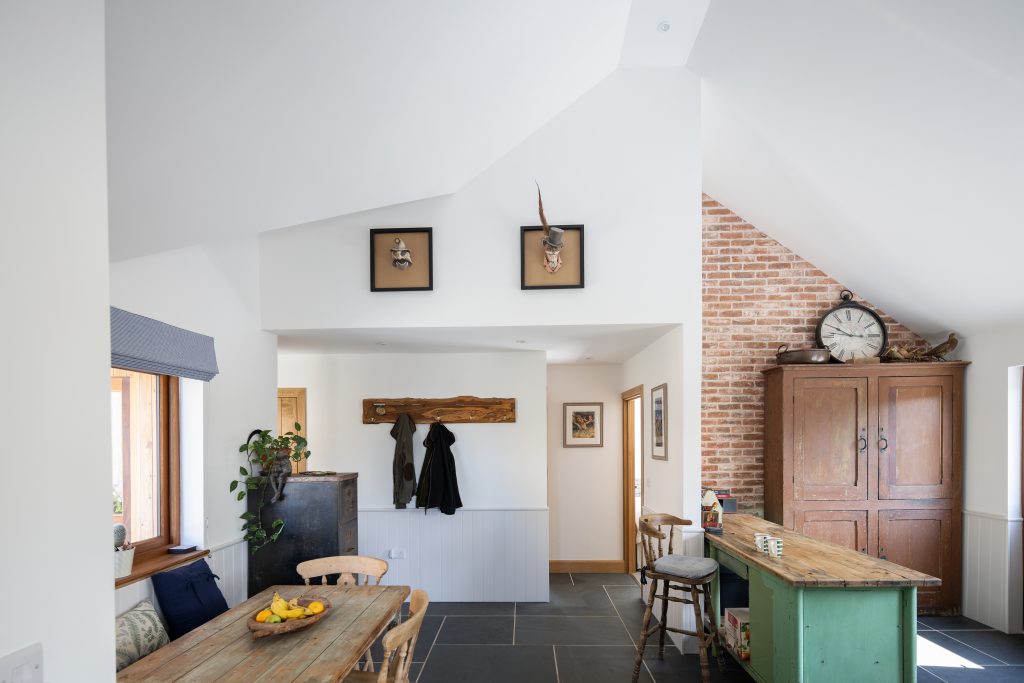
Despite the floor space limitations, a light spacious interior, with a mix of vaulted ceilings and snug rooms was created, merging the contemporary with the rural and providing beautiful and interesting spaces. The considered use of glazing offered the opportunity to enjoy the far-reaching views, as well as bringing the warmth of the sun into the home.
The old house has now been demolished and an orchard planted in its stead, and our clients are enjoying their new home.
‘We enjoyed working with LCA and appreciate how hard they had to work to meet the complex criteria of building in Exmoor National Park. But we are delighted with our new home and, despite the relatively small footprint, are so impressed with the wonderful feeling of space the design created’. – Client
We are proud to feature and promote in our architecture magazine this context-led, energy-efficient Exmoor cottage


