
From Vacant to Vibrant: A New Civic Landmark for Cheetham Hill
By: Muse Architects
Muse Architects has submitted a planning application for a transformative new Exhibition, Conference & Events Centre at 158 Cheetham Hill Road, Manchester. Awaiting comments, the proposal seeks to bring meaningful, design-led regeneration to a site that has remained vacant and voiceless for over 50 years.
Located just north of the city centre, at the gateway between Cheetham Hill and Manchester’s cultural core, the centre is conceived as a civic landmark for gathering, celebration, and connection—a place where architecture amplifies community values and future aspirations.
A Forgotten Site, Remembered Anew
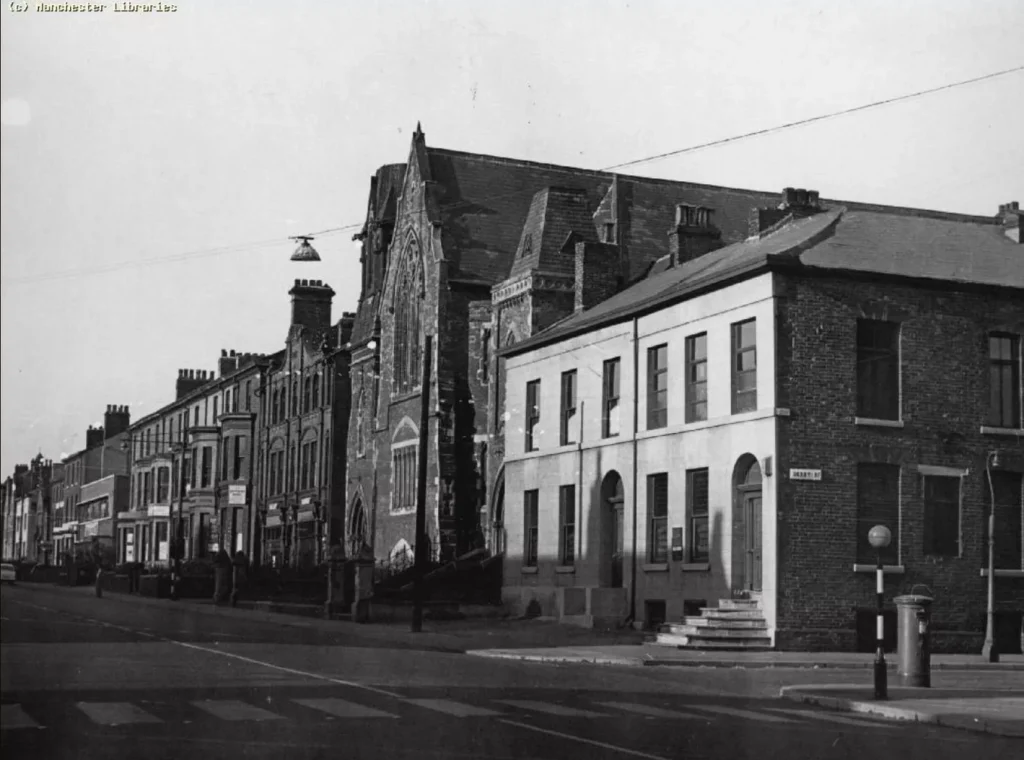
The plot at 158 Cheetham Hill Road was once home to the Manchester United Synagogue (Meade Hill Hebrew Congregation), housed within a former Methodist chapel from around 1906 until the late 1960s. Following the relocation of the congregation, the building eventually fell into disuse and was cleared, leaving the site vacant and underutilised for over half a century.
“This building is not simply a structure—it is a narrative,” says Mo Muse, Managing Director of Muse Architects.
“It is the story of a place that once gathered people in shared purpose and spiritual connection, left dormant for over fifty years, now reawakened through architecture to serve once again as a locus for community.”
In this spirit, the proposed development seeks not only to restore the site physically, but to reinvigorate its social role—positioning it as a place for exhibitions, conferences, education, business, and civic life.
A Refined and Responsive Architectural Statement:
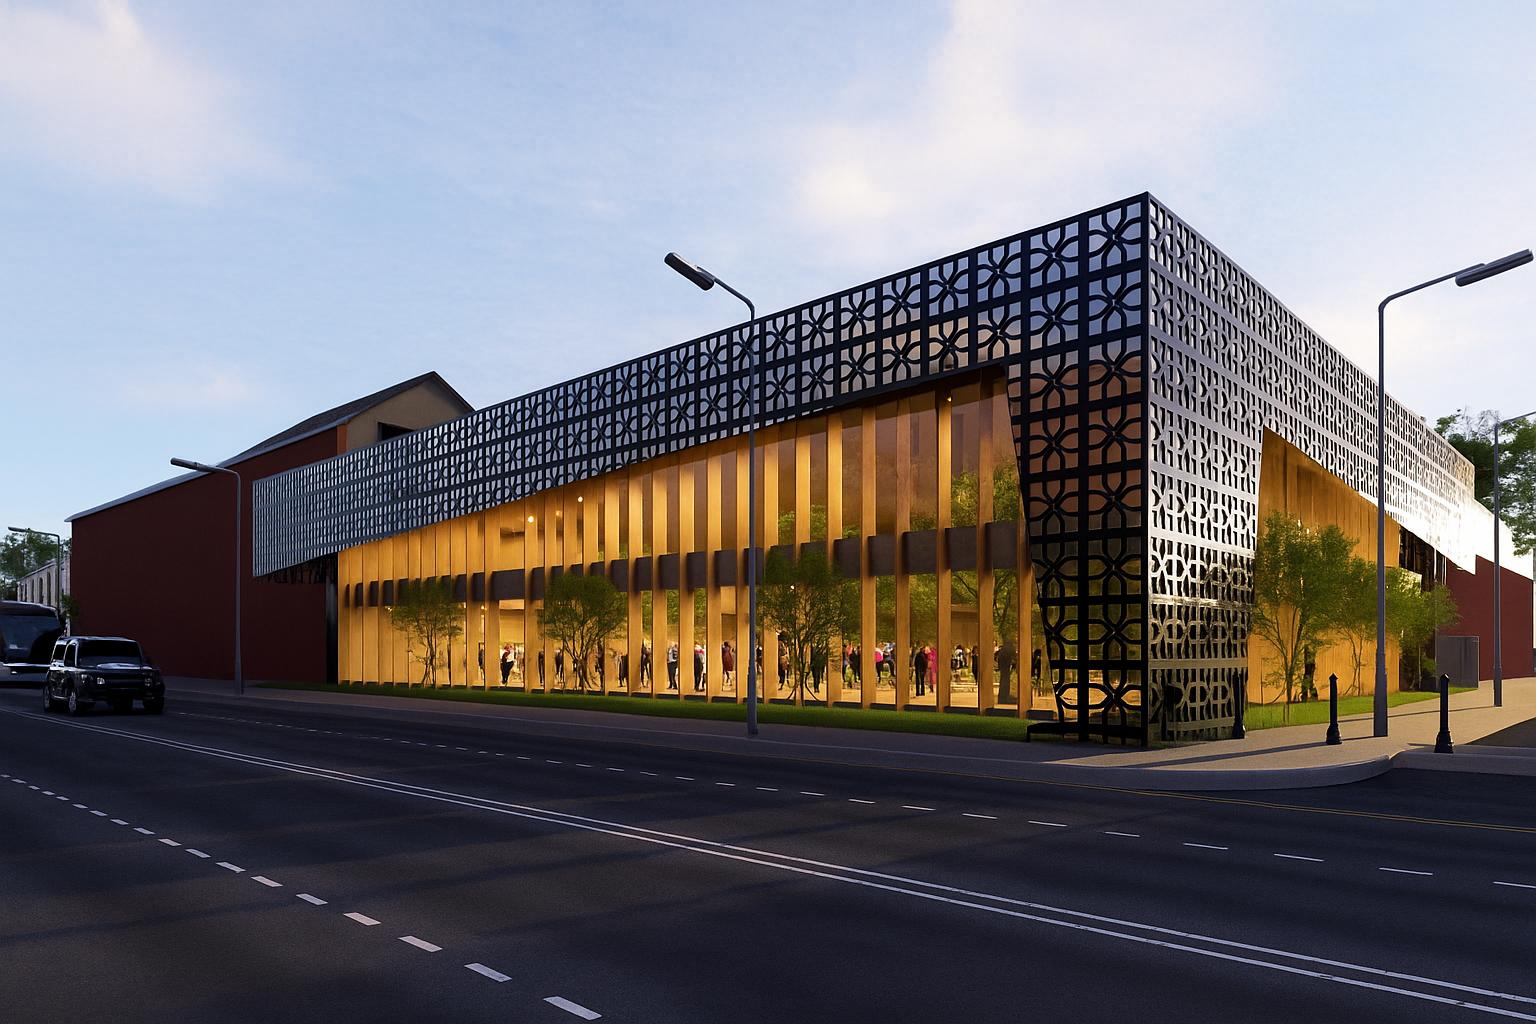
The building is presented as a bold yet contextually grounded two-storey form—a modern civic gesture framed by warmth, transparency, and layered textures.
Façade and Material Expression:
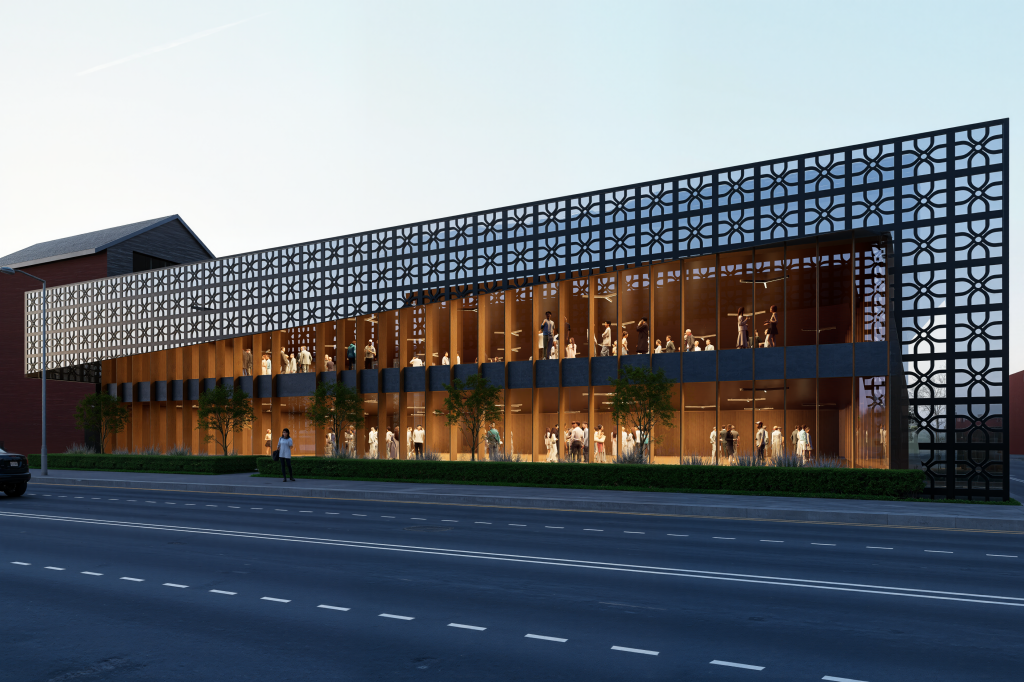
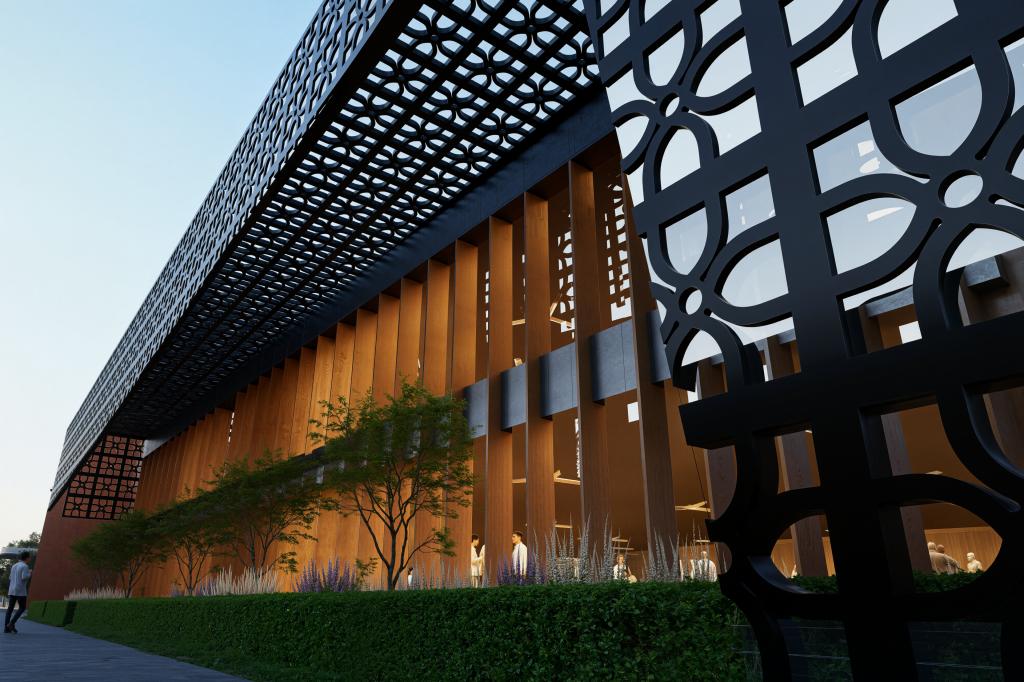
The front elevation features a double-height glazed façade, articulated with glulam timber fins that provide rhythm, order, and natural tactility. The structure’s materiality is symbolic: timber recalls the dignity of craft and sustainability; glass celebrates openness and civic life.
Above, a perforated metal brise-soleil—inspired by mashrabiya latticework—wraps the upper floor like a veil of light and memory. This patterned screen creates a dynamic interplay between solid and void, while serving as solar shading and a cultural reference point. The result is an elevation that is both contemporary and timeless, deeply rooted in material honesty and urban tradition.
“We have intentionally chosen timber, glass, and a double-skinned façade not just as materials, but as metaphors,” Muse explains.
“Timber carries the warmth of tradition; glass reflects our collective transparency and ambition; and the patterned brise-soleil evokes cultural memory while providing protection and texture. Together, they craft a landmark that feels both timeless and alive, robust yet welcoming.”
Inside the Civic Heart:
The ground floor of the building is programmed for flexibility—an open, transparent space for exhibitions, networking, and public events. The glazing encourages passersby to see in, while also allowing occupants to connect visually with the city beyond.
A mezzanine or upper-level balcony behind the screen provides elevated perspectives, creating a light-filled, dual-level venue that invites gathering and interaction.
Urban Setting and Landscape Design:
The proposal is situated within a richly layered urban corridor that reflects both Manchester’s industrial past and its emerging civic future. Cheetham Hill Road—a historically significant route connecting city centre to suburb—presents a dynamic, if fragmented, townscape. The immediate context includes a diverse mix of warehouse-style buildings, textile and garment workshops, low-rise commercial units, car parks, and civic landmarks, including the nearby Manchester Jewish Museum.
Set within this urban grain, the Exhibition, Conference & Events Centre acts as a unifying civic intervention—offering architectural continuity where disrepair and underuse have long prevailed. Its refined massing and public-facing character contribute to the council’s ambition to transform Cheetham Hill Road into an active, walkable spine of community and enterprise, as outlined in the Great Ducie Street and Strangeways & Cambridge Strategic Regeneration Frameworks (SRFs).
The landscape strategy enhances this vision by introducing:
- Low box hedging and ornamental planting to define spatial thresholds
- Grassed planting strips that soften hard surfaces and improve urban ecology
- Newly planted street trees to enhance microclimate, wayfinding and visual rhythm
- A widened, high-quality pedestrian pavement along Cheetham Hill Road, reinforcing accessibility and creating a welcoming civic edge
These interventions do more than soften the site’s perimeter—they establish a public realm identity that is green, inclusive and culturally resonant. The landscape works in tandem with the building’s layered façade to create a generous streetscape, one that both acknowledges the site’s heritage and invites its future.
Movement, Access and Parking:
The site is located on a major public transport corridor, within walking distance of several bus routes and tram services.
- 35 secure cycle spaces are included to support active travel
- A rear vehicular access point leads to 30 basement car parking spaces
- An adjacent plot will provide 50 surface spaces for larger events
This strategy supports Manchester’s Policy T1, which promotes a sustainable, integrated transport network and car-lite development.
Sustainability as Core Ethos:
Every design move responds to environmental performance and longevity:
- Timber construction reduces embodied carbon
- Double skin design manages daylight, solar gain, and heat loss
- Natural ventilation and high-spec glazing reduce operational energy
- Photovoltaic panels proposed for the roof
- SuDS-compliant landscaping supports water management and biodiversity
This approach supports Manchester City Council’s Climate Change Action Plan, and aligns with policies EN1, EN4, and DM1 of the Core Strategy.
“This is architecture that does not impose—it embraces,” Muse continues.
“It offers Manchester a new civic room, a shared space for dialogue, for enterprise, for events that shape the future of our communities. And in doing so, it asserts something profoundly optimistic: that the built environment, when designed with care, humility, and meaning, has the power to bring people together.”
Planning Alignment and Legacy:
The scheme delivers in full accordance with Manchester’s development goals:
- SP1 – Creating sustainable, inclusive neighbourhoods
- DM1 – Promoting high-quality design and active frontages
- EN1 & EN4 – Championing low-carbon, climate-resilient buildings
- T1 – Prioritising walking, cycling, and public transport
More than meeting policy—this project embodies the spirit of regeneration Manchester aspires to. It brings back to life a site that has been silent for generations, and turns it into a place of expression, business, celebration, and unity.
Next Steps:
Planning application is currently under review by Manchester City Council, with a decision expected in the coming weeks. Muse Architects invites continued engagement from stakeholders, councillors, and the public in shaping the city’s next civic landmark.
About Muse Architects:
Muse Architects is a Manchester-based, RIBA-registered practice specialising in sustainable, context-driven design across commercial, cultural, and residential sectors. Based in Old Trafford, the studio transforms underused urban sites into civic landmarks through thoughtful architecture that emphasises material honesty, social engagement, and long-term value.
Known for timber, glass, and layered façades, their work blends aesthetic clarity with low-carbon innovation. Current projects include significant urban interventions in Cheetham Hill, Rochdale, Manchester, and Wilmslow, where they are delivering design-led regeneration rooted in community purpose. Muse Architects is committed to creating places that connect people, enrich neighbourhoods, and stand the test of time.
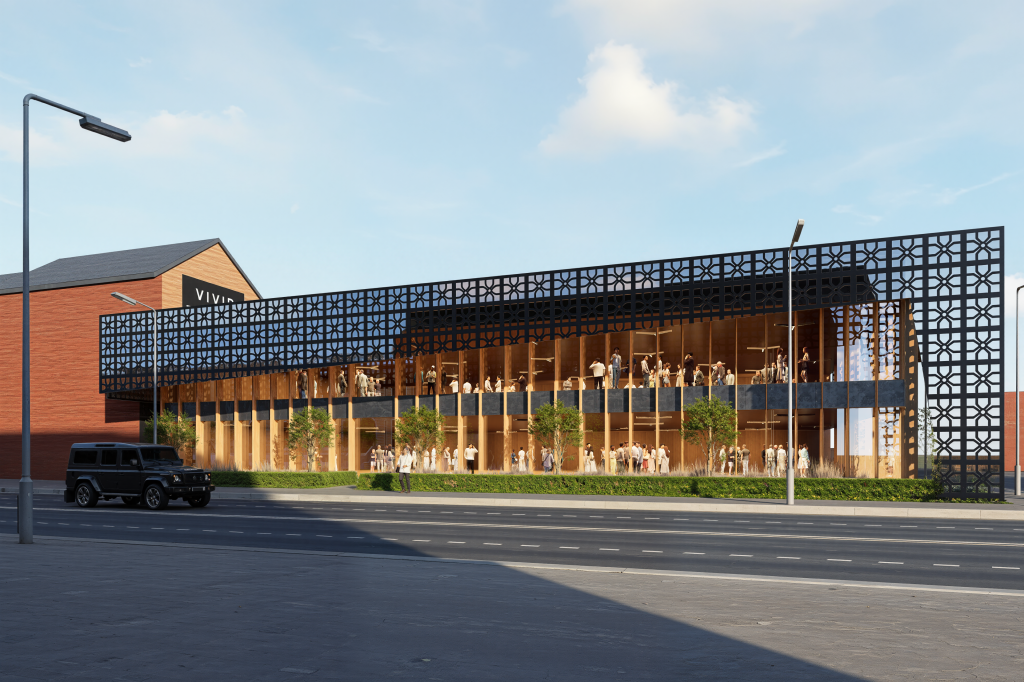
We are proud to feature and promote in our architecture magazine: Muse Architects’ civic landmark for Cheetham Hill


