
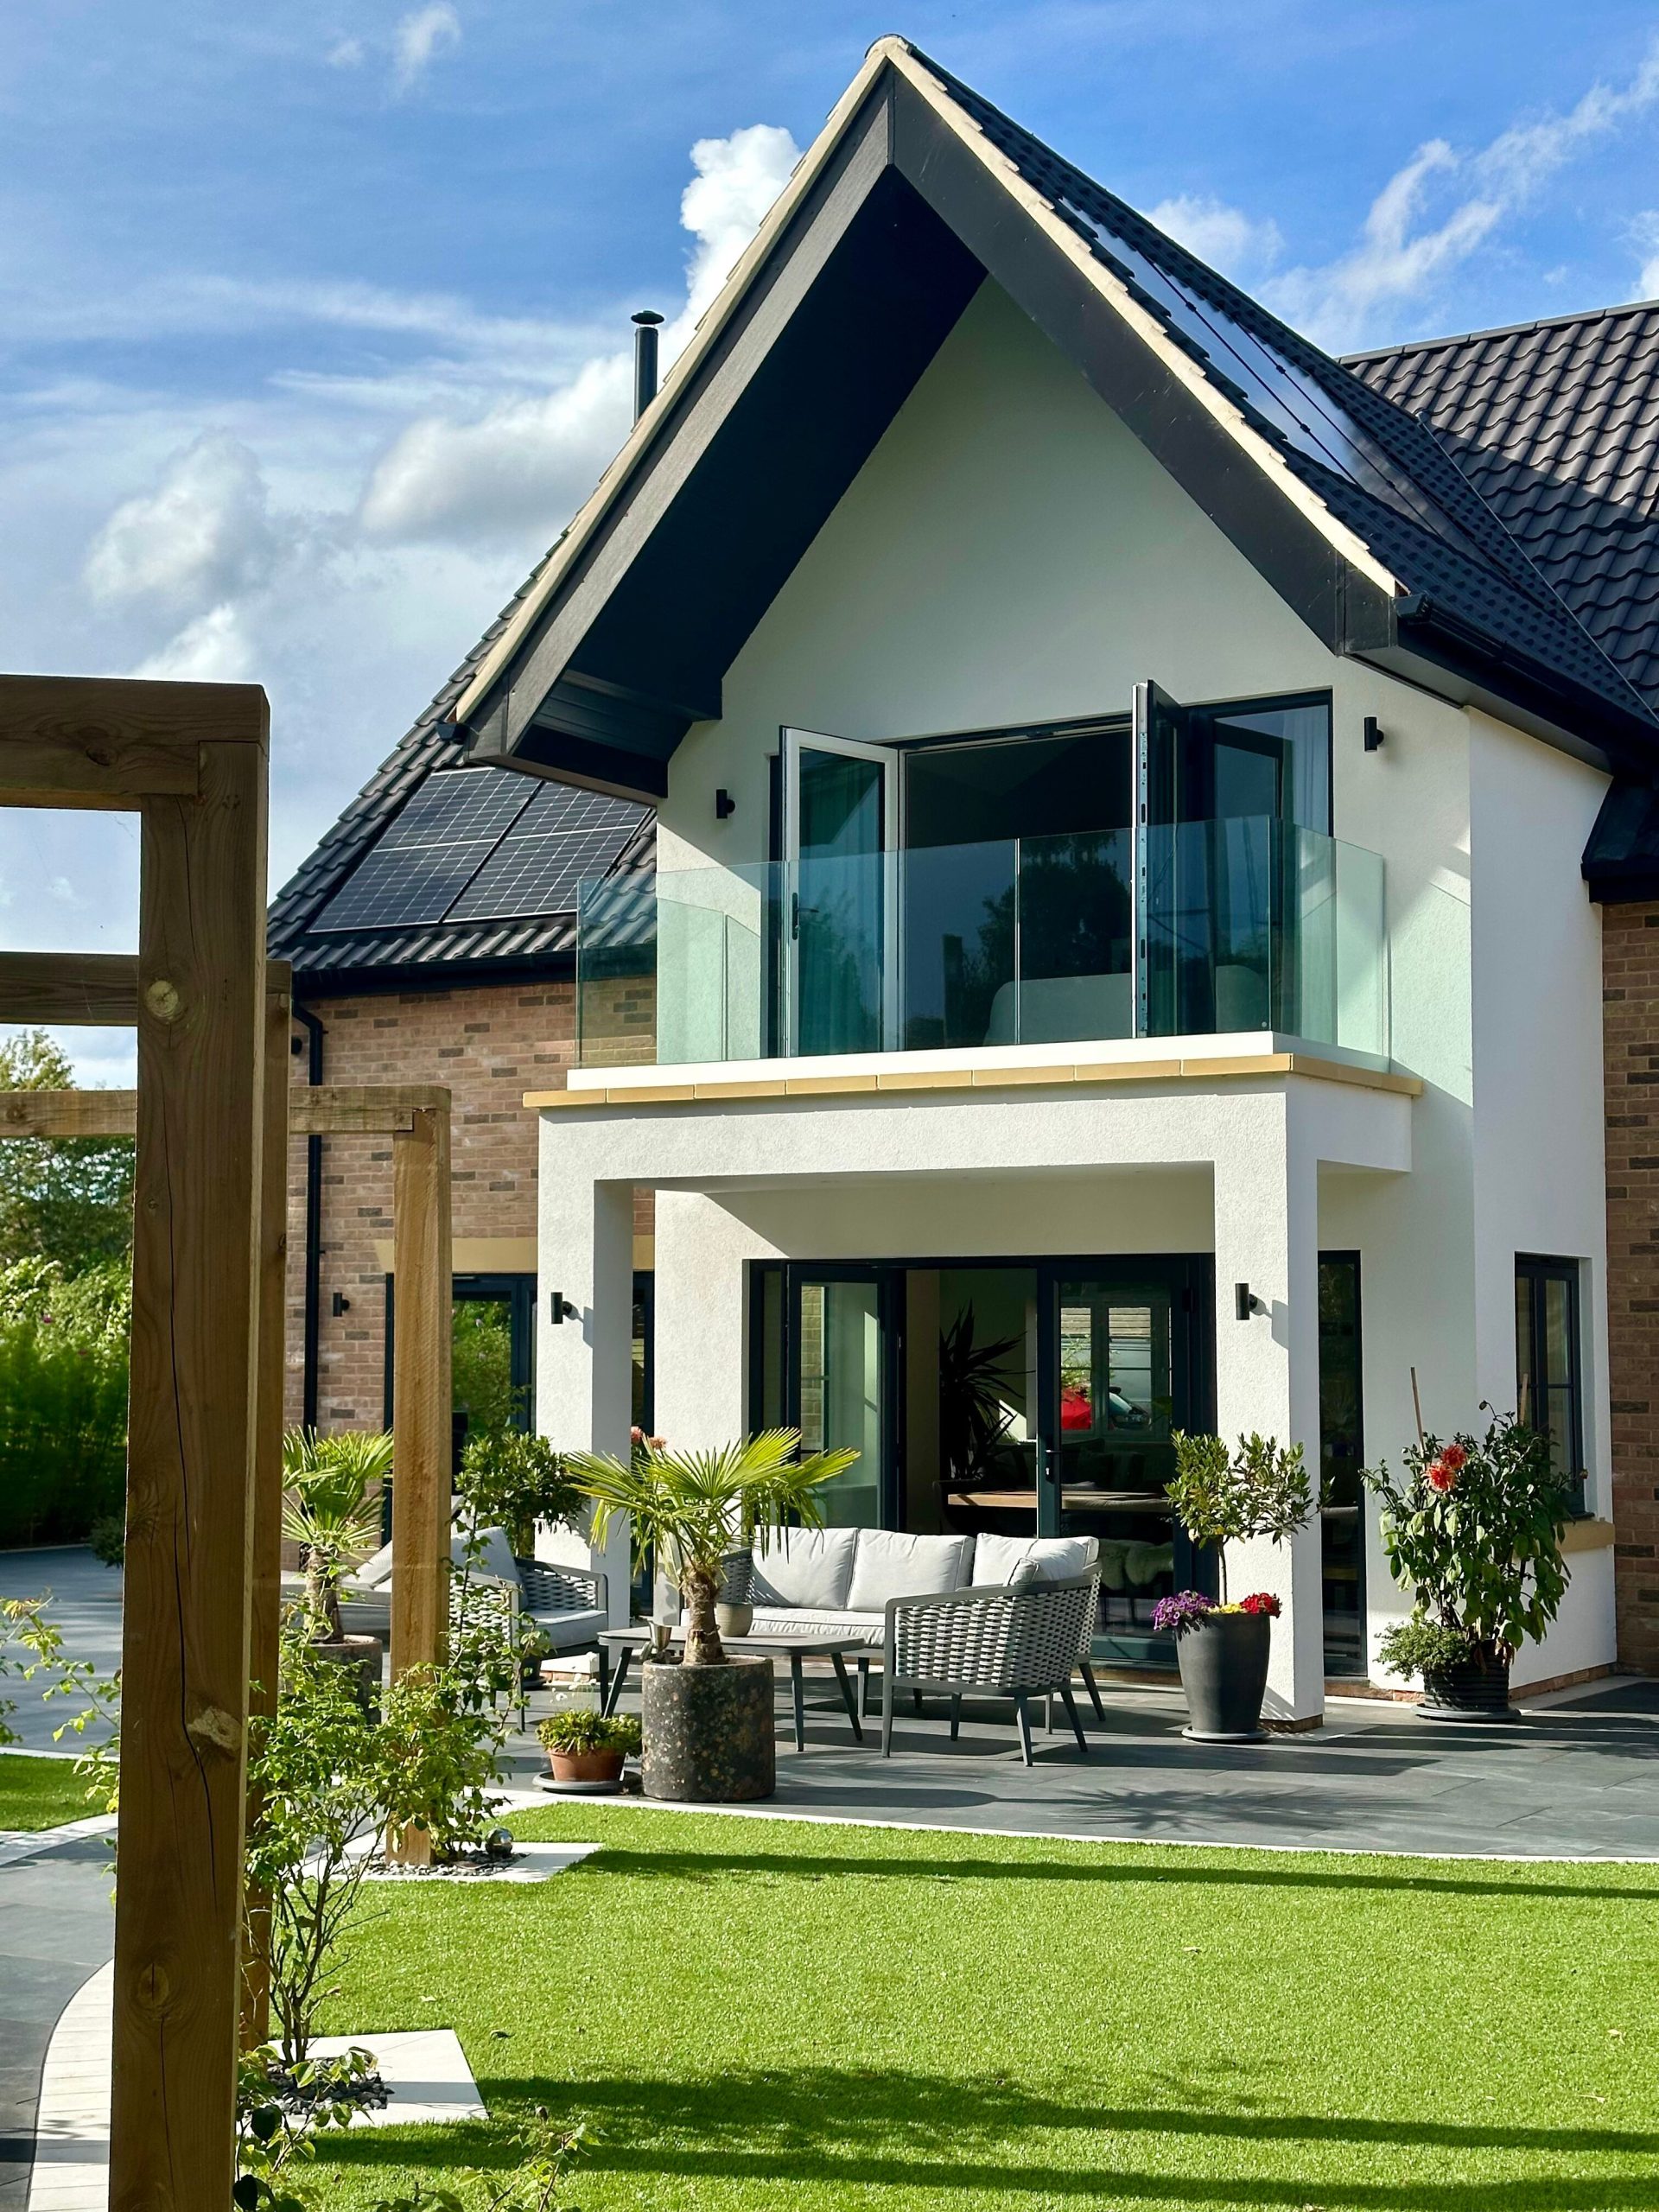
Completion at Clarks Loke
By: Ayan Studios
 By:
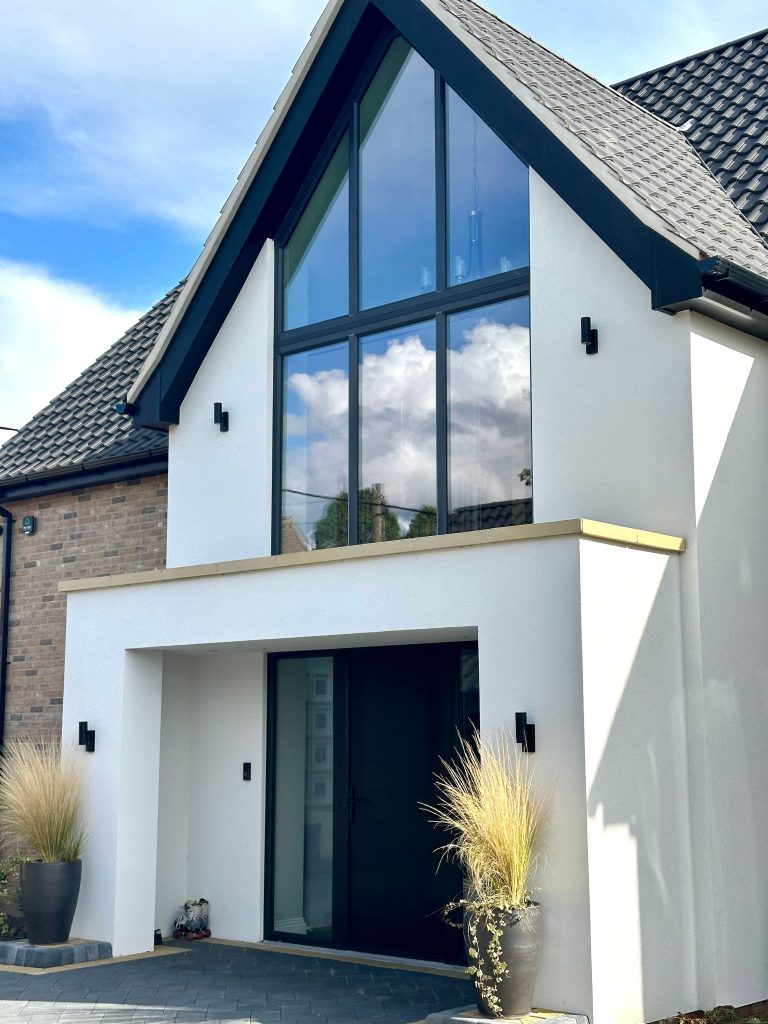
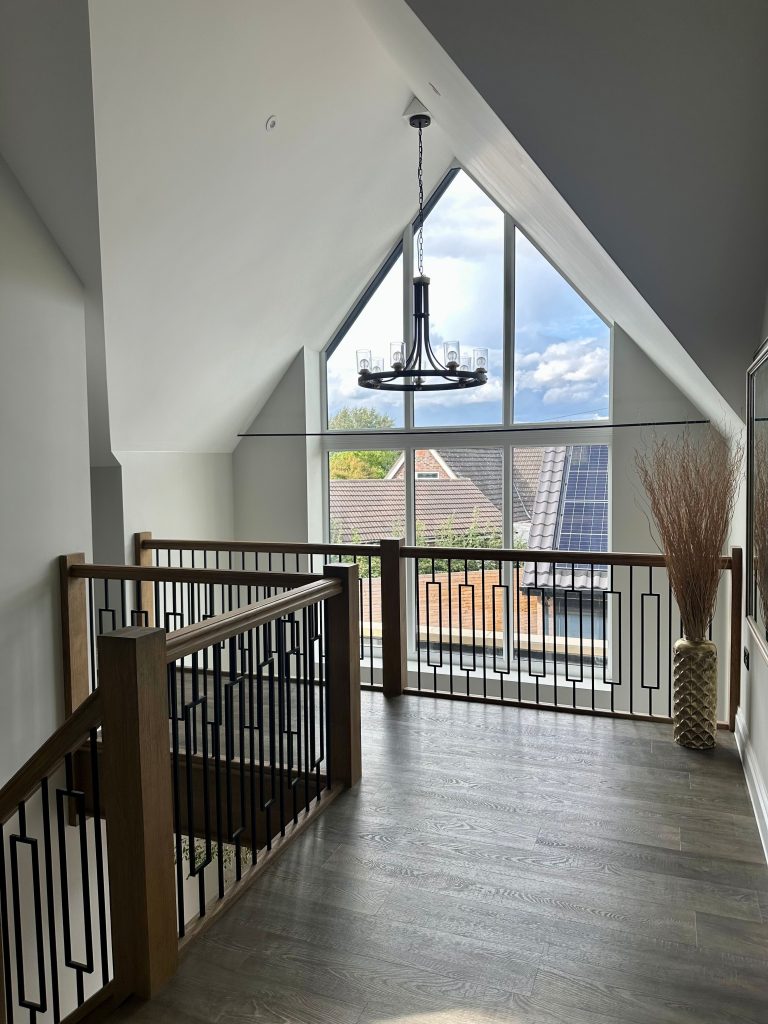
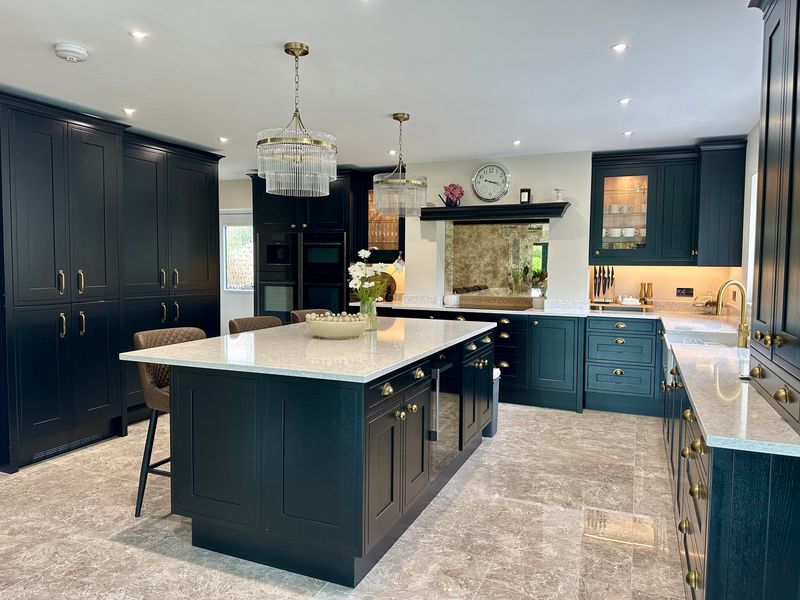
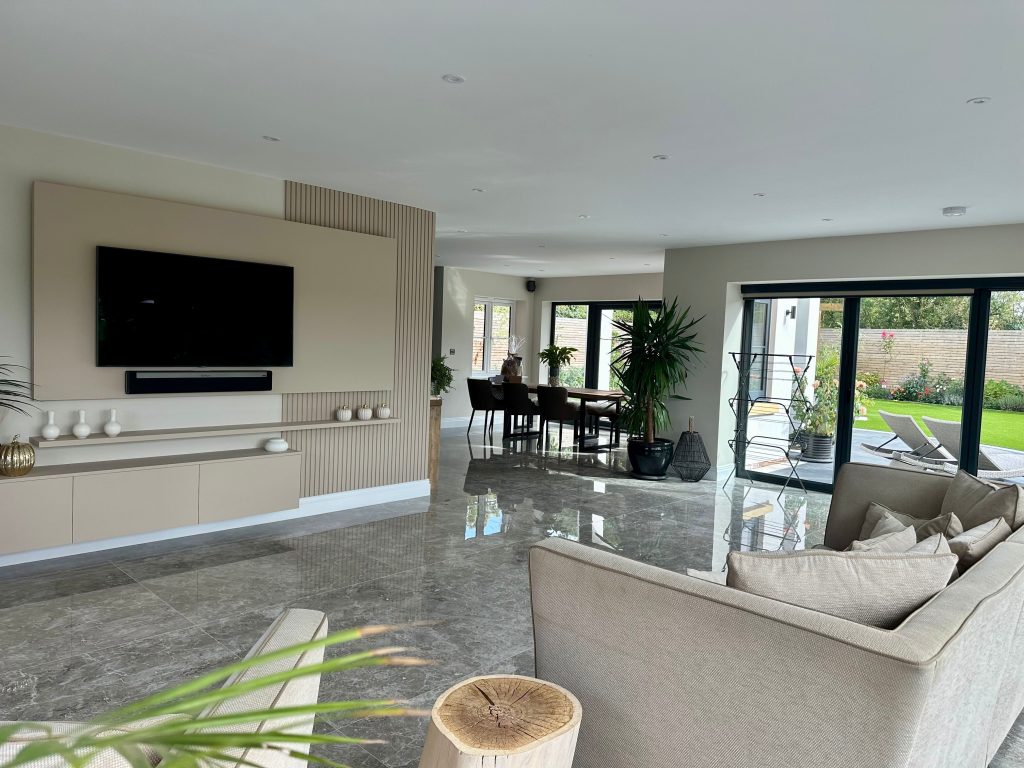
By: This bespoke four-bedroom family home has been carefully designed to reflect modern living, blending open-plan interiors with a strong connection to the outdoors. The result is a light-filled, contemporary dwelling that not only delivers comfort but also creates a lifestyle centred around family and connection.
At the heart of the design is the seamless transition between indoor and outdoor living. Large openings, generous glazing, and an open-plan layout ensure that natural light and views of the surrounding landscape are enjoyed throughout the home. This relationship with the outdoors gives the family a flexible living environment, whether for entertaining, relaxing, or simply enjoying the rhythm of daily life in a home tailored to their way of living.
This project embodies the essence of what we do at Ayan Studios: creating homes that are not only functional and sustainable but also beautiful spaces that enrich the lives of those who live in them. Clarks Loke is a testament to the value of bespoke design and the possibilities of self-build when guided by vision, creativity, and collaboration.
We are proud to feature and promote in architecture vogue magazine: Completion at Clarks Loke by Ayan Studios


