
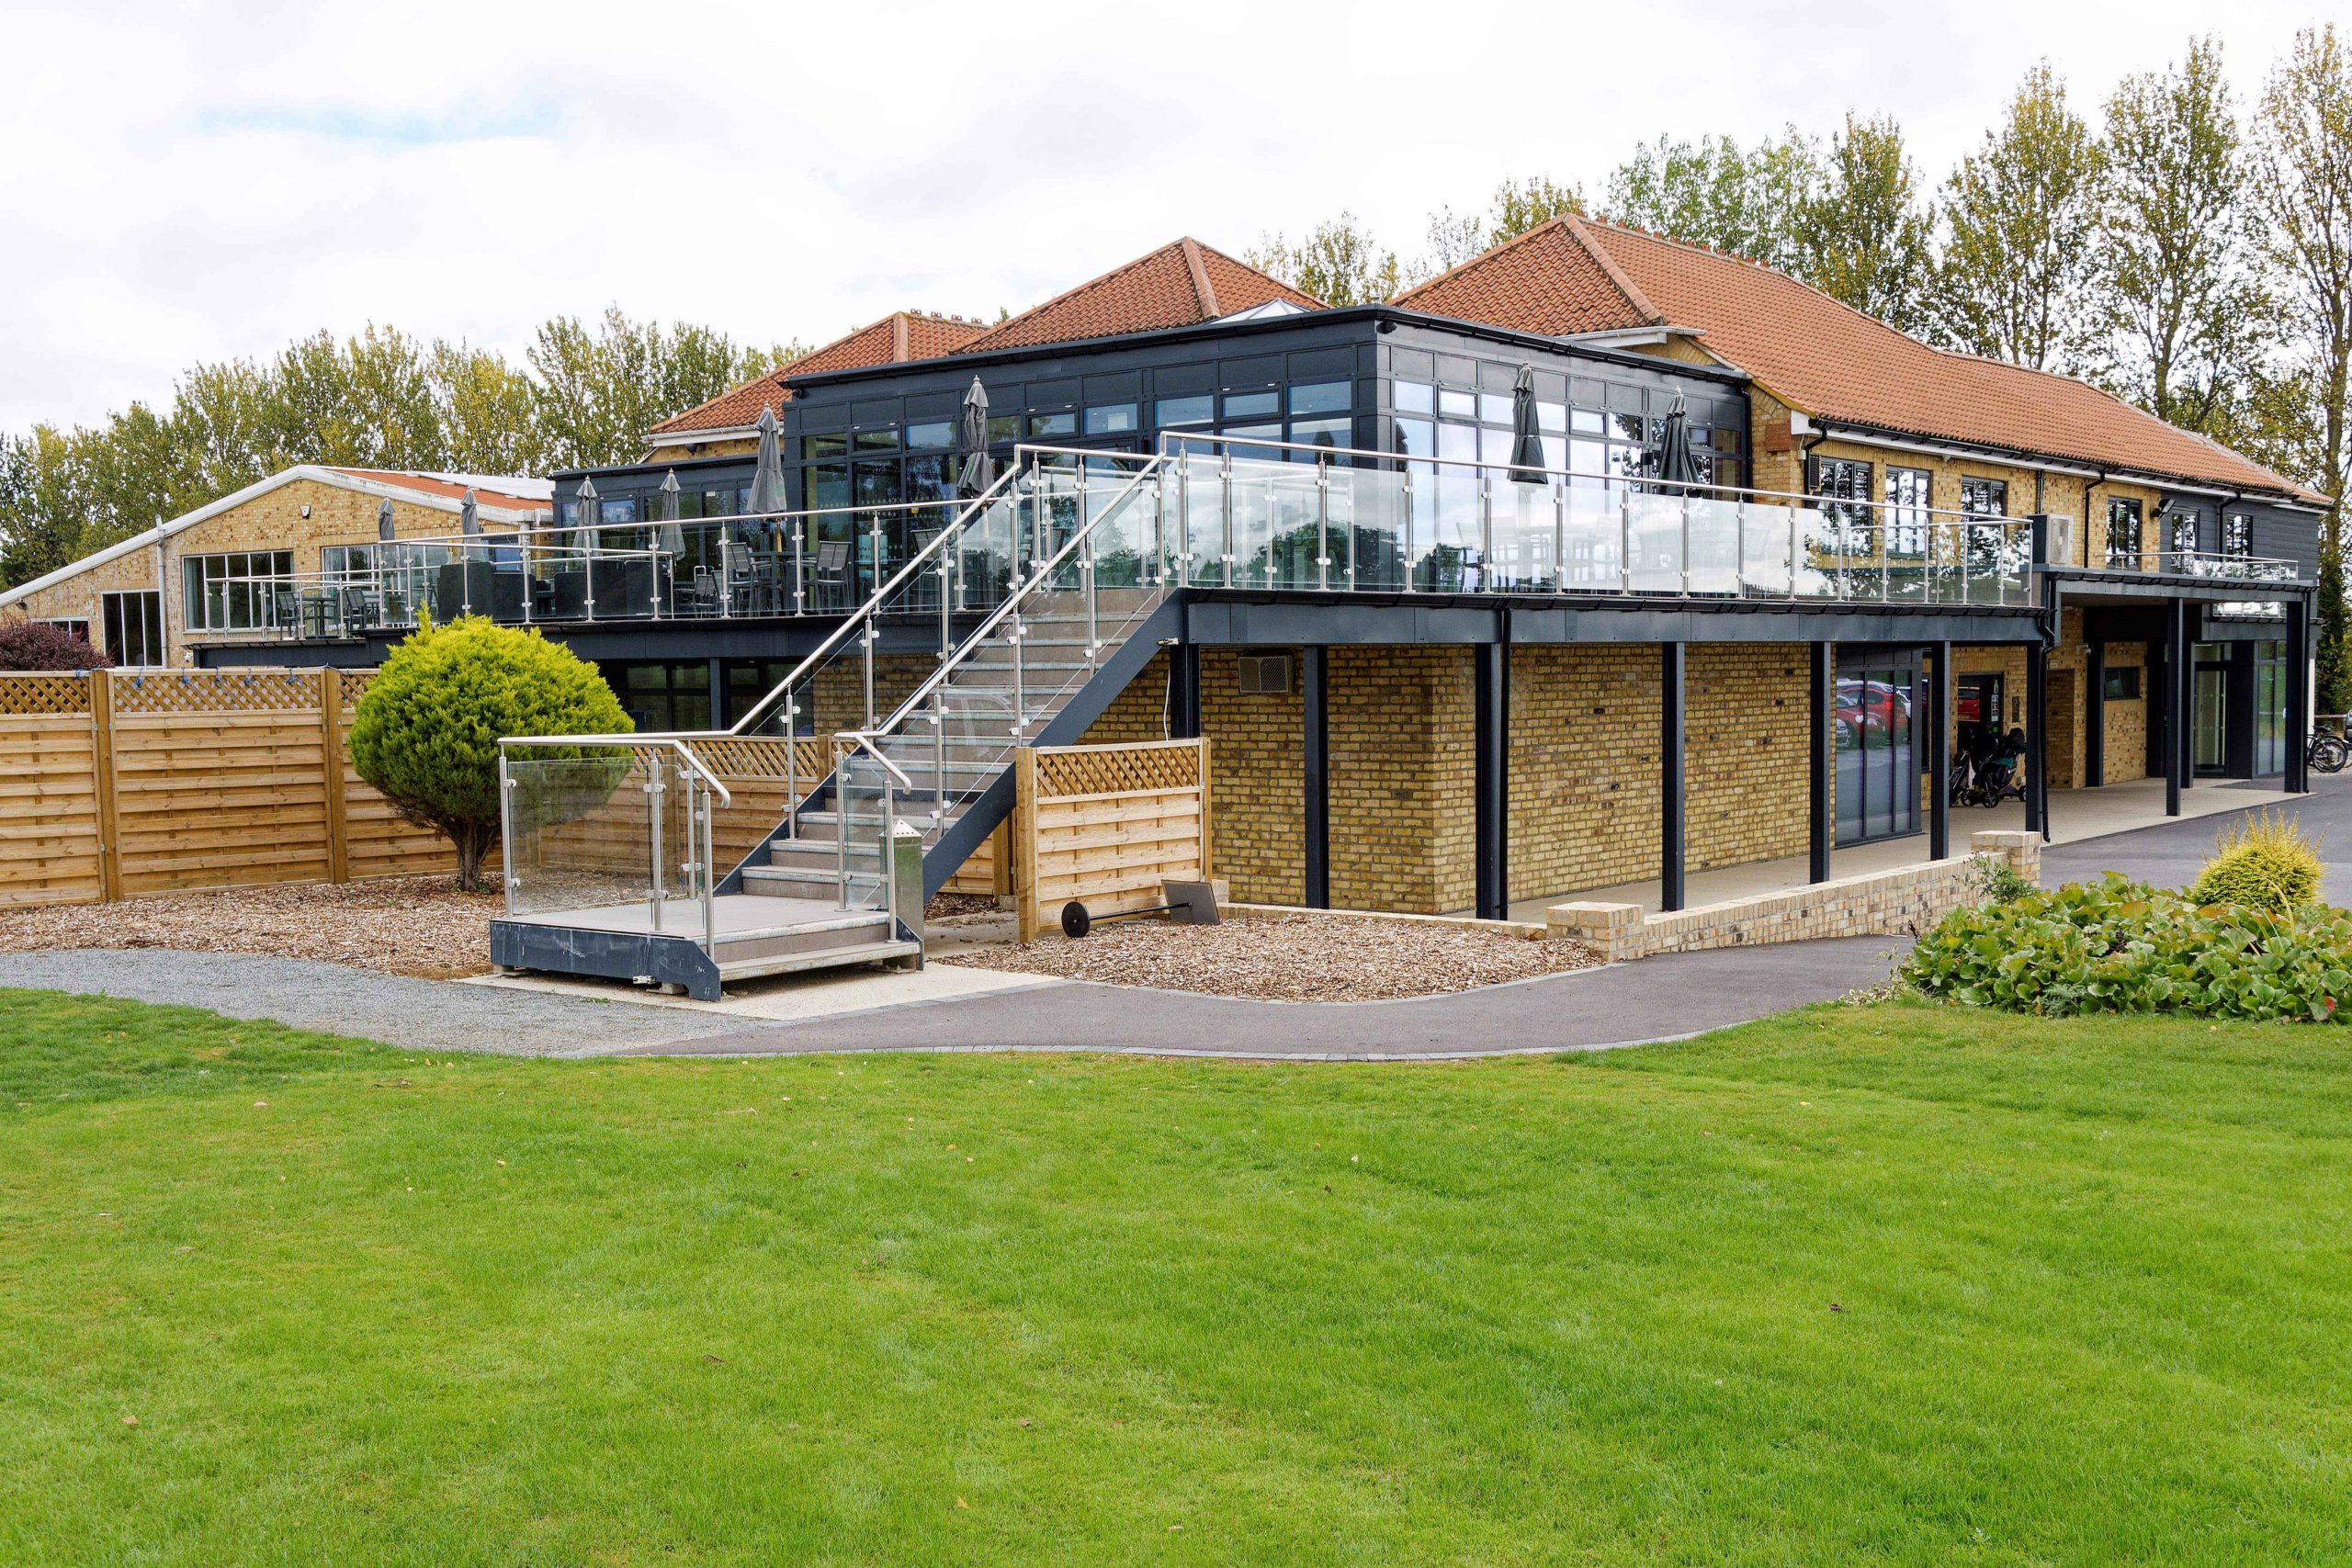
Cottingham Parks: Luxury Masterplan Redefined
Alessandro Caruso Architecture and Interiors Ltd (ACA) was appointed by Cottingham Parks to deliver an ambitious redevelopment masterplan for their prestigious golf club estate. The project encompassed a strategic refurbishment and extension of existing facilities, aimed at elevating the guest experience and positioning Cottingham Parks as a leading leisure and events destination in the region. With a focus on phased delivery, ACA’s masterplan was carefully developed to support future growth while ensuring uninterrupted business operations during construction.
The Design Brief
Cottingham Parks sought a comprehensive vision that would rejuvenate the site while unlocking its full potential. The design brief called for:
A flexible, future-proofed masterplan
Maximisation of panoramic views over the golf course from the club lounges, dining areas, and terraces
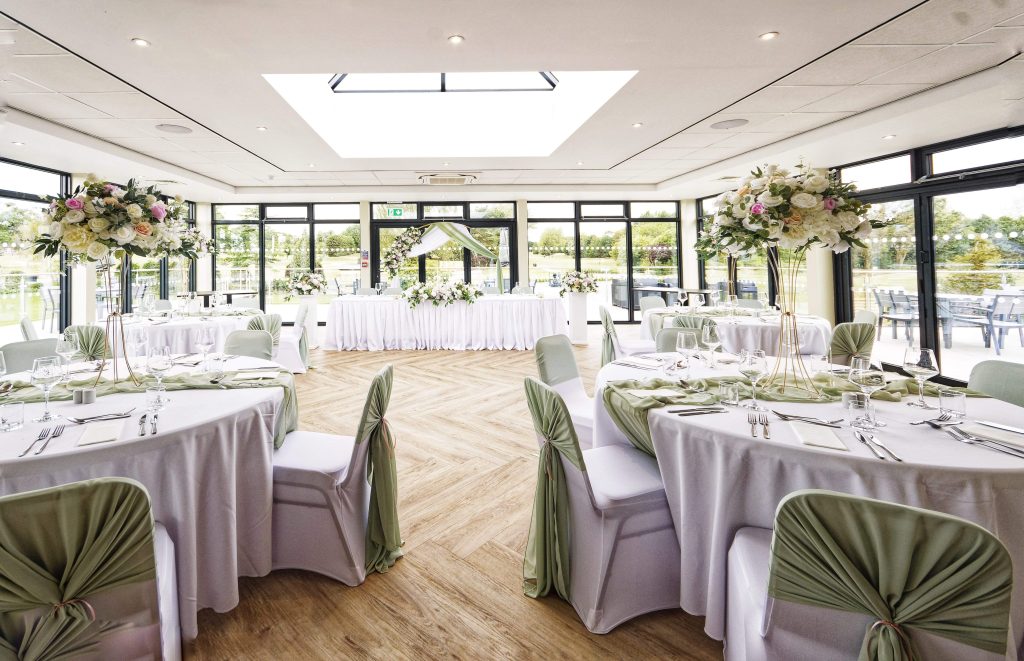
A versatile function space for large-scale events and intimate gatherings
An elegant outdoor events area for use during favourable weather
The introduction of a new, exclusive spa operating in tandem with the existing health club, targeting spa breaks and wellness retreats
Enhanced accessibility, including a new car park and a designated drop-off area
The Challenges
A central challenge was to devise a viable, phased development programme that minimised disruption and maintained day-to-day operations throughout construction. Integrating new amenities seamlessly with existing structures and enhancing guest experiences—all while safeguarding business continuity—required rigorous planning and creative phasing strategies.
The Design Solutions
ACA’s approach embraced careful sequencing to shield members and guests from construction impact, ensuring amenities remained open and operational. New spaces for socialising, events, and wellness were integrated into the existing framework, with zones for leisure, business, and relaxation positioned to capitalise on panoramic golf course views. The masterplan’s flexibility allows for staged delivery, ensuring business operations remain uninterrupted as future expansions unfold.
Layout Design
The rejuvenated layout features club lounges, dining areas, and terraces oriented toward sweeping golf course vistas. A versatile function suite accommodates various event formats, from large banquets to small meetings. Outdoor spaces include a dedicated lawn for events and a pond-side area for weddings, seamlessly blending indoor and outdoor experiences for members and guests.
Sustainability
ACA’s masterplan places sustainability at its core, prioritising energy-efficient building systems, maximising natural daylight, and promoting biodiversity within landscaped areas. The project integrates resource-conscious construction methods and sustainable operational practices, setting a benchmark for responsible leisure development.
Materials
Material selections balance luxury with sustainability, emphasising local sourcing and low environmental impact. Natural finishes reflect Cottingham Parks’ landscape, ensuring new and existing buildings present a cohesive, enduring character.
Landscape
The landscape design is tailored to support both recreation and special events. Features include a picturesque pond with a fountain, seating, and a pergola frame for outdoor wedding ceremonies. Thoughtful planting acts as natural screening, providing privacy from the car park and enhancing the club’s tranquil ambiance, while ensuring uninterrupted views across the fairways and greens.
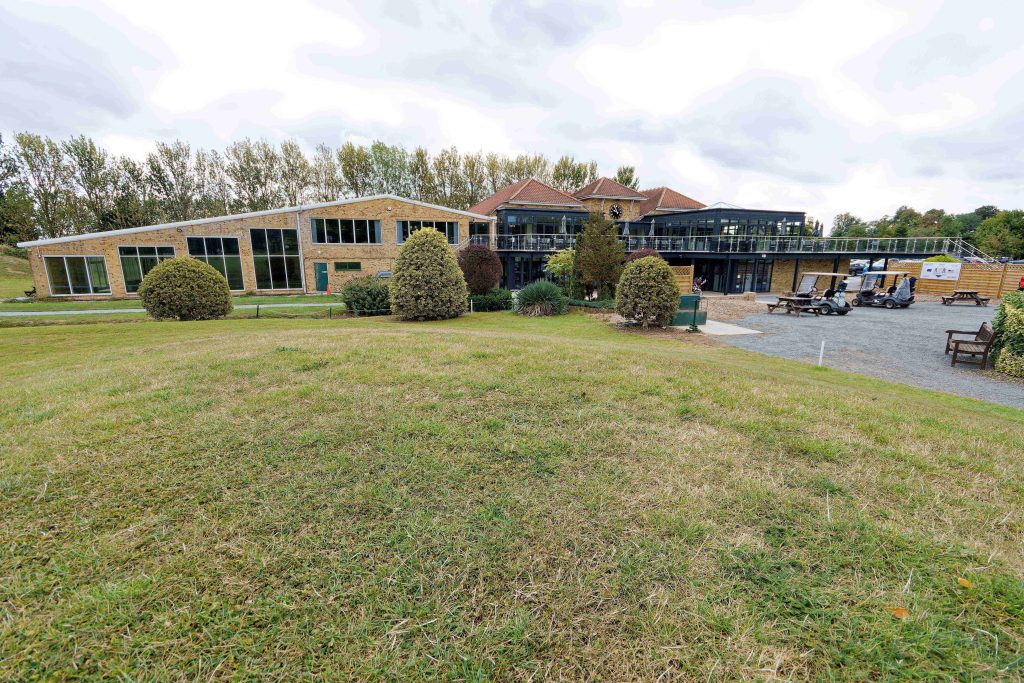
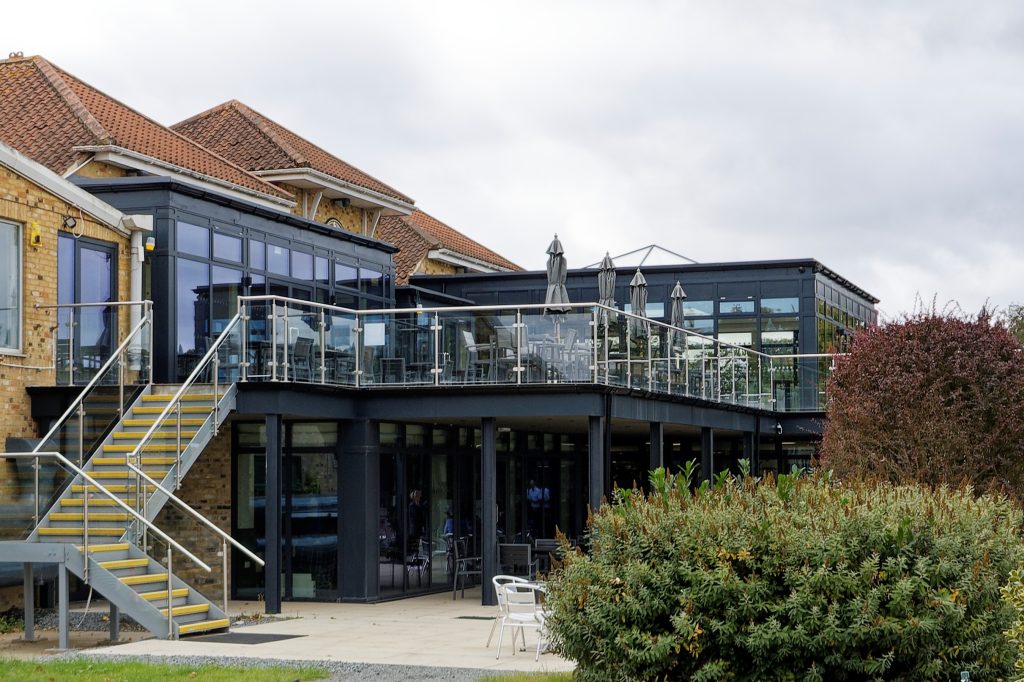
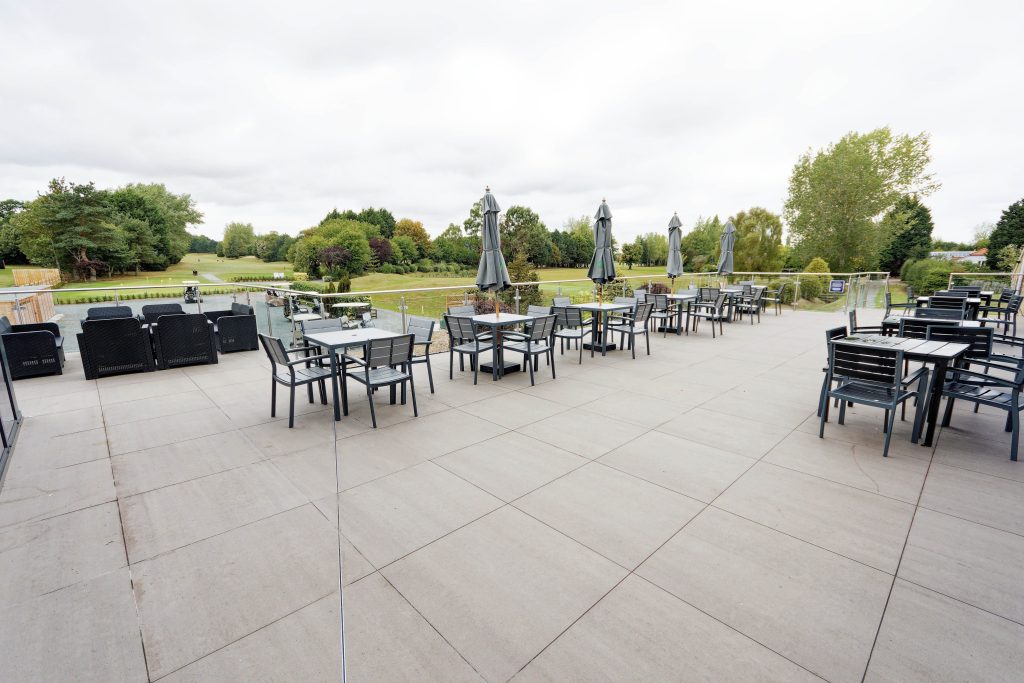
We are proud to feature and promote in Architecture Vogue Magazine: Cottingham Parks Masterplan by ACA


