
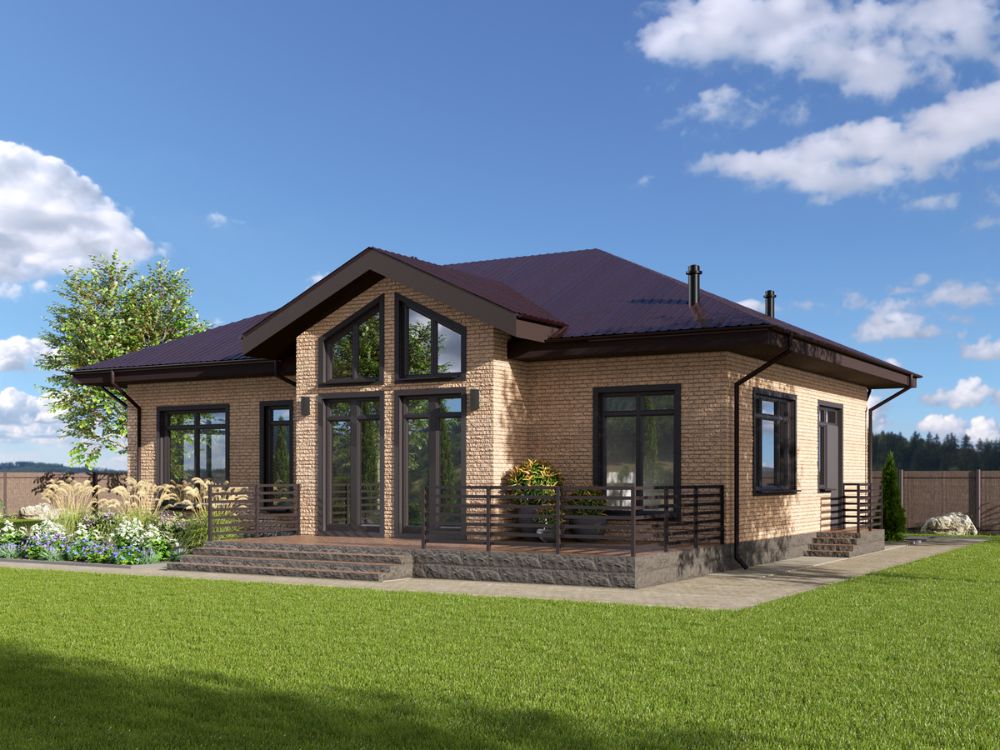
Private House on Closed Territory
A Project By: Crystal Fox Visuals
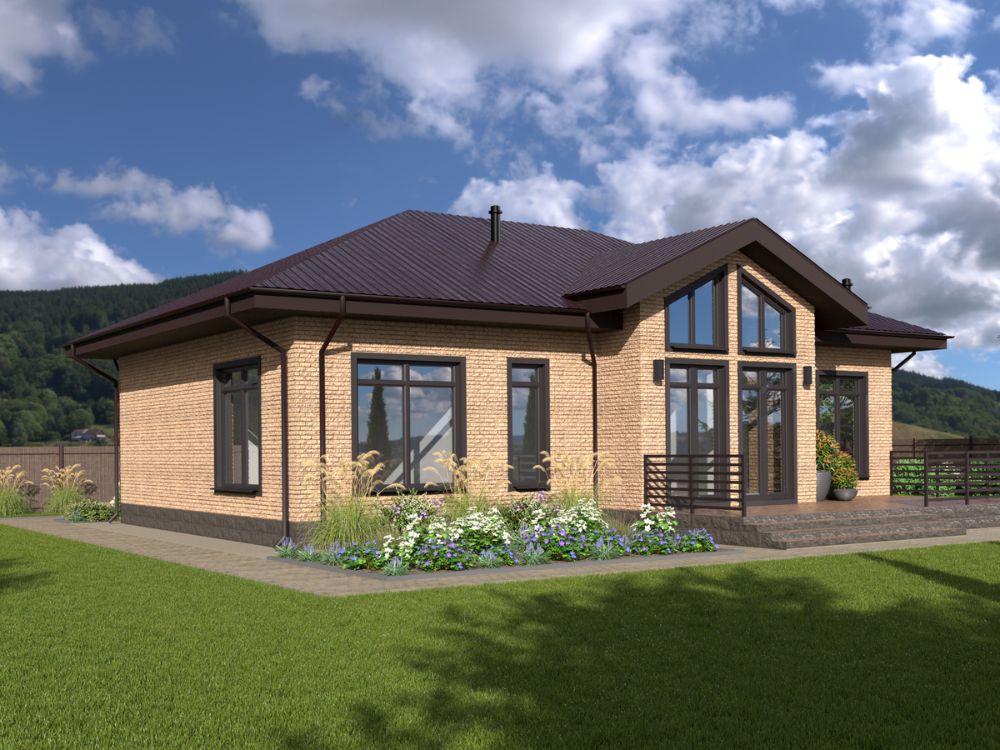
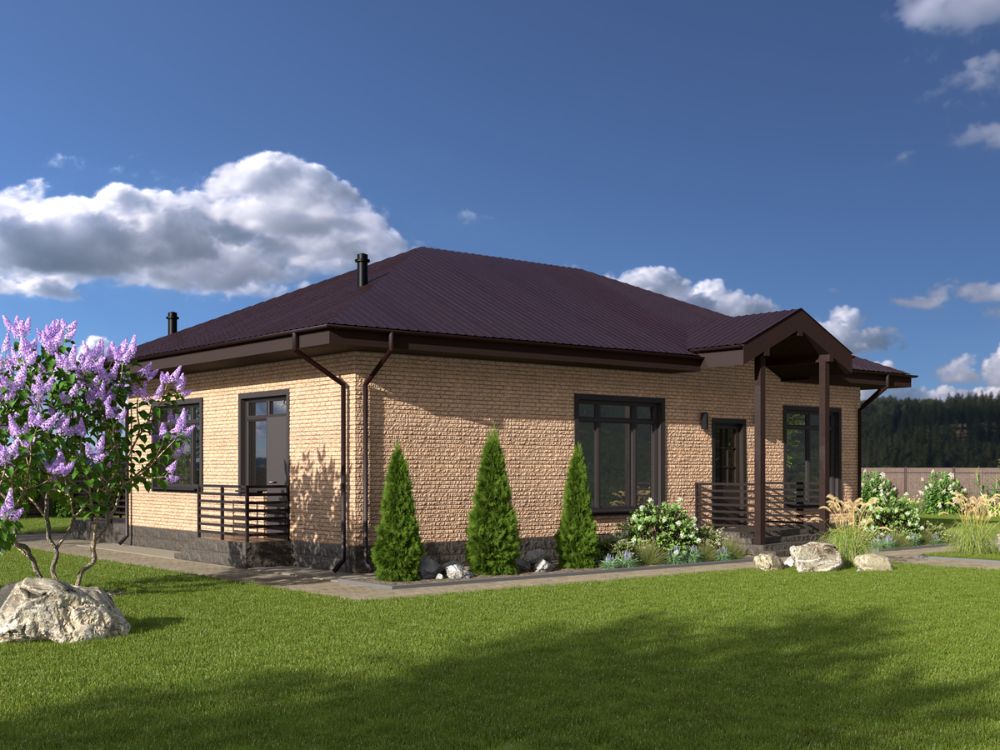
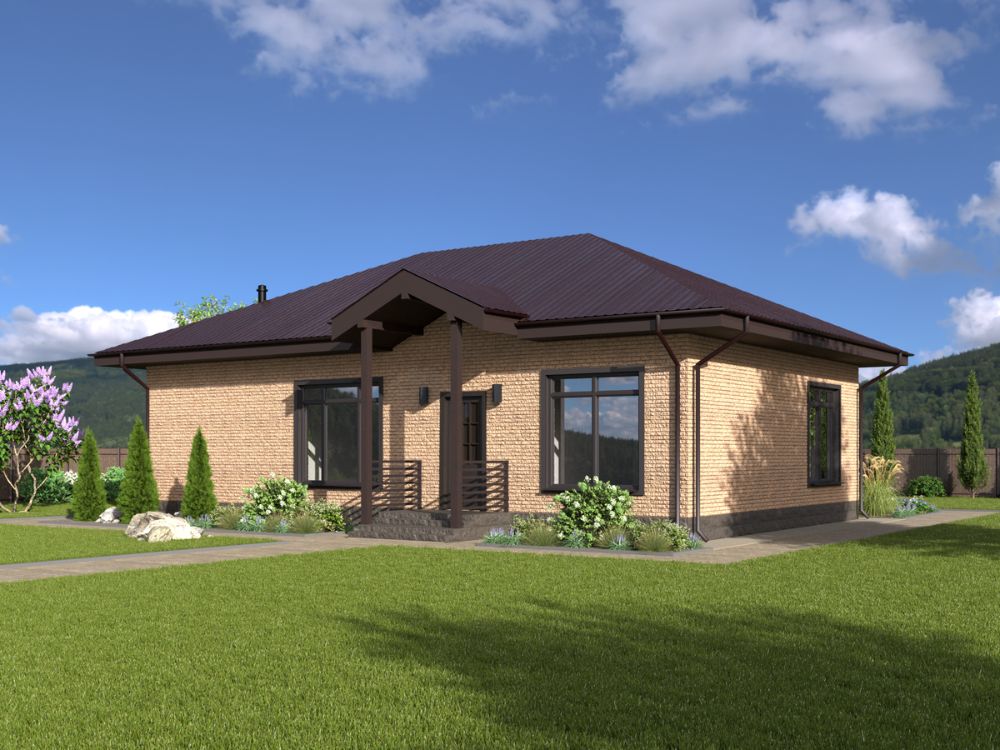
A full architectural visualisation capturing all four facades with clarity and environmental context.
Location: Estonia
Project Summary:
This visualisation project showcases a private residential house on a closed, landscaped territory in Estonia. The goal was to present the architecture with complete transparency — every side, every angle, every environmental cue. No selective framing, no hiding the “less glamorous” façade. Just a clear, honest architectural story designed for clients who value accuracy, realism, and full‑scope presentation within the built environment.
Project Detail:
This project, created for an architect in Estonia, had a clear brief from the start: focus entirely on the exterior. No interior design, no styling, no additional layers — just the architecture itself, shown honestly and beautifully. The goal was to present the house exactly as it stands, from every angle, with full transparency, supporting clearer decision‑making across the built environment.
The home sits on a closed, landscaped territory, which naturally became part of the visual story. Architecture doesn’t exist in isolation; it lives within its surroundings. Including the greenery, the terrain, and the outdoor context helps viewers understand how the building fits into its environment. You can read the design more clearly when you see how light moves around it, how the outdoor spaces connect, and how the house feels from all sides — a valuable insight for anyone shaping the built environment.
An interesting part of the process was the material development. The client originally considered a red brick façade, but once visualised, it didn’t deliver the feeling they wanted. The colour made the house appear heavier and less refined. After reviewing the renders, they shifted to a light brick palette — a change that immediately elevated the entire look. The lighter tones gave the home a more modern, luxurious presence and helped the architecture breathe within the landscape. It’s a perfect example of how visualisation supports decision‑making long before construction begins, especially within the built environment.
Each façade was rendered with equal care, giving clients and stakeholders a complete understanding of the design. No hidden angles, no selective framing, no “we’ll show that part later.” For architects, this clarity strengthens communication and makes presentations smoother. For land developers, it becomes a reliable marketing asset that shows the property honestly and attractively. And for investors, it provides the transparency needed to make confident decisions without relying on imagination or incomplete visuals — a crucial advantage across the built environment.
The visualisation style is clean, realistic, and intentionally calm. The aim wasn’t to dramatise the architecture but to present it truthfully and beautifully. When visuals are clear, clients feel informed. When visuals are complete, projects move forward faster. And when visuals are honest, trust grows — which is essential in both design and development throughout the built environment.
This project proves that sometimes the best way to present a house is simple: show everything, beautifully.
If you want your next project presented with clarity, realism, and zero stress, let’s create visuals that tell the full story. Reach out to elevate your architecture with professional 3D visualisation.


