
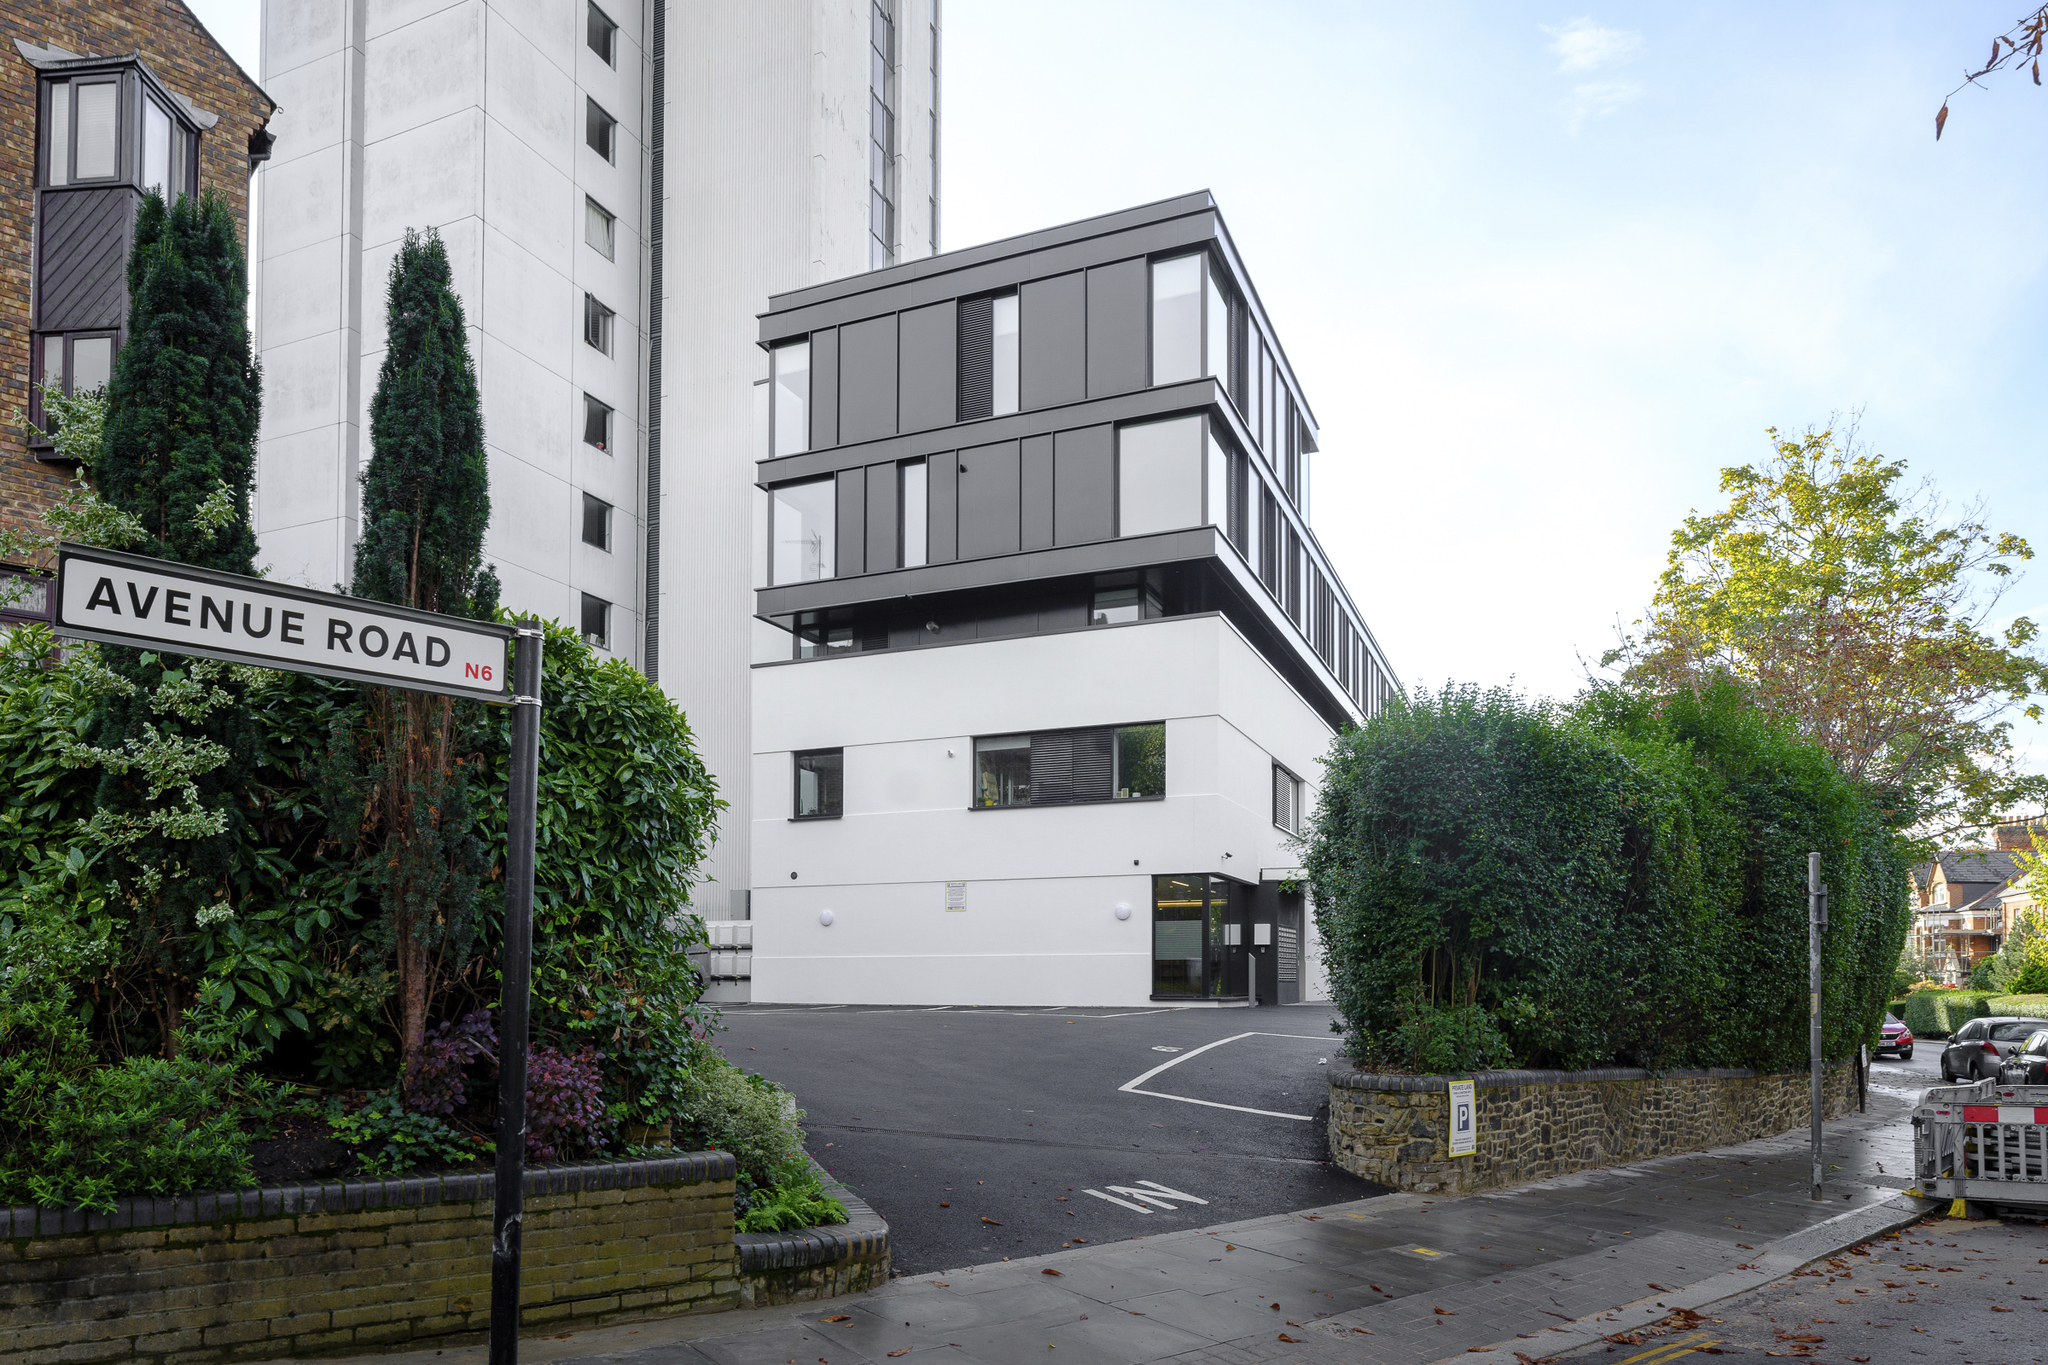
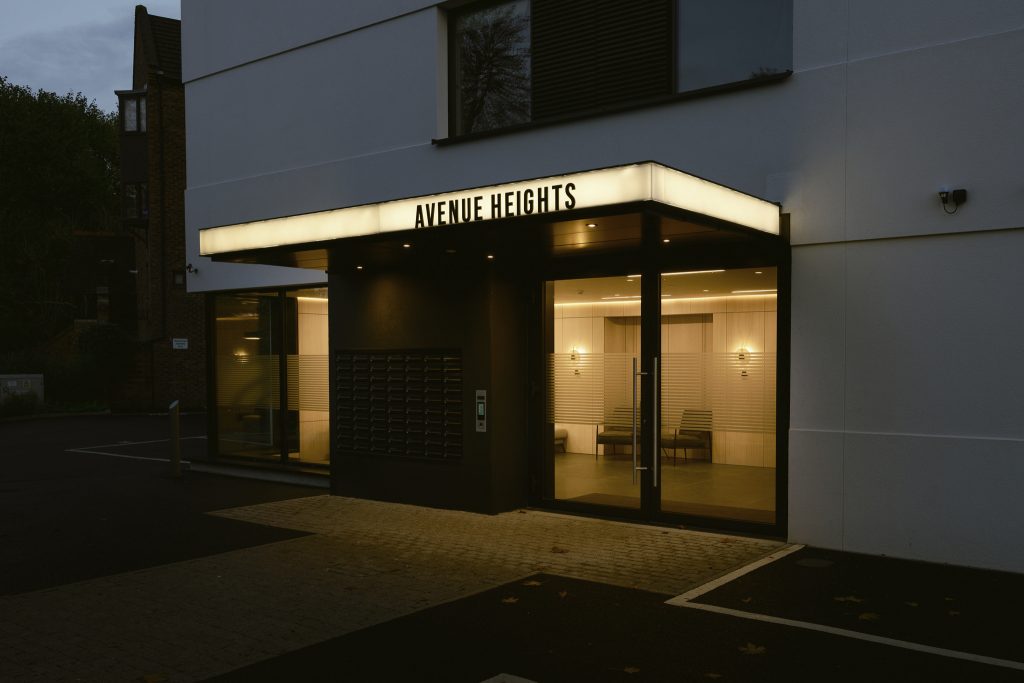
Avenue Heights in Crouch End, North London
By: T2S Architecture
I am delighted to announce that T2S Architecture’s first major development, Avenue Heights in Crouch
End, North London, is now completed.
Our first major project involved the renovation and extension of this existing 1960’s 12-storey tower residential block to create 17 residential apartments. We believe strongly that completing complex projects through to completion is essential to an Architectural practice honing its craft.
You can only design buildings if you can build them.
I’m especially delighted that Katarzyna ‘Kasia’ Dudzinska, who has recently completed her RIBA Part III
Examination, was able to contribute significantly to the project from inception to completion, creating
the drawings and collaborating on the overall analysis and design.
The original Avenue Heights development was constructed in the ’60s as social housing, comprising a
12-storey tower to the rear and a linear residential annex to the front.
The potential scale of the development extension to the annex precluded its retention due to the
limited existing structure. It was deemed logical to propose a new build annex which maximised the
sites contribution to the local supply of housing.
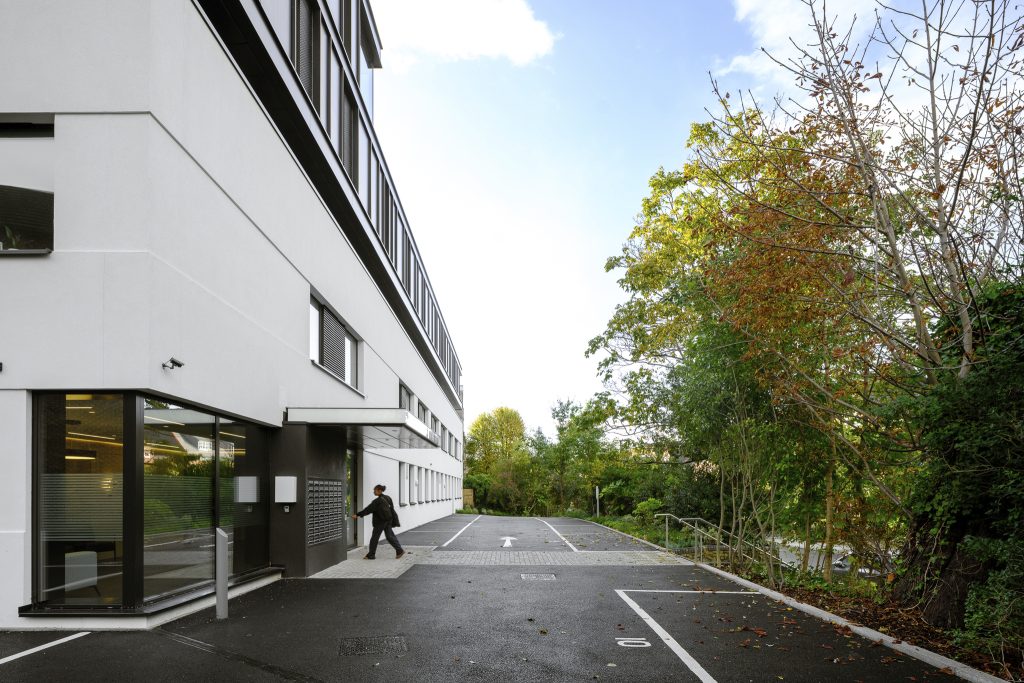
In a nod to the art-deco style of the tower, and the original annex, the lower portion of the design uses
a modernist style. This is emphasised using white render, strong horizontal lines detailed in a solid but
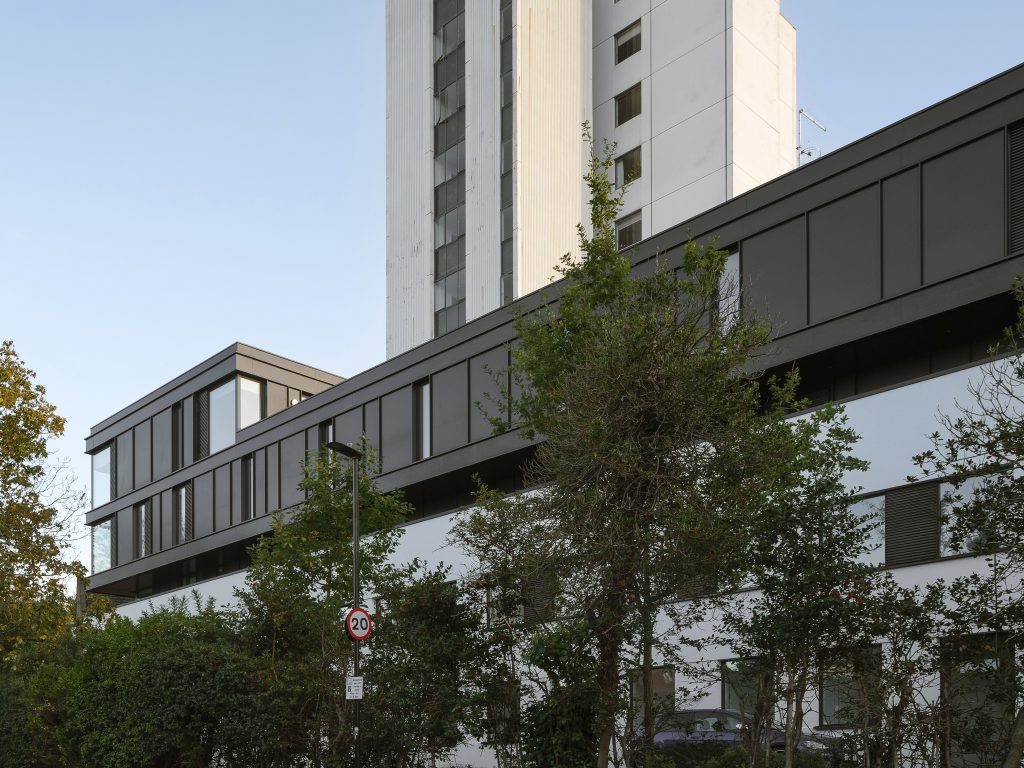
elegant manner. The top form represents a distinctly opposite Architectural style, with dark cladding and a series of vertical fins and windows acting as a counterweight to the horizontality of the base.
By deeply recessing the second floor, we created an elegant shadow gap around the entire perimeter
of the extension, creating a contrasting, yet complimentary, effect that gives clear separation between
the two strong Architectural styles.
The smaller fourth floor aligns with the taller tower behind when seen from the east, considerably
reducing its contribution to the skyline, and minimising light loss to the road and houses opposite.
The Avenue Heights project is emblematic of T2S Architecture’s approach in the round. The project
has been instructional, allowing our early-career architects to see how it has moved through each
stage, and the obstacles faced along the way.
Our design ethos is evident in how the Avenue Heights extension respects the local context, and contributes architectural interest and quality to the neighbourhood.
By maximising the development potential of the site, we have authored a sustainable and cost-effective modernisation and extension for Avenue Heights that is delivering commercial success for our client.
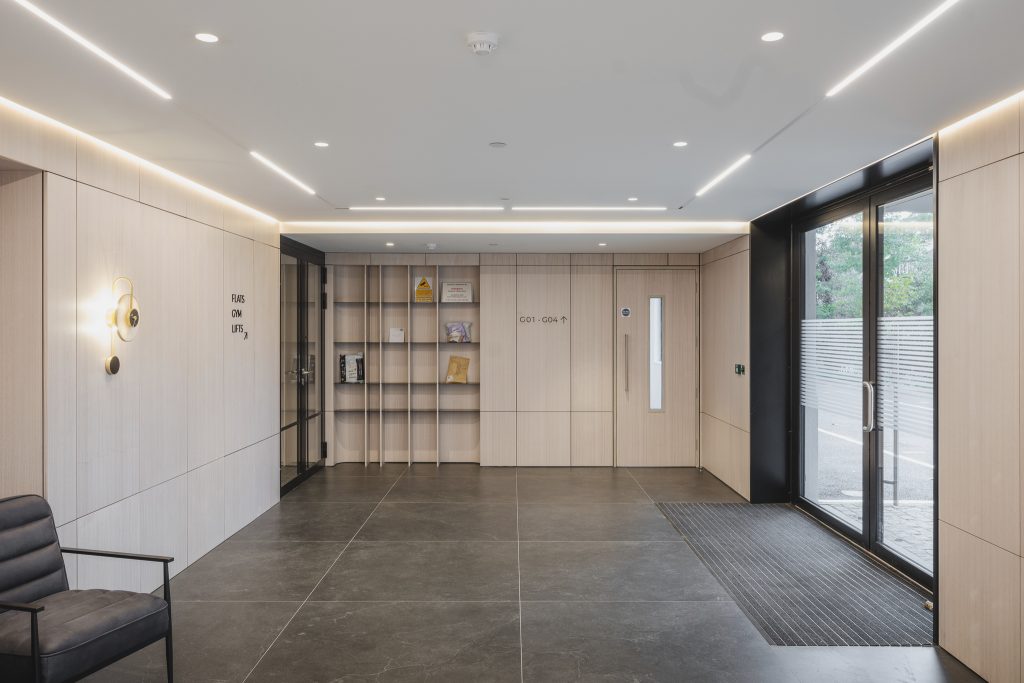
We are proud to feature and promote in our architecture magazine T2S Architecture’s Avenue Heights project in Crouch End


