Farmhouse and Blacksmith’s Workshop
A Project By: Louise Crossman Architects
Location: Exmoor National Park
Project Summary:
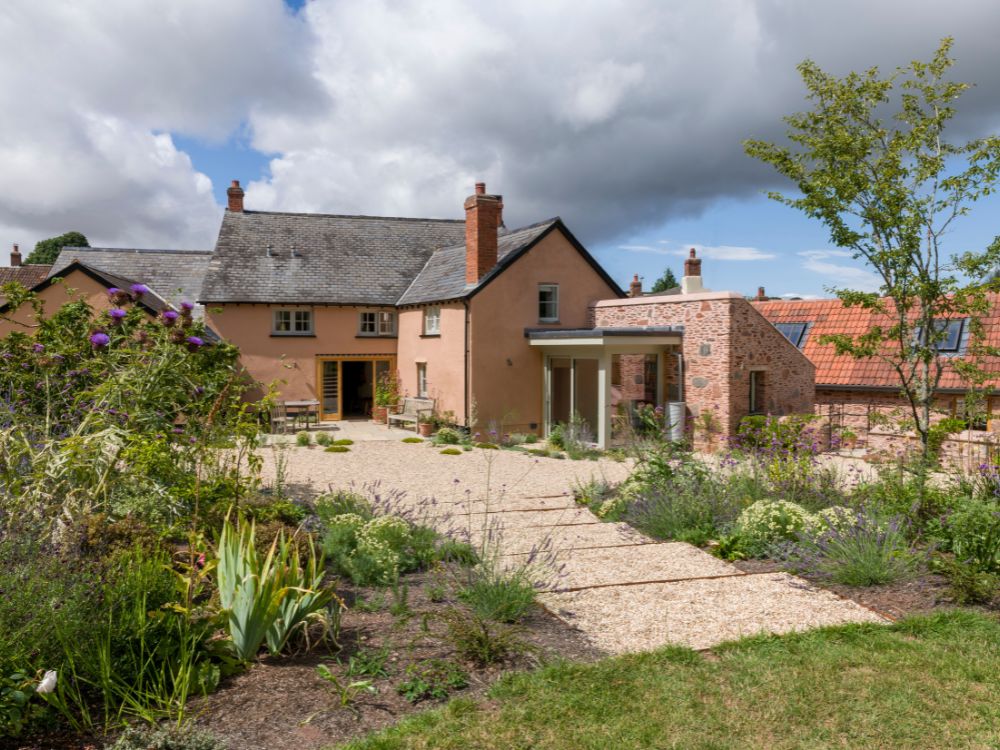
Located at the heart of a historic village within Exmoor National Park, this project involved the comprehensive renovation and extension of a 16th-century Grade II listed farmhouse.
Project Detail:
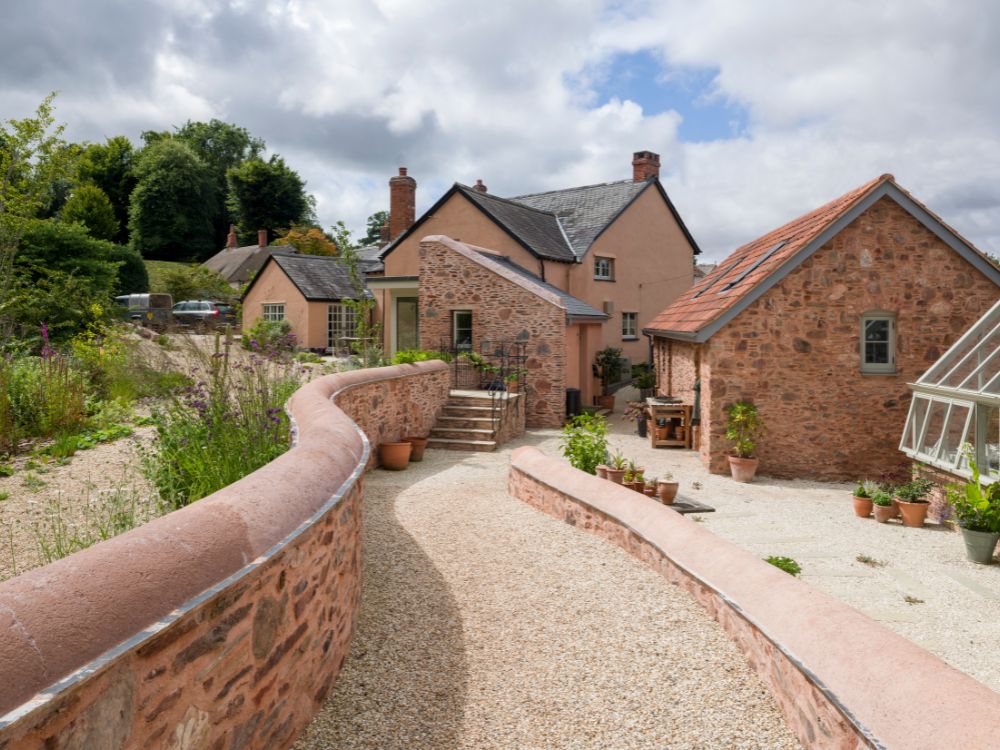
The architectural intervention focused on resolving the property’s layout to create a seamless connection between the home, its outbuildings, and the surrounding gardens.
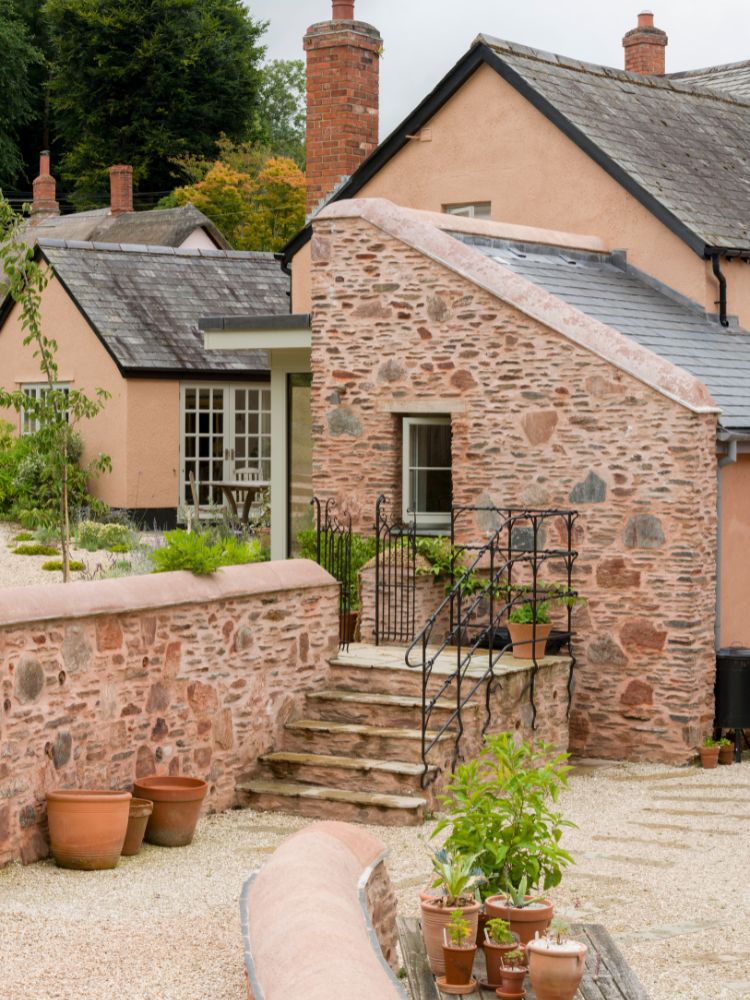
By replacing a dated extension with a refined glazed link and introducing an enlarged oak-framed screen in place of the original back door, the design successfully pulls natural light into the core of the home while revealing expansive views through the building.
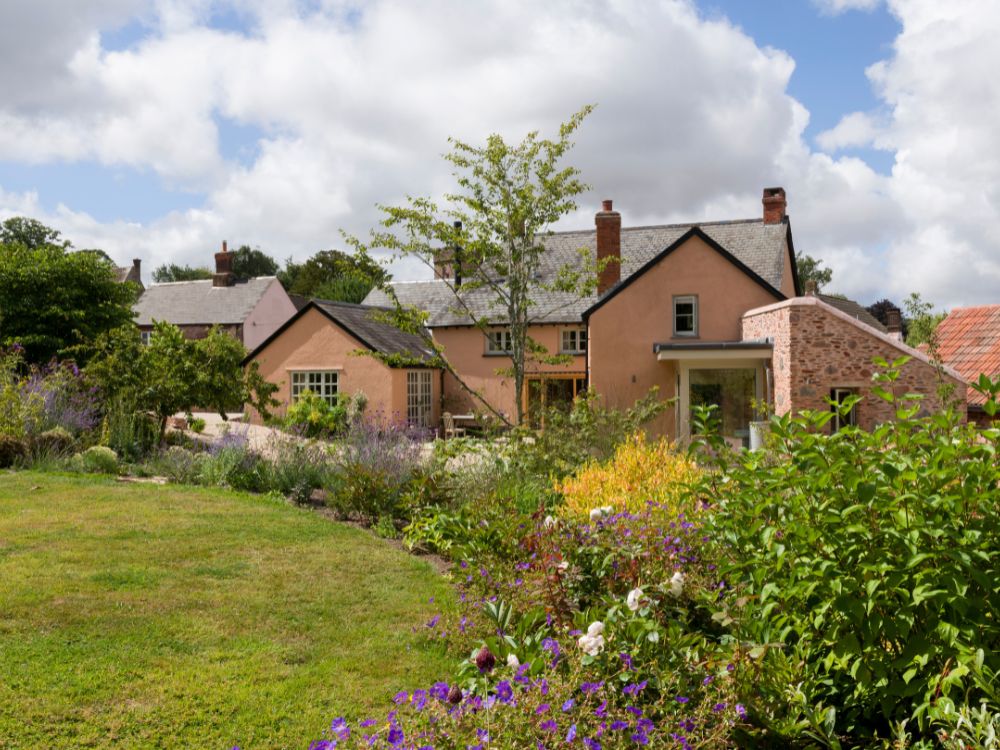
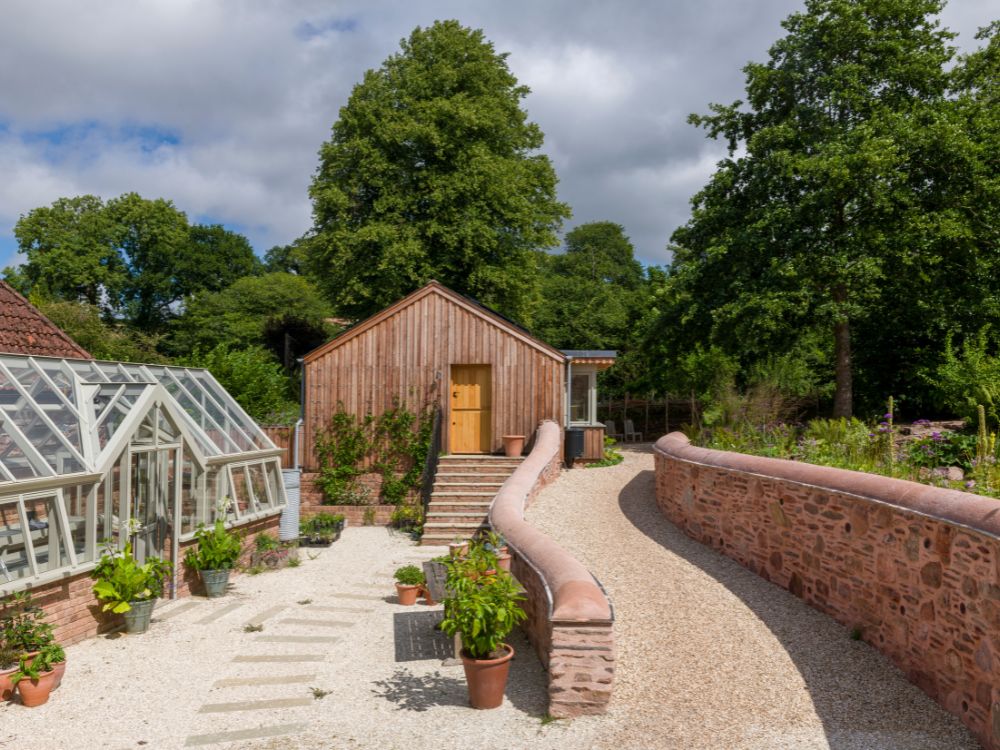
A significant element of the scheme was the transformation of the dilapidated blacksmith’s workshop ruins into a functional suite of spaces comprising: a kitchen store; potting shed; and honey room. Further internal remodelling converted former garages into a private study and library. Throughout the process, the use of traditional and natural materials was paramount to ensuring a harmonious blend of historic fabric and contemporary addition. Integrated landscaping anchors the restored structures within their rural context, navigating complex changes in ground levels to unify the site.