
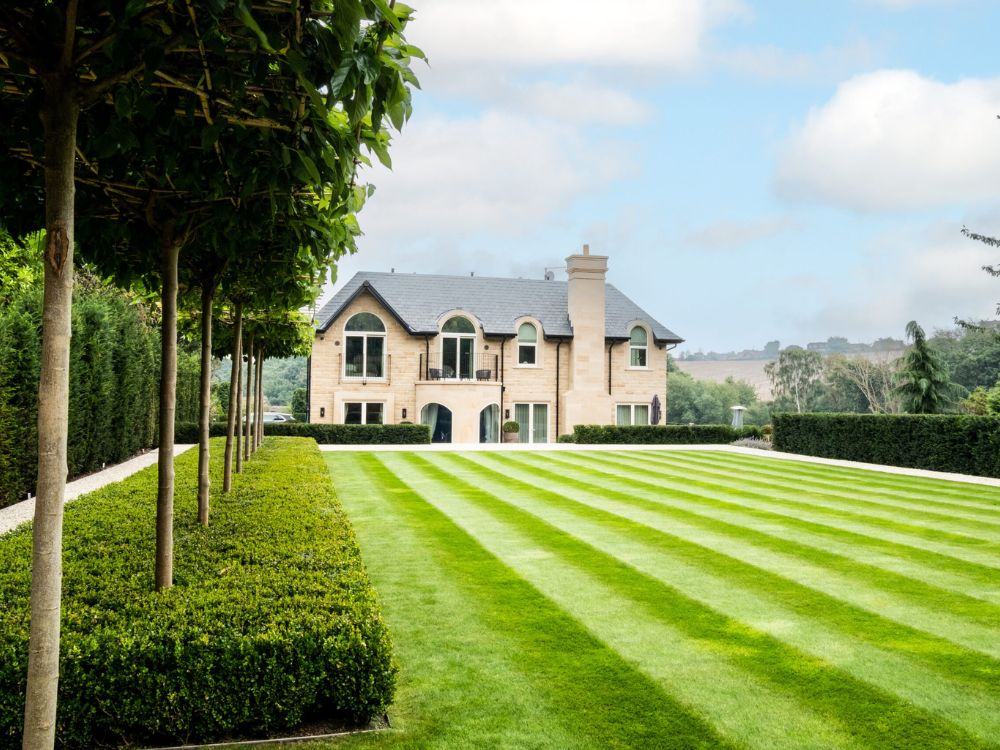
QS Expertise Behind Every Detail
A Project By: Holme Valley Quantity Surveyors
Luxury homes do not become successful projects by accident.
The finished photographs show the quality.
They do not show the cost planning, tender analysis, valuation reviews, variation checks and commercial decisions that sit behind the build.
On a project of this scale, every design decision has a cost consequence:
Stone detailing.
Drainage.
Retaining walls.
Floor levels.
Glazing.
M&E coordination.
External works.
Access.
Programme.
None of these can be treated as an afterthought.
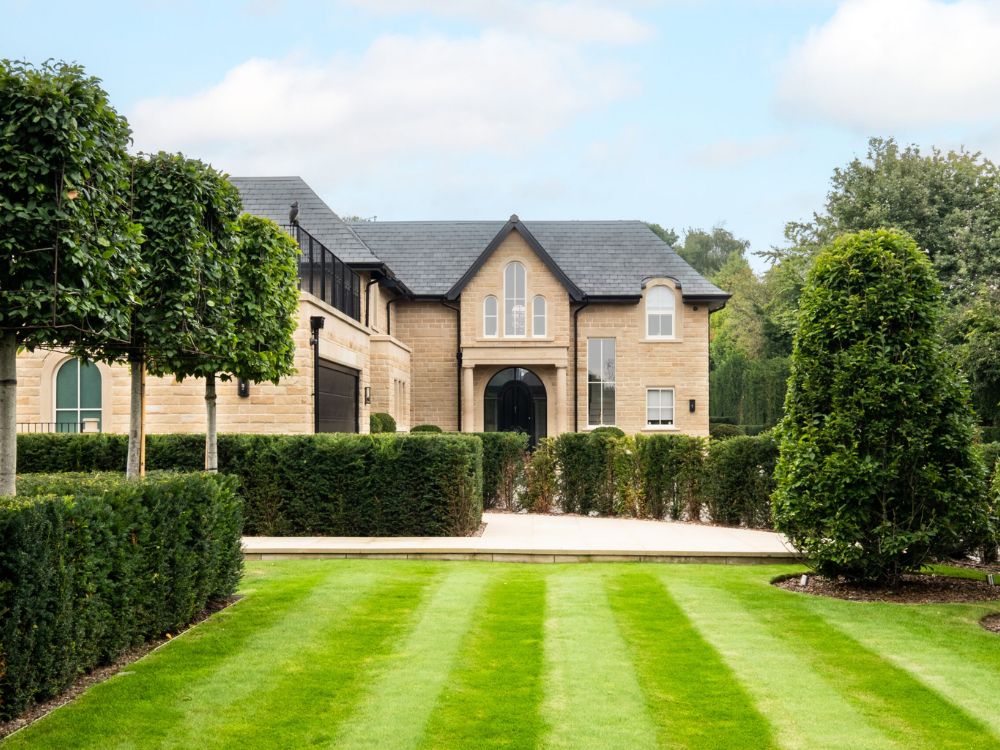
I was appointed as consultant QS to the main contractor on a Contractor’s Design Portion arrangement, supporting the commercial management of a negotiated high value residential project.
The client also had their own PQS involved from tender stage, so clear cost reporting, tender analysis, valuation support and variation substantiation were essential throughout.
Before the project was even watertight, there was already a huge amount of complex construction and commercial control sitting behind it.
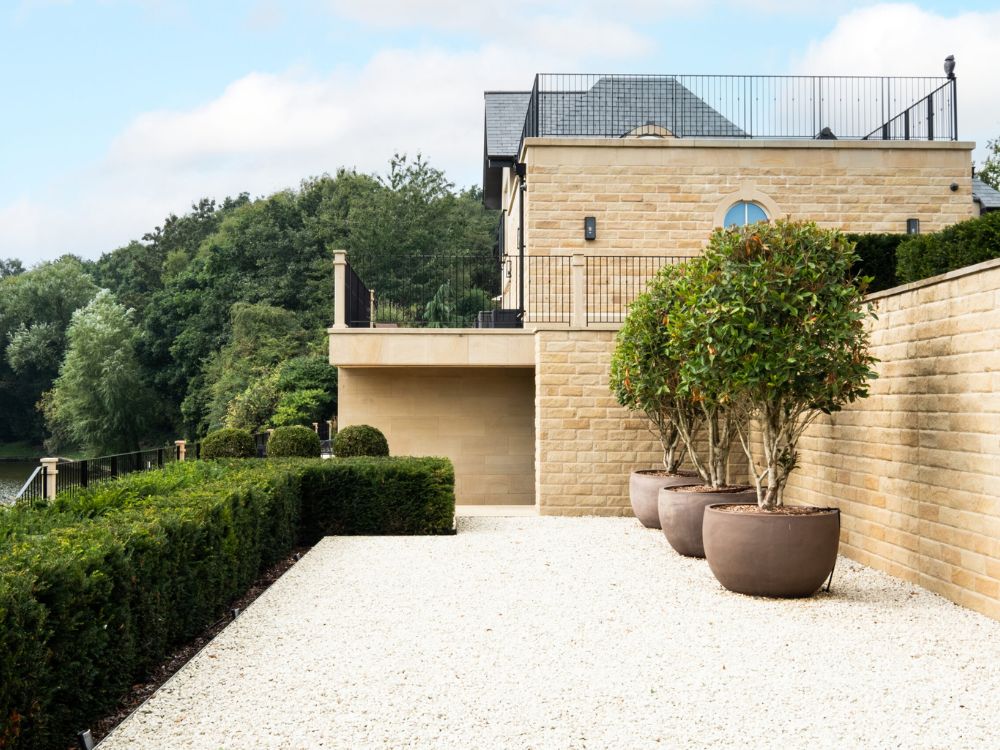
The works included tanking systems, extensive reinforced concrete retaining walls, major drainage, biodisc treatment for the house and pool flows, reinforced concrete floors, pool construction, structural steelwork, beam and block floors, easi joist systems, ashlar detailing, and a traditional roof structure formed around structural steels, spliced rafters and bolted timber connections.
That was before the project moved into the second stage internal fit out.
The fit out then brought its own level of complexity, including a full time dedicated interior designer, separate fitted furniture contractors across different floors, first fix and second fix joinery teams, and the coordination required to deliver a home of this scale and finish.
At the same time, treatment and structural works were also being carried out to the lake.
That brought another layer of risk, especially during periods of poor weather, flooding issues, and drainage outlets becoming overrun with silt build up.
These are the parts of high end residential projects that often sit behind the finished photographs.
They do not show the sequencing, cost control, package coordination, design changes, weather risk, drainage issues, valuations, variations and commercial decisions needed to get there.
That is where proper QS involvement matters.
Not just at tender stage.
Not just at final account.
But throughout the full journey of the project.
Cost certainty from the start.
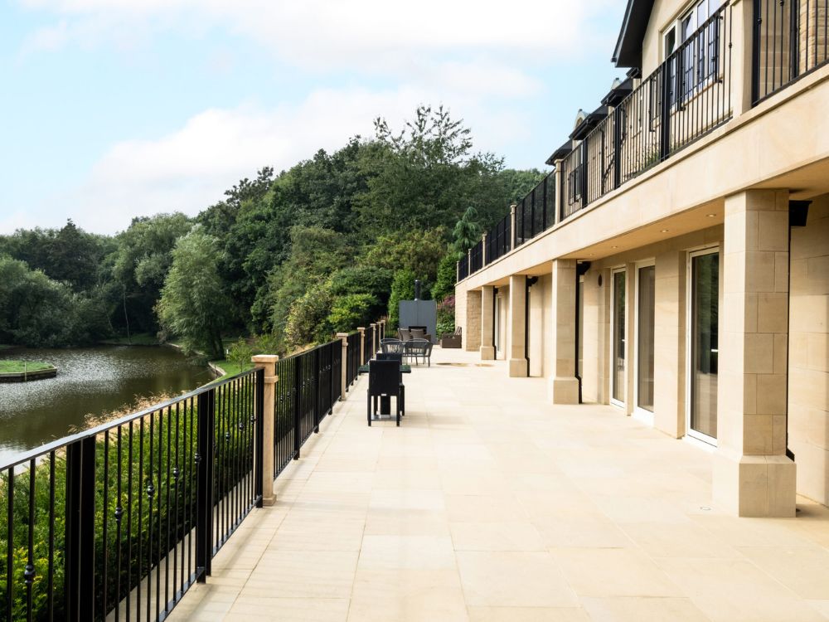
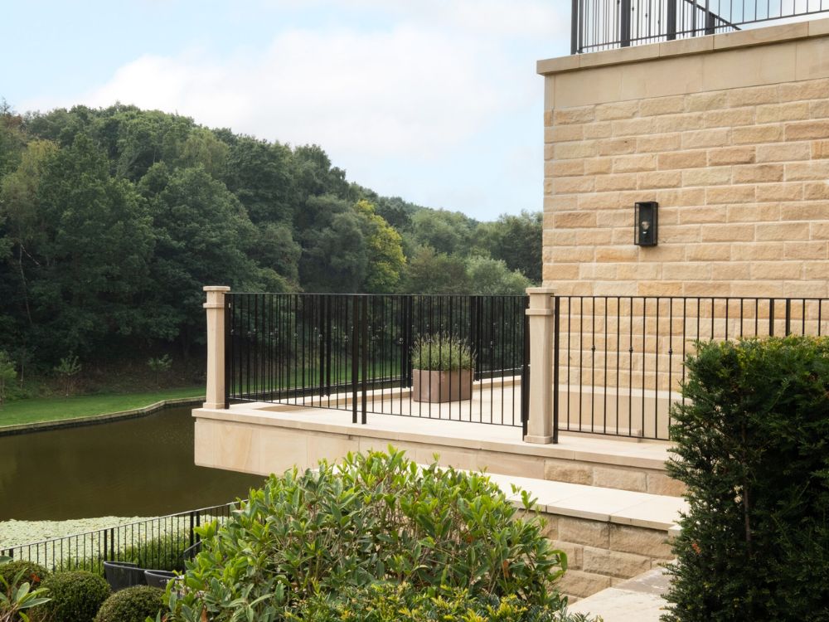
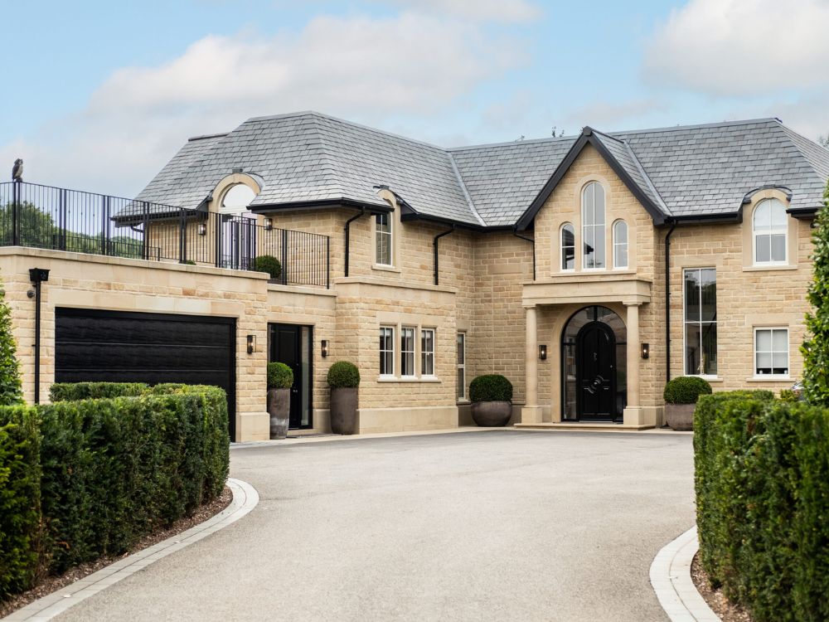
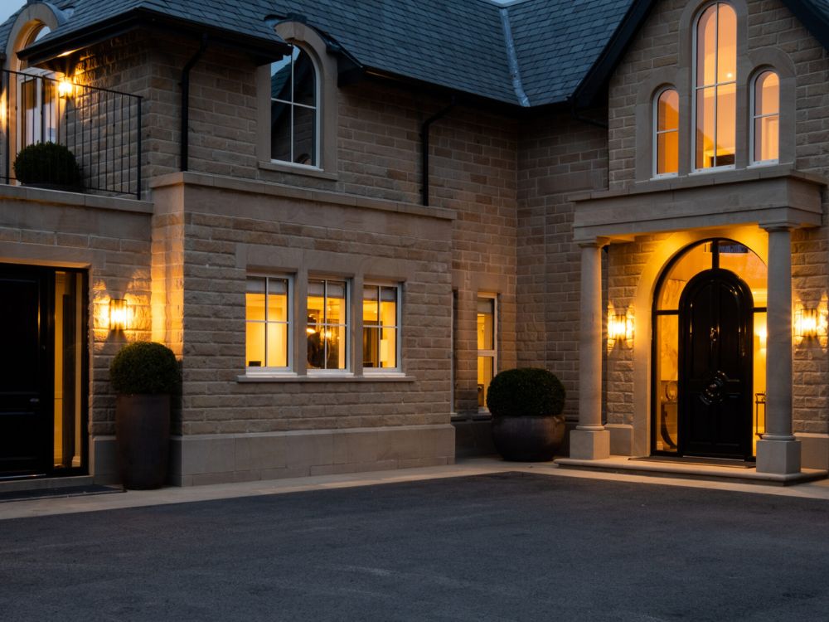
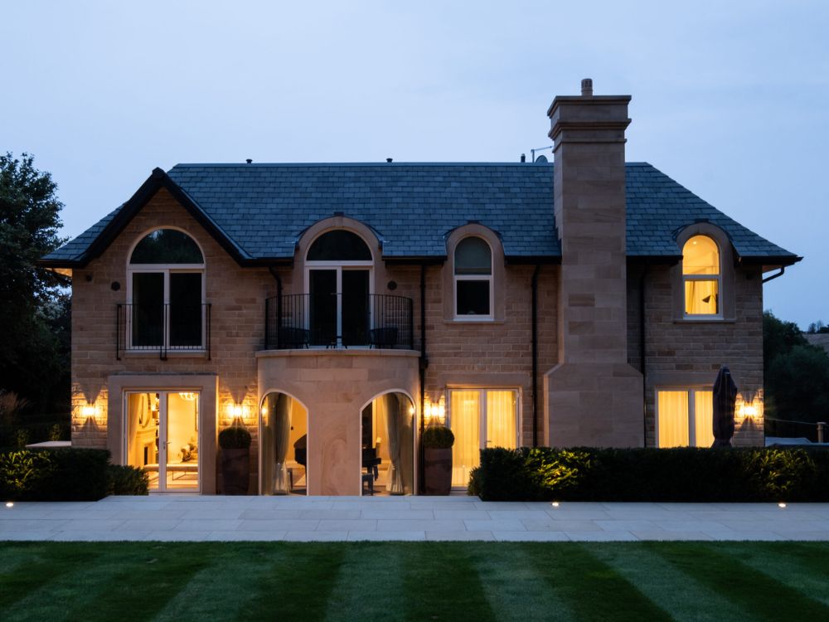
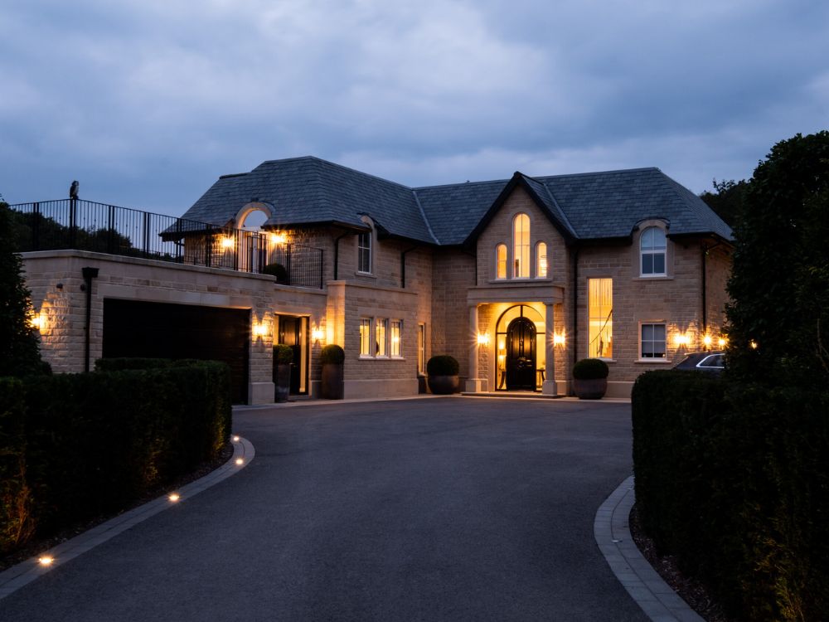
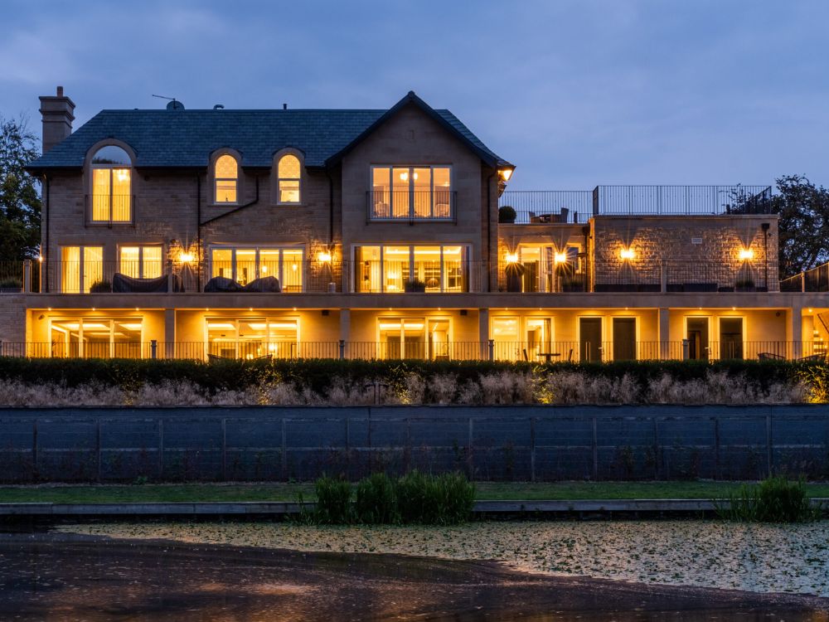
Project photography and architectural overview by NC Architecture


