
Petersfield House
A Project By: Adam Knibb Architects
Set in the heart of the South Downs National Park and within the conservation area of Petersfield, Hampshire, Petersfield House is a modern family home that manages to feel both quietly confident and comfortably familiar. Designed by Adam Knibb Architects, this four-bedroom residence delicately balances contemporary design ambitions with a deep respect for local context, history and craft.
The result is a spacious, light-filled home that feels unmistakably modern yet gracefully aligned with the architectural language of its market town surroundings with a thoughtful nod to the Arts and Crafts inspired features of the area.
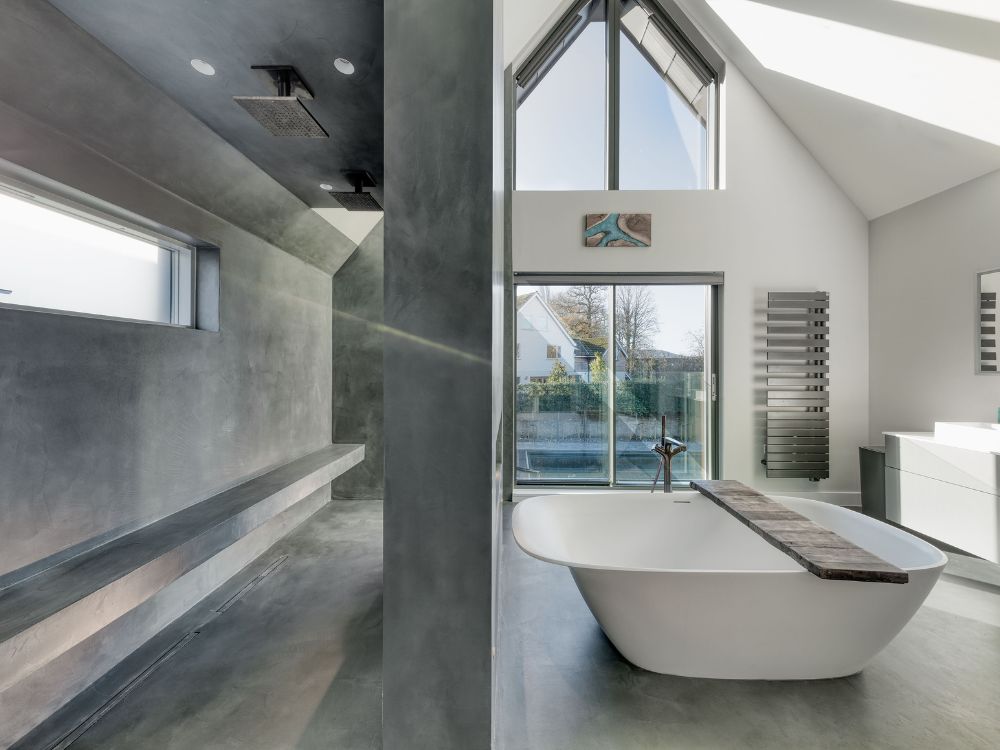
A House That Sits Gently in Its Place –
The client’s brief was to create a contemporary family home that would enhance the street scene, respond to the surrounding built environment, and celebrate the regional character of Petersfield. Crucially, the site’s location within a conservation area and the protected landscape of the South Downs National Park demanded a design that was sensitive, understated and well considered.
Adam Knibb Architects responded with a refined two-storey composition that draws from the scale, proportion and material richness of the Arts and Crafts movement, while introducing a more modern clarity in plan, form and flow.
“The home had to feel like it belonged here, not just in terms of materials, but in how it was lived in and experienced,” explains Adam Knibb. “Our design works hard to ensure a seamless connection between the internal spaces and their surroundings, while maintaining a strong, yet respectful architectural identity.”
Seamless Living with a Sense of Theatre –
From the moment of entry, Petersfield House exudes quiet drama. A striking double-height entrance hall, flooded with light, welcomes visitors with a sense of openness and elegance. A floating staircase leads to visual and spatial connection across both floors and establishing a central spine to the home’s layout.
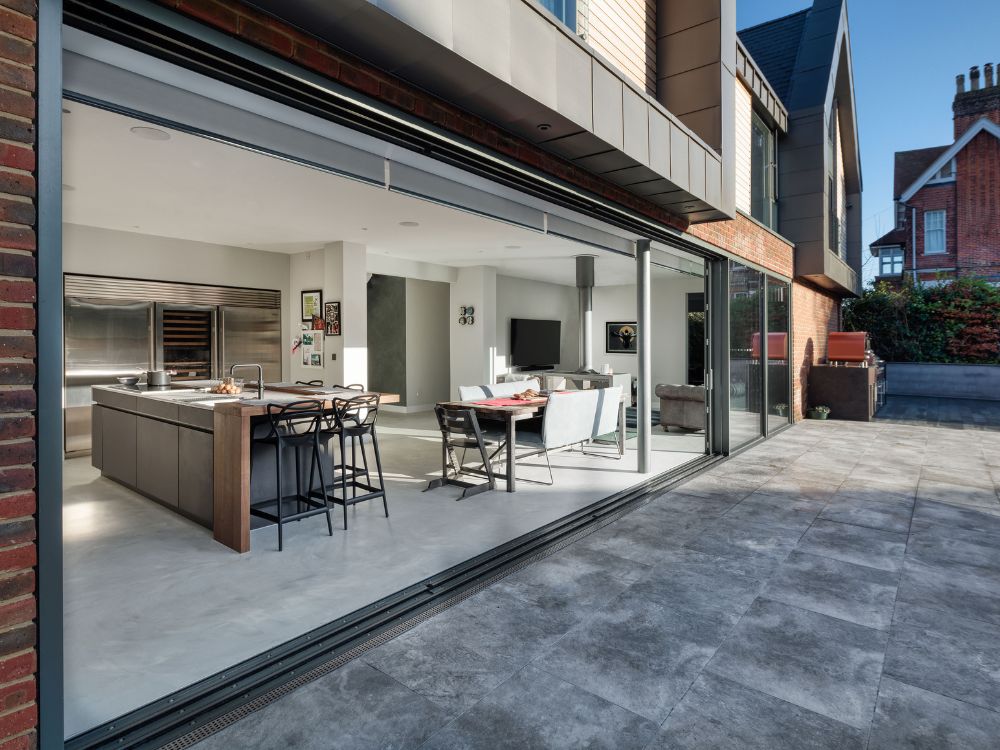
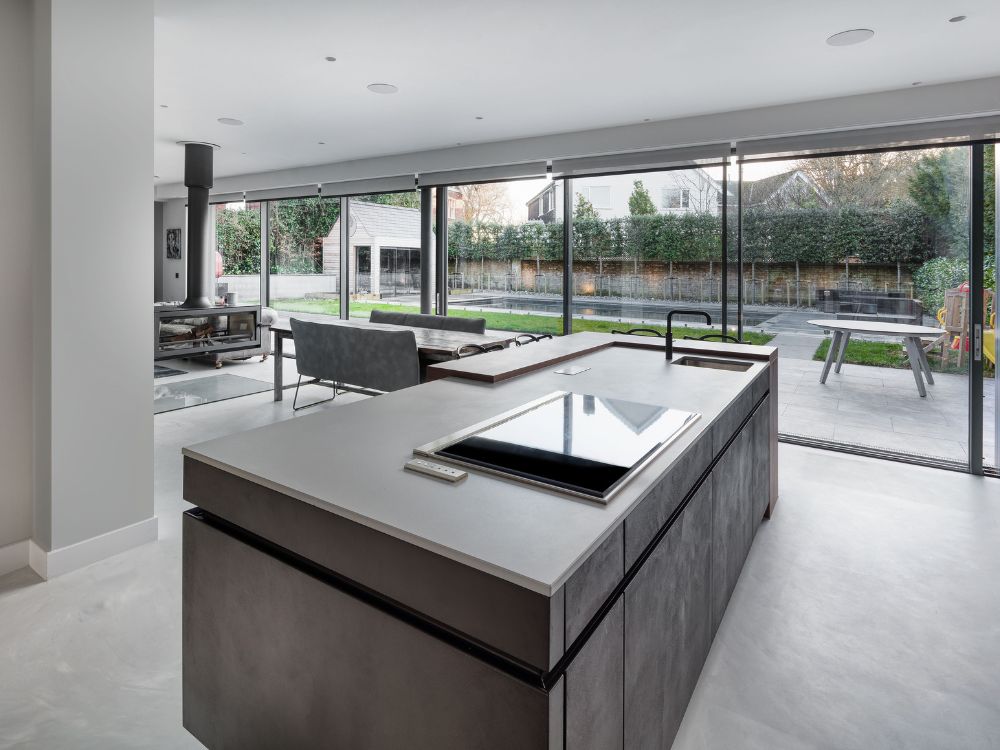
This bold but considered gesture sets the tone for the rest of the house, where large, open-plan social areas are balanced with intimate private spaces. On the ground floor, the expansive kitchen, dining and lounge areas flow seamlessly into the garden through full-height sliding doors. A large patio with built-in barbecue extends the living space outdoors making it ideal for entertaining and summer gatherings.
In contrast, quieter rooms are tucked away strategically throughout the plan with a private study, family cinema room, and self-contained guest suite offering flexible and secluded environments for work, rest or hosting.
Upstairs, all four bedrooms and a central ‘pyjama lounge’ open out onto the double-volume core of the house, reinforcing a feeling of openness and connection. Full-height windows, sliding doors and Juliet balconies are carefully placed to maximise natural light and draw in views of the surrounding countryside, bringing a sense of calm and softness to the interior experience.
Material Palette: A Modern Patchwork of Texture and Tone –
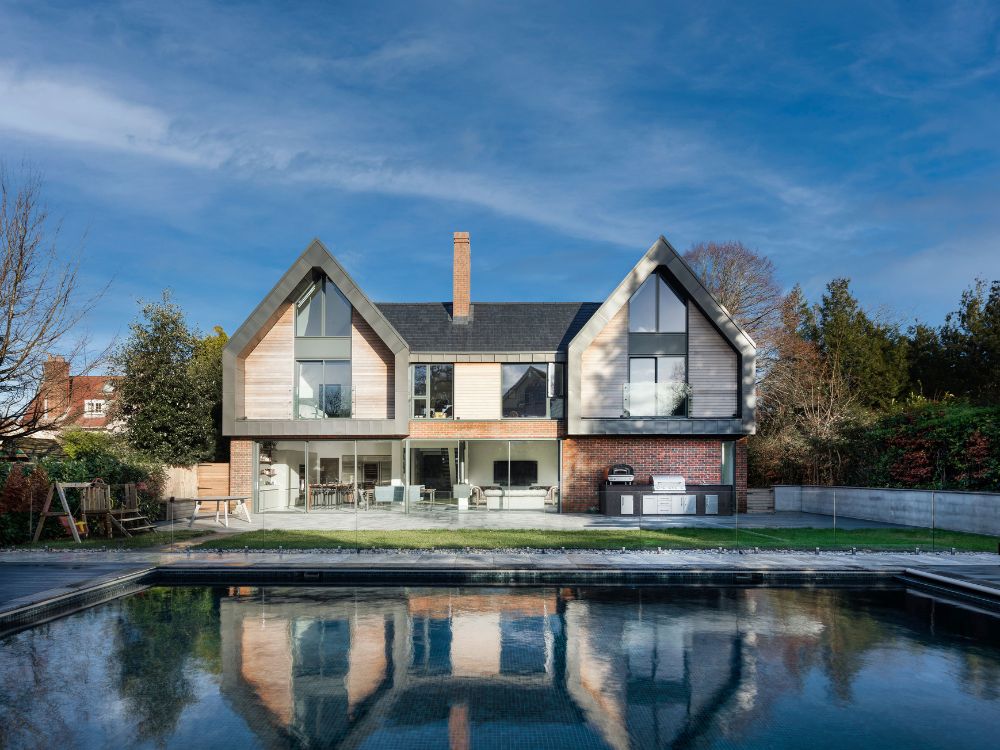
Externally, Petersfield House is a masterclass in material composition and contextual sensitivity. Hampshire Stock Bricks have been used on the ground floor and this acts as a base for the lighter timber, zinc and glass materials of the upper storey. The wrap frames an array of full height glazing, which is repeated above.
On the first floor, a patchwork of timber cladding, zinc panelling and full-height glazing creates a lighter, more open feel while maintaining visual rhythm and richness. The juxtaposition of materials not only enhances the home’s contemporary identity but also echoes the layered detail and tactile quality of traditional architecture.
“The use of natural and locally appropriate materials was central to the concept,” says Knibb. “We wanted the house to feel grounded, yet elevated, using texture and contrast to create architectural interest that doesn’t shout for attention, but rewards close observation.”
This duality – contemporary in spirit, respectful in form – defines the home’s success.
Contextual Modernism in a Protected Setting –
Designing within a conservation area and national park brings a unique set of challenges – not only in securing planning approval but in ensuring the architecture is truly embedded in its place. Petersfield House meets this challenge with quiet confidence.
Its proportions, rooflines, and detailing are derived from the historic townscape and surrounding homes. But its clean geometry, open internal planning, and rich internal-external dialogue ensure the home speaks to modern life and one that is flexible, sociable, and connected to nature.
Petersfield House stands as the kind of quietly confident, design-led residence that feels equally at home within the pages of Architecture Vogue Magazine & Luxury Property Magazine, where contemporary craftsmanship and contextual sensitivity are celebrated.


