Restoring Character, Introducing Clarity
A Project By: Zulufish
Location: West London, UK
Project Summary:
Private Residential Interior Design
This West London townhouse was ready for a new chapter. While rich in period detail, the interiors felt tired and disconnected from the way the family lived. The brief was clear: honour the character of the property, but introduce a sense of calm, cohesion and practicality throughout.
Project Detail:
Zulufish approached the project by first understanding how the family used each floor. Rather than simply refreshing finishes, the design focused on improving flow, enhancing light, and creating spaces that feel intuitive and balanced.
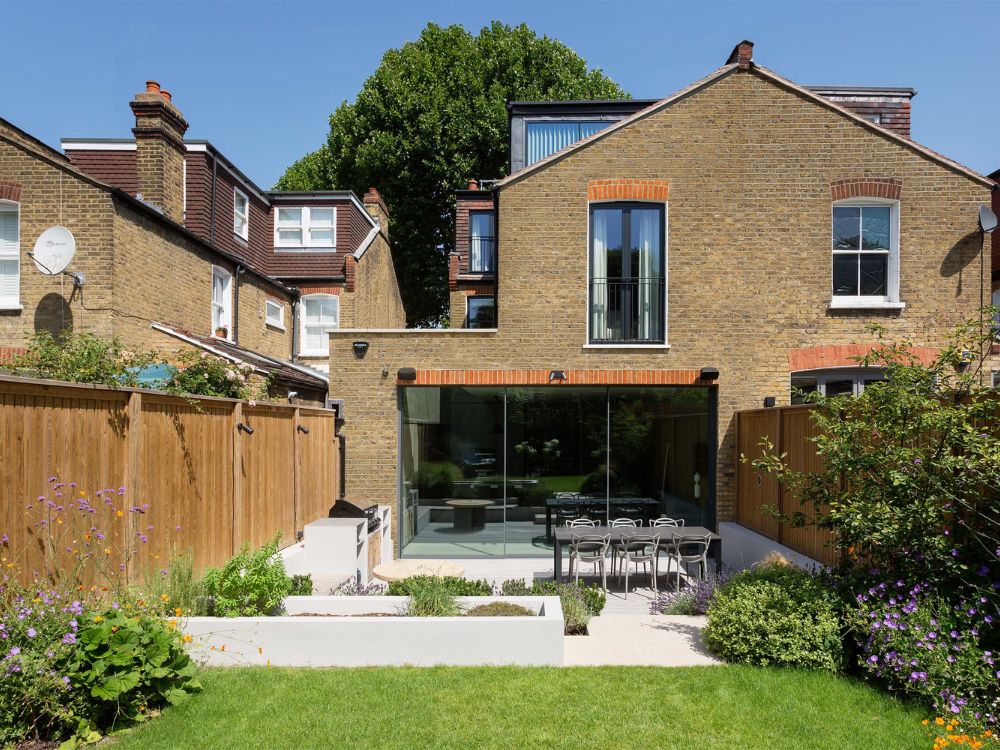
The result is a home that respects its Victorian roots while feeling entirely suited to contemporary life.
A Ground Floor Designed for Connection
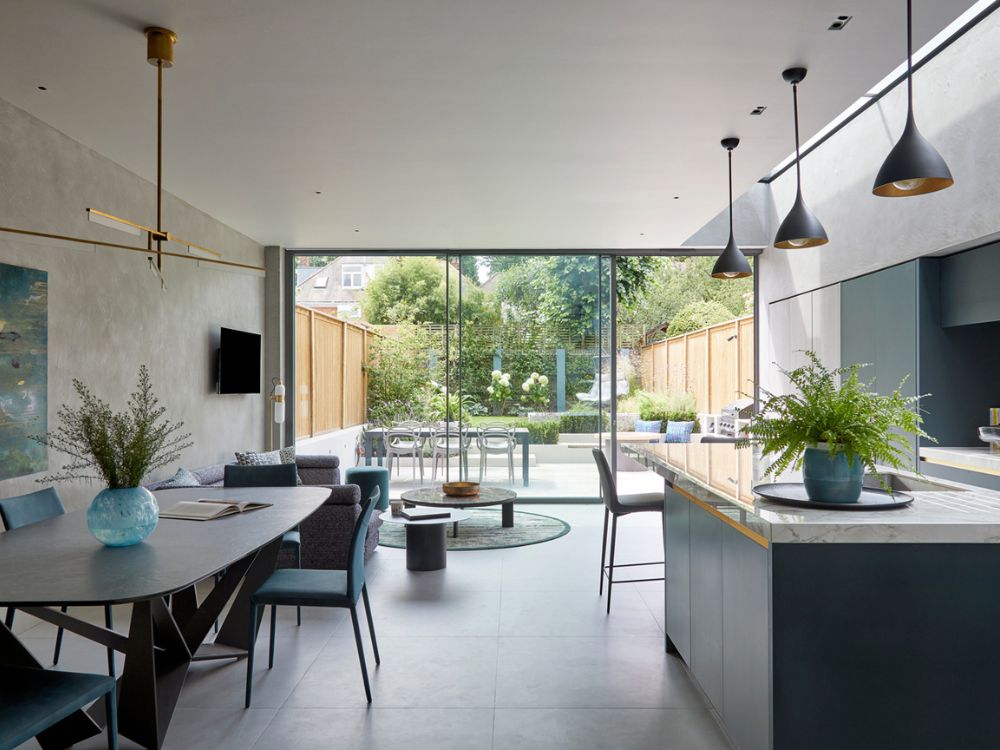
The heart of the house is the reworked ground floor. Kitchen, dining and living spaces were carefully considered to improve circulation and create stronger visual connections.
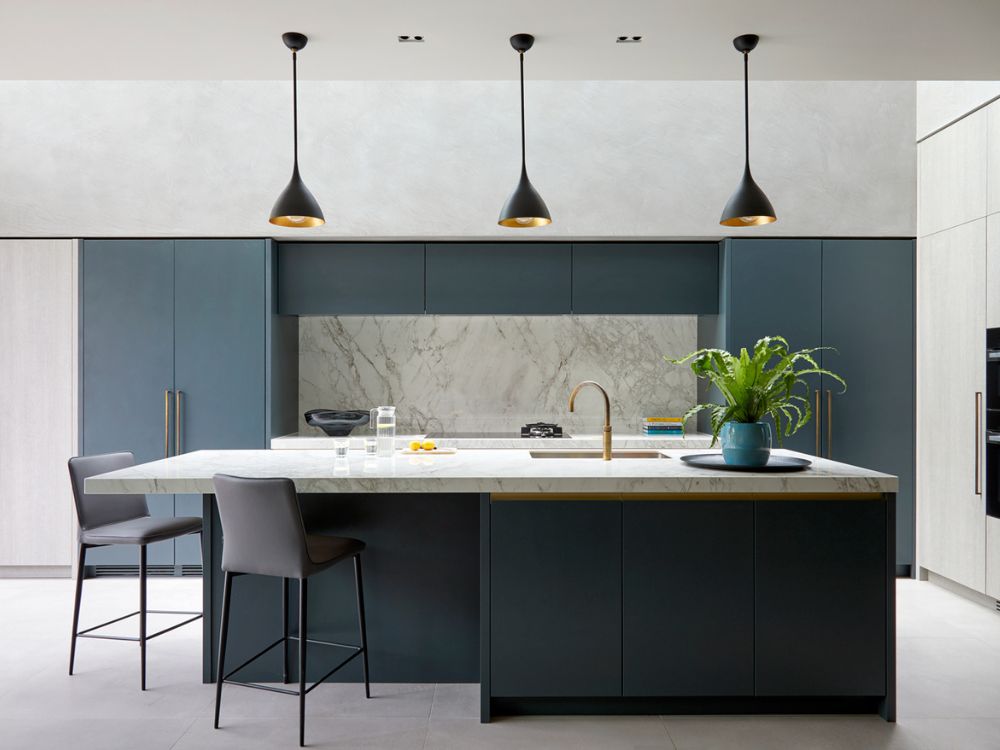
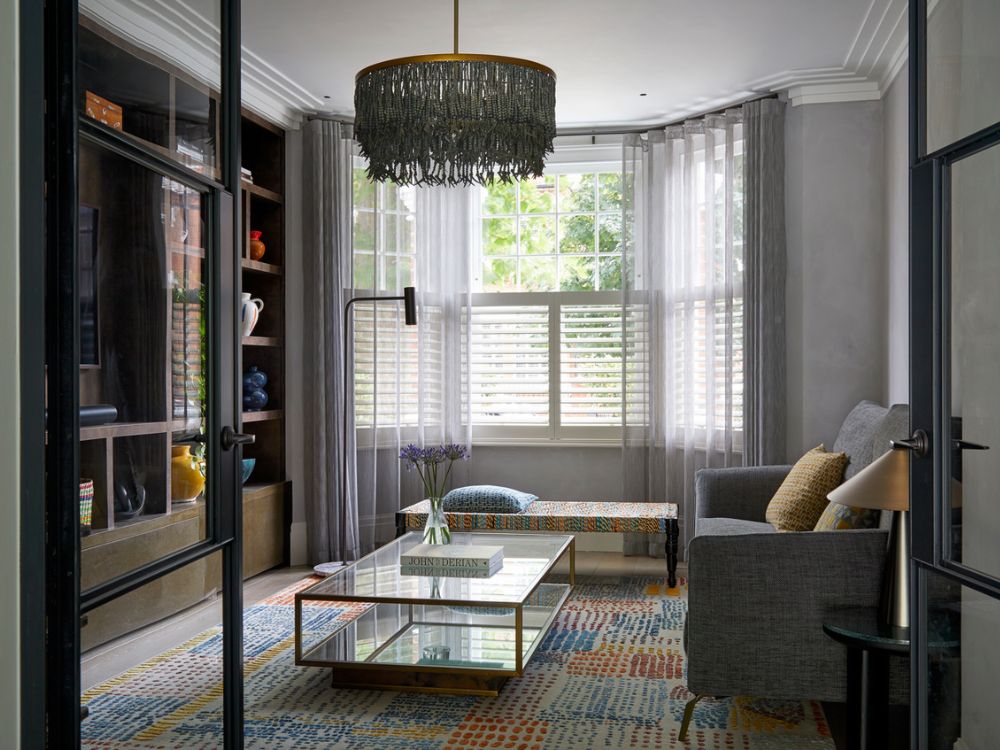
Bespoke joinery plays a key role, offering generous storage while maintaining clean architectural lines. Materials were selected to bring warmth to the classic proportions of the townhouse: natural timber, stone surfaces and muted tones sit comfortably alongside restored cornicing and traditional detailing.
The kitchen was designed as a practical yet social hub. Integrated cabinetry and thoughtful lighting allow it to function effortlessly during busy family mornings, while still feeling refined enough for entertaining.
Layering Texture and Tone
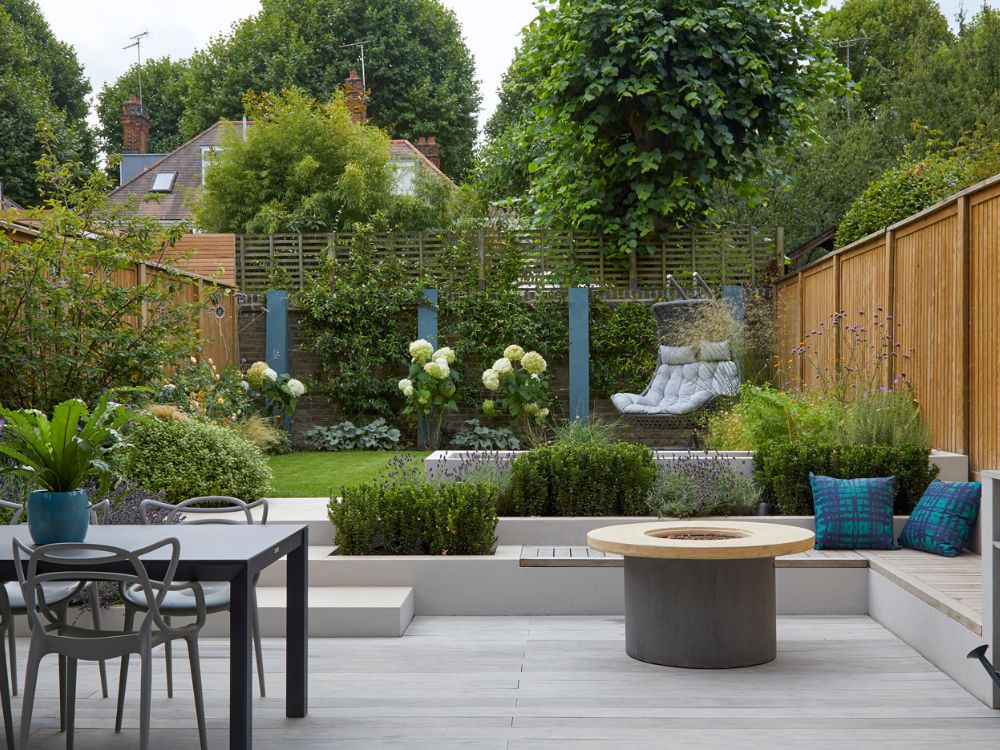
Throughout the home, the palette is soft and understated. Walls, textiles and finishes work together to create a sense of continuity from floor to floor.
Rather than overpowering the original architecture, furniture and decorative elements were chosen to complement it. Subtle contrasts — light against dark, smooth surfaces against tactile fabrics — add depth without overwhelming the space.
Lighting was carefully layered to soften the structure of the rooms, bringing warmth to evenings and highlighting key architectural features.
Private Spaces with Purpose
Upstairs, bedrooms were designed as calm retreats. Storage solutions were discreetly integrated to maximise space while maintaining a sense of openness.
Bathrooms combine classic detailing with contemporary finishes, creating a balance between timelessness and modern comfort. Every element was selected with longevity in mind, ensuring the design feels considered rather than trend-led.
A Home That Evolves
More than a visual transformation, the project is about liveability. Each decision was grounded in practicality, from improving layout efficiency to introducing durable materials that can stand up to family life.
The finished townhouse feels lighter, more cohesive and easier to inhabit. It retains its architectural charm, but now supports the everyday rhythms of a modern household.
It’s a home that feels settled and confident — not overly styled, but thoughtfully resolved.