Kirk Hill House
A Project By: Studio RDN-X
Location: Kirk Hill, United Kingdom
Project Type: Private Residential Retrofit & Wellness Residence
Project Summary:
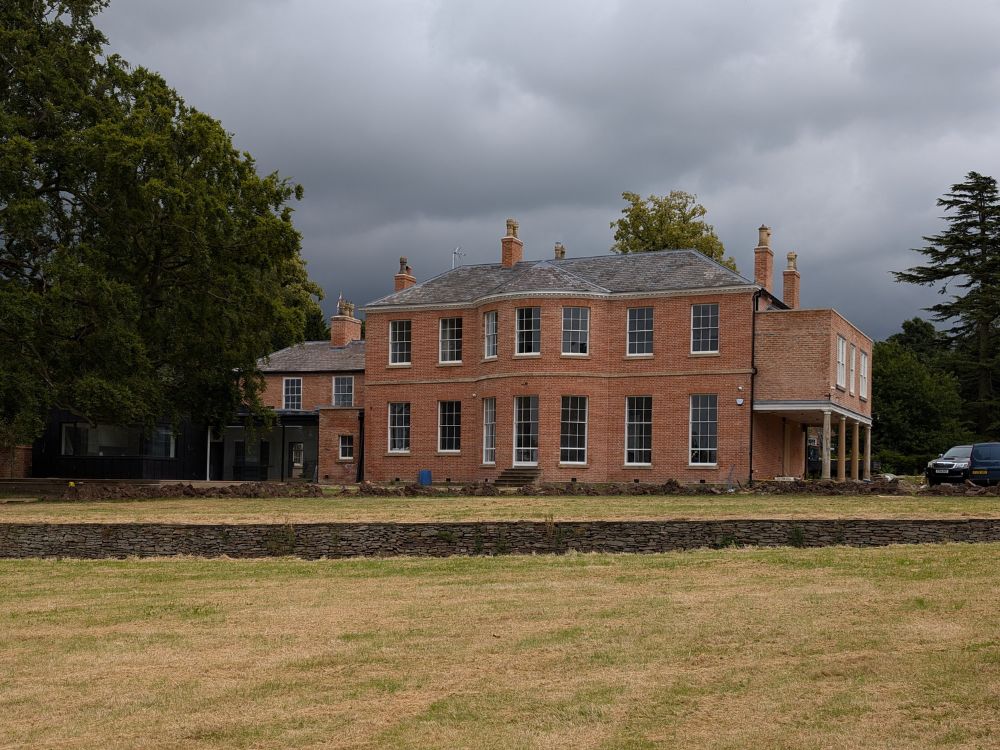
Kirk Hill House is a carefully considered residential retrofit designed by London-based Studio RDN-X. Located on an elevated hillside setting in the UK, the project reimagines a contemporary family home through spatial clarity, natural materials, and integrated wellness spaces, creating a calm architectural environment rooted in longevity, comfort, and quiet architectural expression.
Project Detail:
Kirk Hill House explores a quiet architectural approach to residential design, where spatial clarity and environmental comfort shape the experience of the home. Designed by Studio RDN-X, the project responds to its hillside setting by embracing views, natural light, and a sense of calm continuity between interior and landscape.
Rather than prioritising visual spectacle, the design strategy focuses on proportion, light, and material balance. The architecture is intentionally restrained, allowing the spatial qualities of the house to unfold gradually as occupants move through the home. This approach reflects the studio’s broader philosophy of creating environments that support wellbeing, longevity, and everyday use rather than purely aesthetic gestures.
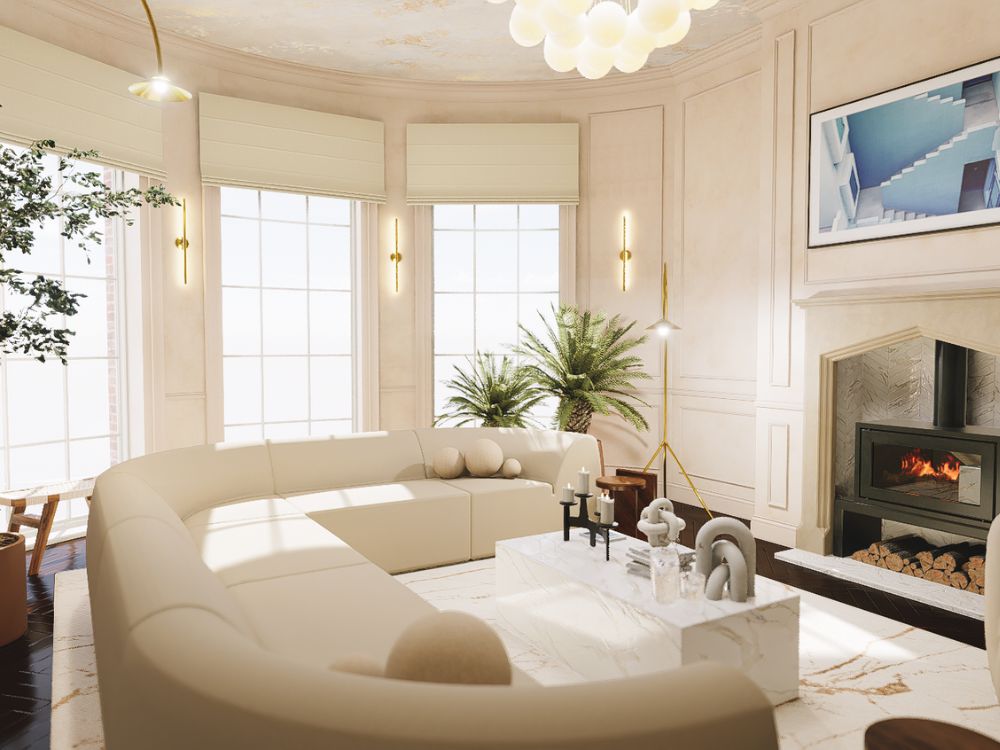
The house is organised around a sequence of open yet carefully defined living spaces that connect visually and physically with the surrounding landscape. Large glazed openings allow daylight to move deeply into the interior, while the massing of the building provides a sense of enclosure and protection from the elements.
Architecture & Materials
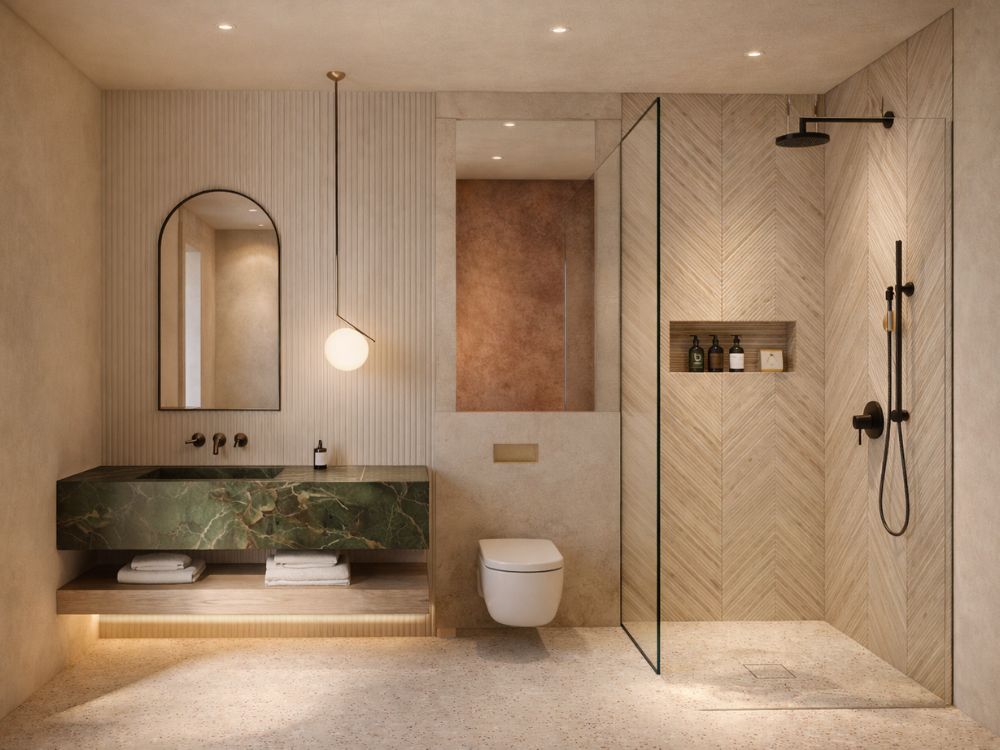
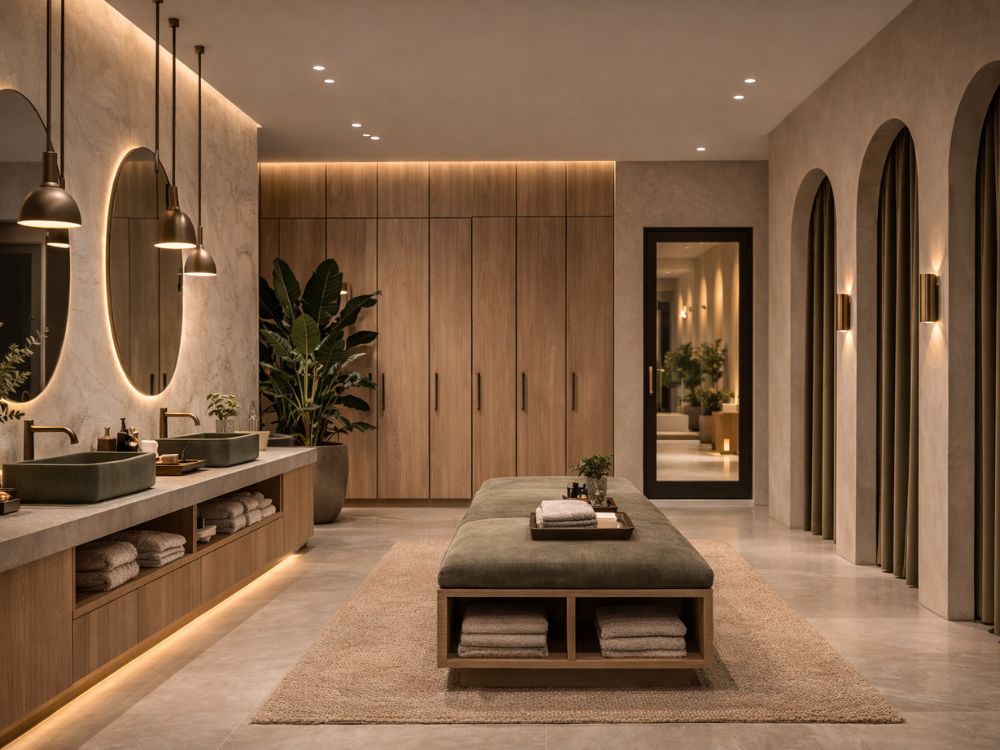
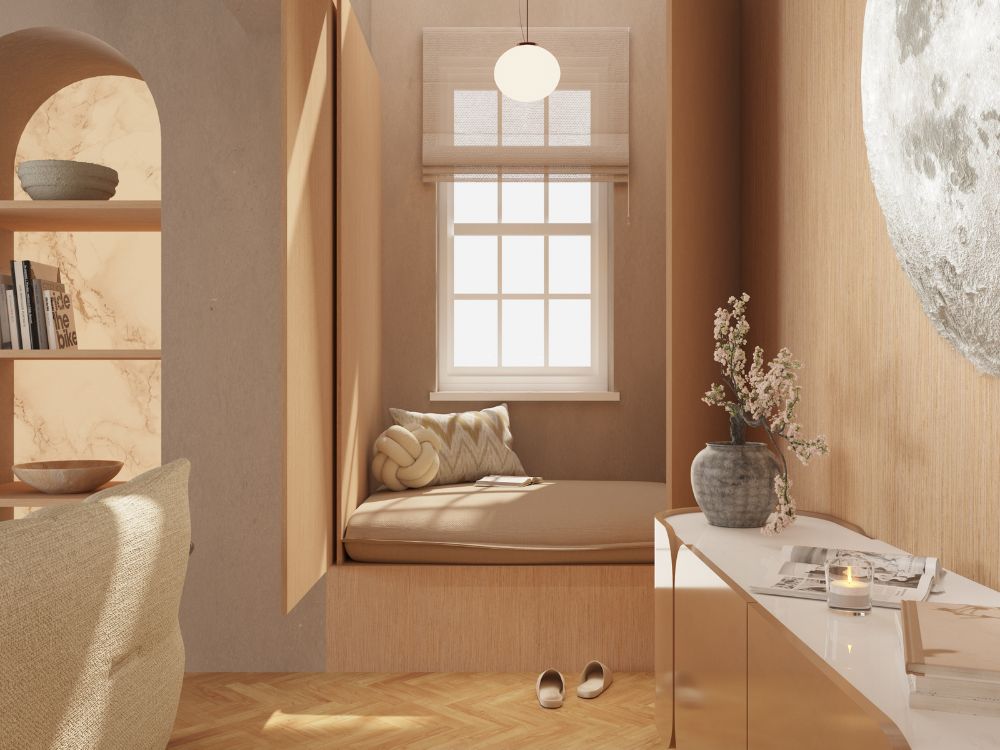
Materiality plays a central role in the architectural expression of Kirk Hill House. The palette is deliberately limited, combining natural stone, timber, and glass to create a composition that feels grounded and enduring.
Stone provides a sense of permanence and anchors the building to its site, while timber introduces warmth and tactility throughout the interiors. The careful use of glazing opens the house to views without compromising privacy, ensuring that the relationship between inside and outside remains present throughout the day.
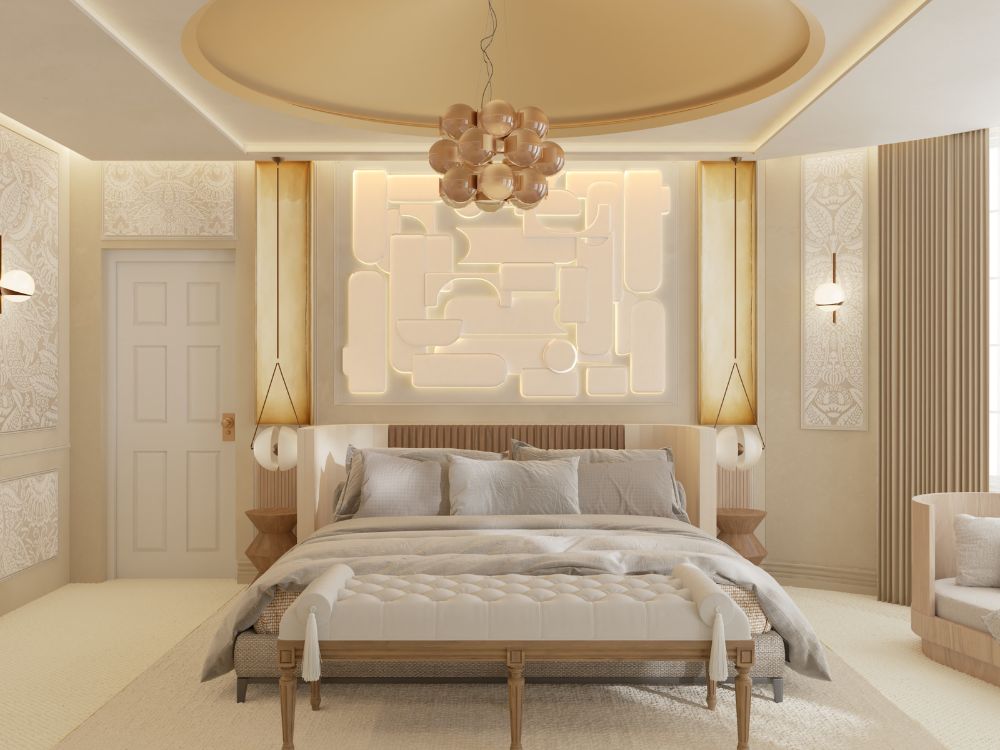
Internally, the design emphasises spatial continuity and proportion rather than decorative layering. Architectural elements such as staircases, thresholds, and joinery are integrated into the design language of the house, reinforcing a cohesive architectural identity.
The result is a home where materials are allowed to age gracefully and where the architectural experience is defined by light, texture, and movement through space.
Sustainability & Innovation
The project adopts a fabric-first approach to environmental performance, prioritising durability, thermal comfort, and material longevity. Passive environmental strategies such as daylight optimisation and spatial orientation were considered early in the design process to reduce long-term energy demands.
Rather than relying solely on visible technological interventions, the design integrates sustainability through the building fabric and the spatial organisation of the home. This approach supports long-term adaptability while maintaining architectural simplicity.
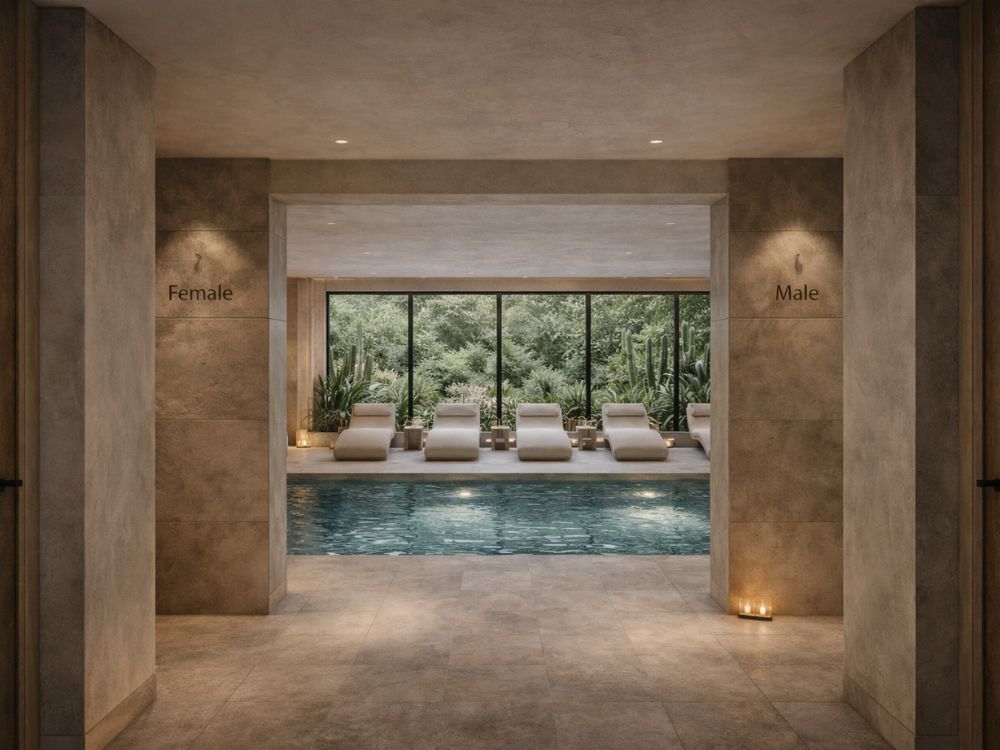
Wellness also plays an important role in the sustainability strategy. The integration of a swimming pool, sauna, and relaxation spaces creates an environment that supports physical wellbeing and recovery, reflecting the increasing importance of health-focused residential design.
Community & Impact
Although Kirk Hill House is a private residence, the project reflects a broader architectural interest in how homes can support wellbeing and long-term quality of life. The design explores how residential architecture can move beyond purely visual considerations to create environments that nurture comfort, privacy, and everyday rituals.
For Studio RDN-X, the project represents an exploration of architecture as a lived experience — one that considers how light, movement, and material can shape the atmosphere of a home over time.
Kirk Hill House demonstrates that contemporary residential architecture does not need to rely on visual excess to achieve impact. Instead, it shows how thoughtful spatial planning, natural materials, and quiet architectural discipline can create a home that feels both contemporary and enduring.