The Power of Minimal Frame Design
A Project By: Exact Architectural Glazing
Location: Essex
Project Summary:
A Contemporary Approach to Minimal Frame Glazing in Essex
This recently completed residential project in Essex demonstrates how carefully detailed glazing can transform the relationship between architecture, interior design and landscape. Working alongside 2PM Architects and principal contractor Neil William – The Works, the aim was to create a home where light, proportion and materiality work together to produce a calm and highly refined living environment.
Project Detail:
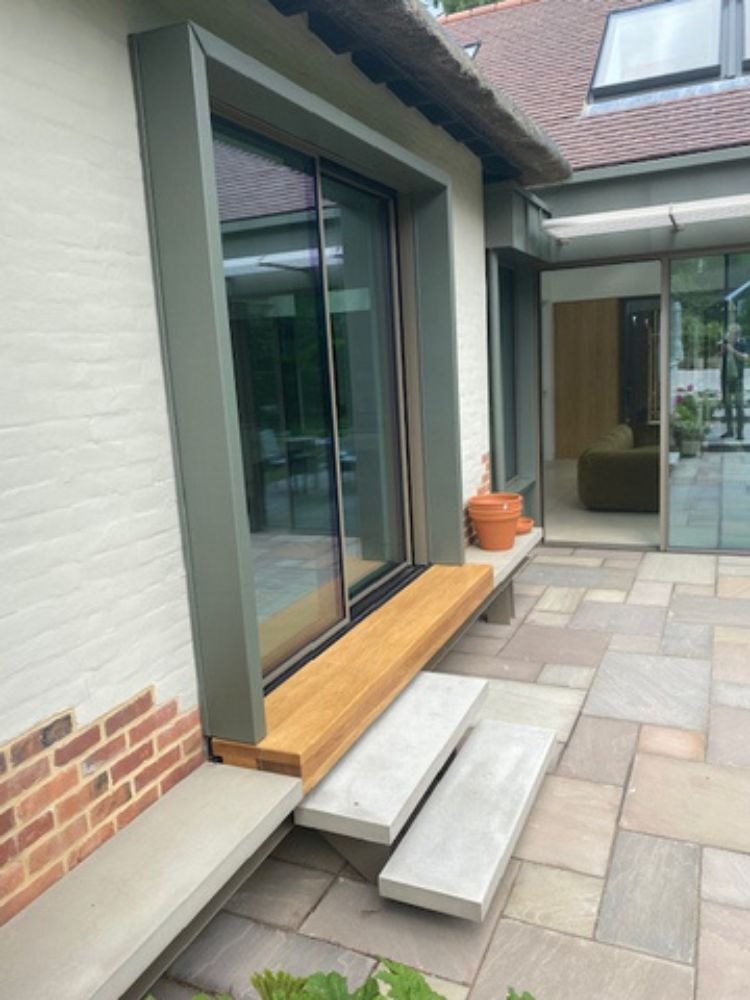
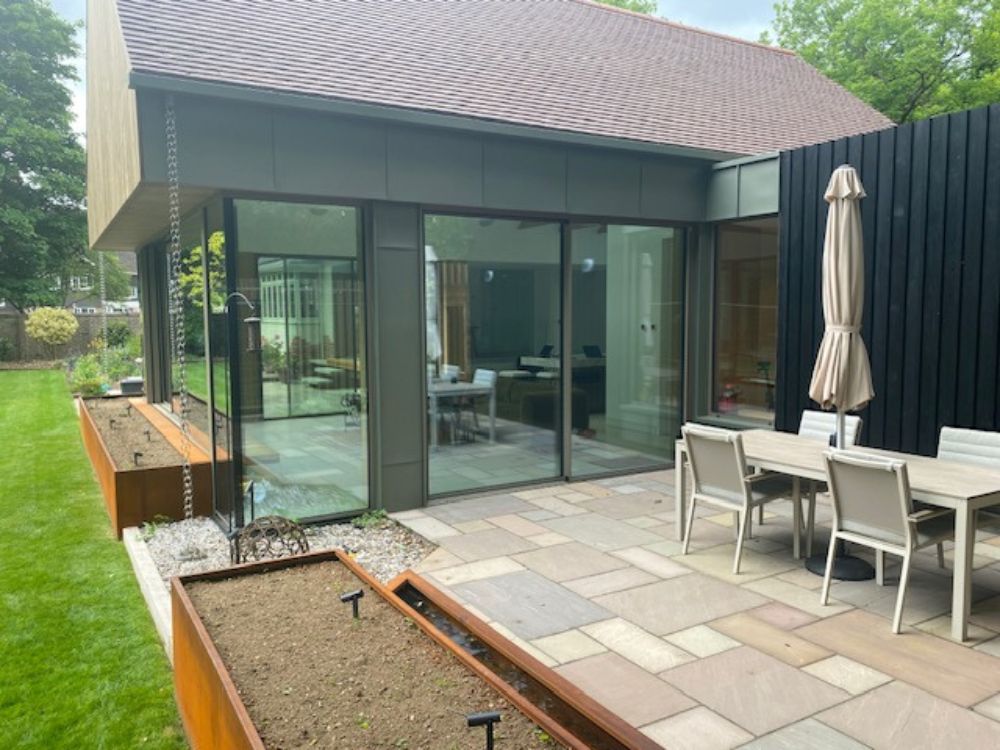
At the centre of the design is an extensive minimal frame glazing system that wraps around the main living areas and connects the interior spaces to the surrounding garden. The intention was to maximise transparency while maintaining the clean architectural language established by the building form. Slender aluminium profiles finished in RAL Pearl Beige Metallic were selected to complement the external palette of timber, render and soft landscaping, giving the glazing a subtle presence rather than dominating the elevation.
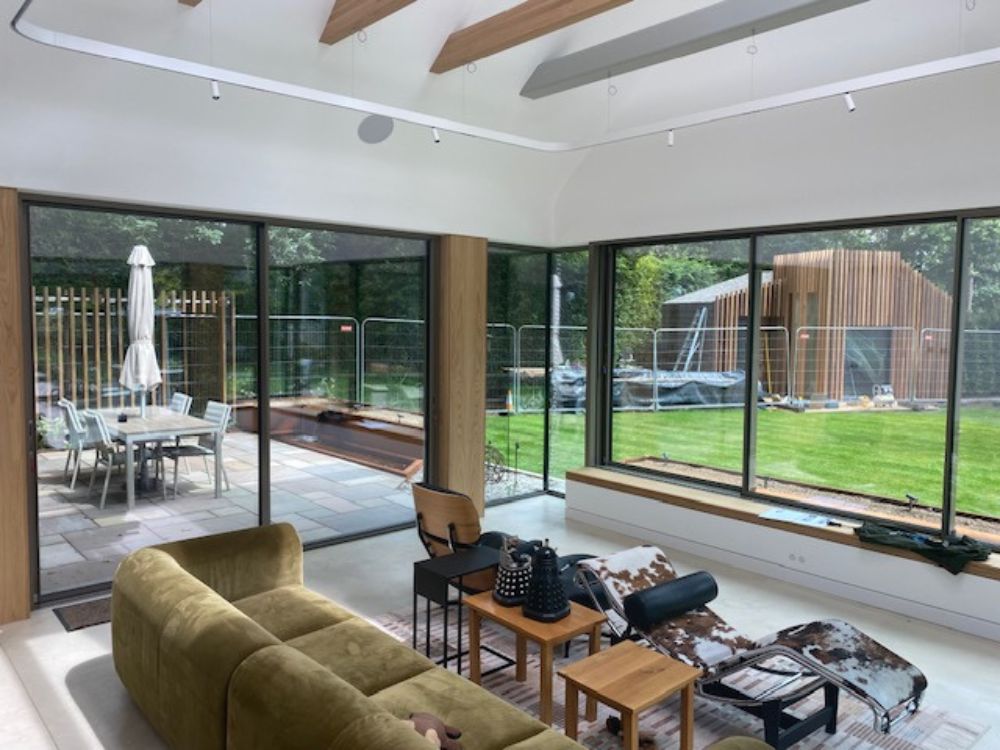
A key feature of the scheme is the use of glass-to-glass corners, removing the need for visible structural posts and allowing uninterrupted views across the garden. This detail not only enhances the visual openness of the space but also reinforces the architectural concept of dissolving the boundary between inside and outside.
Internally, the glazing works in harmony with the warm timber joinery and carefully considered interior detailing. Deep window reveals and integrated seating create moments where the architecture becomes both functional and experiential, framing views of the landscape while providing practical spaces within the home.
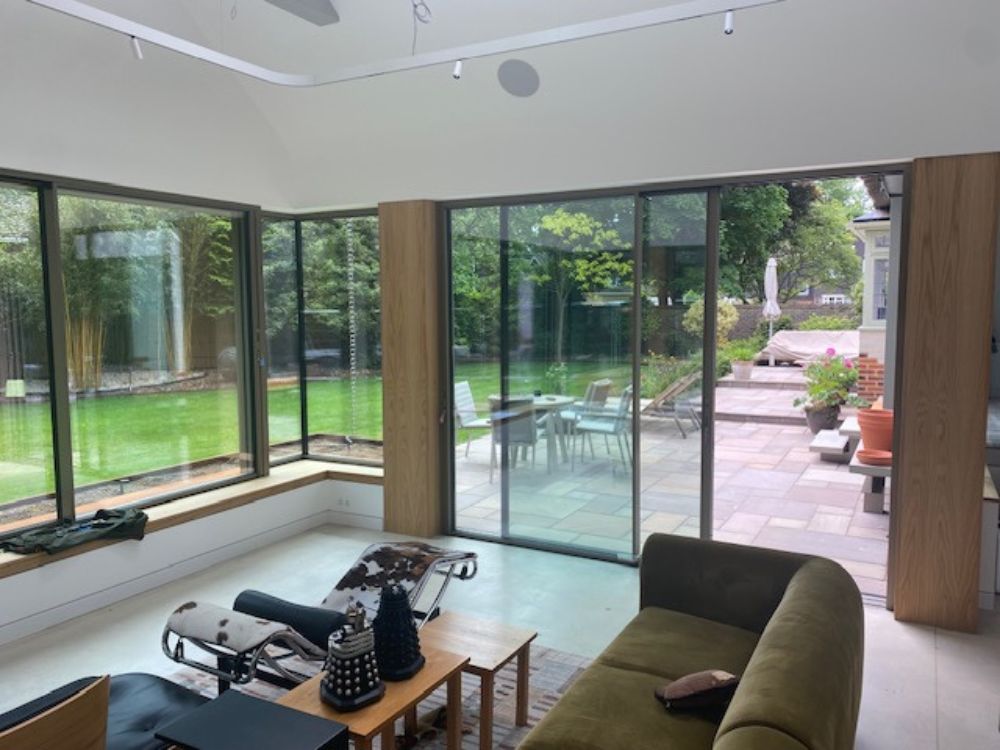
To support the seamless transition between interior and exterior surfaces, the sliding systems incorporate fully recessed flush tracks with tiled infill floors. This allows the internal floor finish to run directly through to the external terrace without visual interruption, reinforcing the continuity between spaces and creating a genuinely level threshold.
Given the large expanses of glazing, the system was specified with triple glazed units to ensure strong thermal performance while maintaining excellent clarity and daylight penetration. This allows the building to benefit from natural light throughout the day without compromising comfort or energy efficiency.
Drainage at threshold level was addressed using Aquabocci integrated ACO channels, discreetly incorporated into the paving design to manage surface water while preserving the clean architectural lines of the terrace.
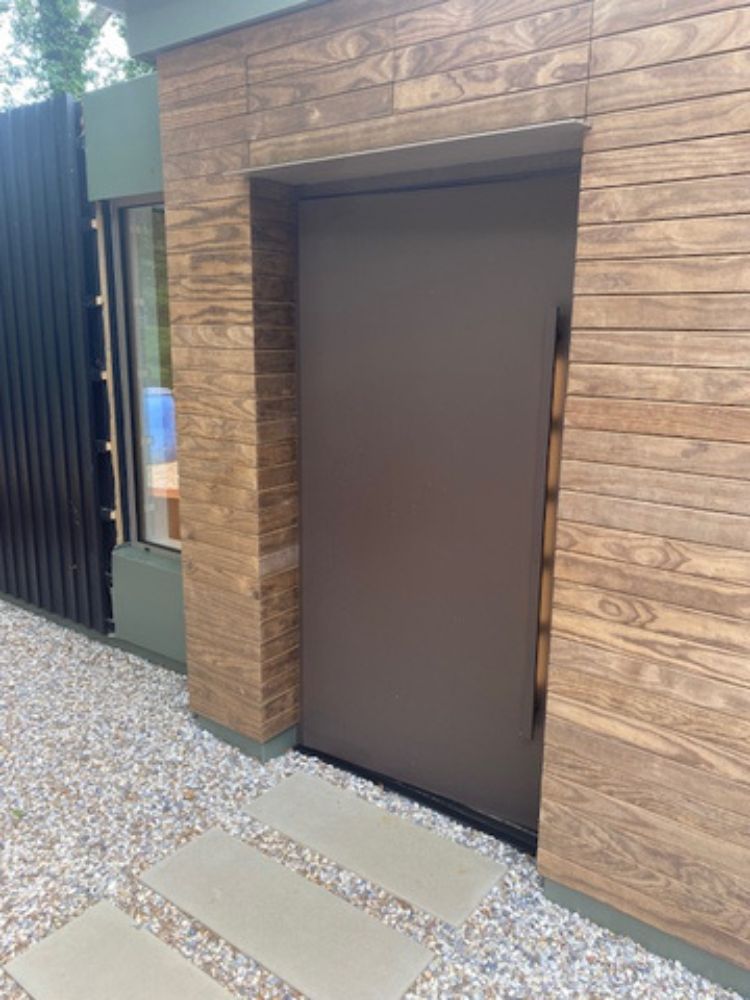
The entrance sequence is defined by a striking RK pivot door, finished in a ceramic surface that provides both durability and visual depth. The door incorporates automated biometric entry, combining contemporary technology with the solid presence expected from a statement entrance element.
Taken together, the glazing, entrance system and architectural detailing create a home that feels both open and composed. Rather than simply installing large areas of glass, the project demonstrates how thoughtful specification and careful coordination between architect, contractor and specialist suppliers can elevate glazing into a defining architectural feature.
The result is a home where structure recedes, light becomes the dominant material, and the connection between interior life and the surrounding landscape is effortlessly maintained.