Grade I Listed St Pancras Penthouse
A Project By: Sally Conran Studio Ltd
Location: Central London UK
Project Summary:
Complete refurbishment of Penthouse Apartment
Project Detail:
Situated in the iconic St Pancras building in central London, Sally was asked to design the interiors and oversee the complete refurbishment of a generous three bedroom apartment situated on the fourth and fifth floors of this Grade I listed building. The client wanted to create a smart yet comfortable space for entertaining friends.
Key elements required by her young professional client were a fully equipped kitchen, as he loves to entertain, a reconfigured shower room and utility cupboard.
- Complete refurbishment project of Penthouse within Grade I listed building
- 12 x month programme
- Penthouse Apartment situated on 4th and 5th Floors
- 200 sq metres
- Created and installed new integrated lighting scheme throughout
- Re-configured kitchen with all new fittings, appliances + finishes
- Bespoke shelving + cabinetry throughout
- Re-configured 2 x bathrooms with all new fittings + tiles
- Installation of new wood flooring throughout
- New colour scheme, furnishings and fittings throughout
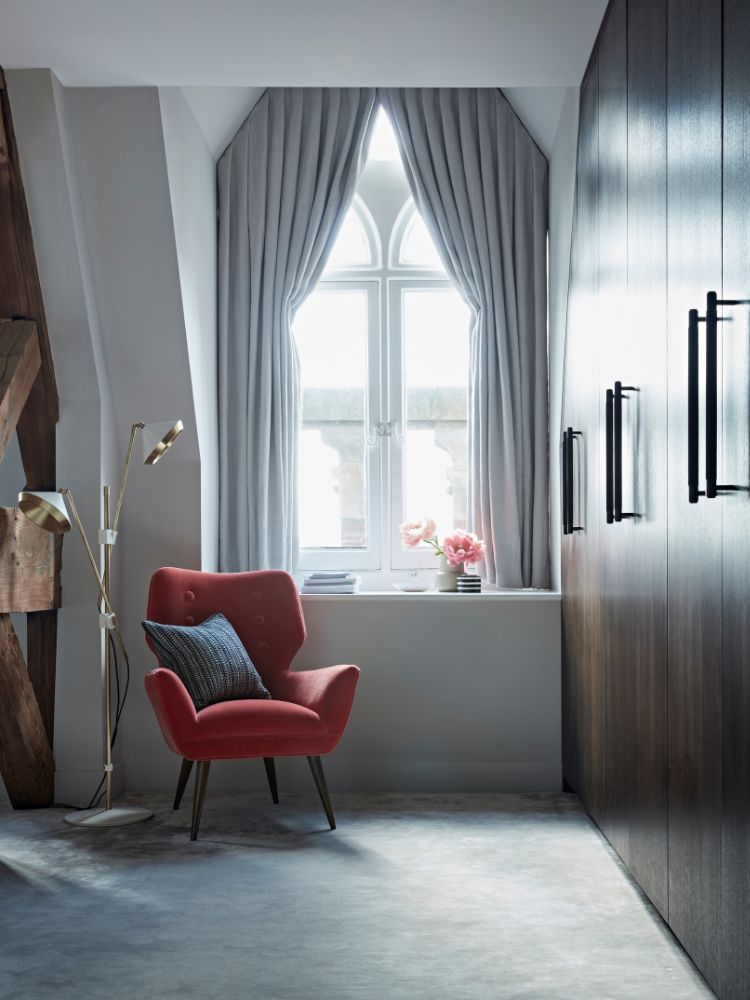
- Designed and fitted bespoke, remote controlled, curtains to original gothic arched windows
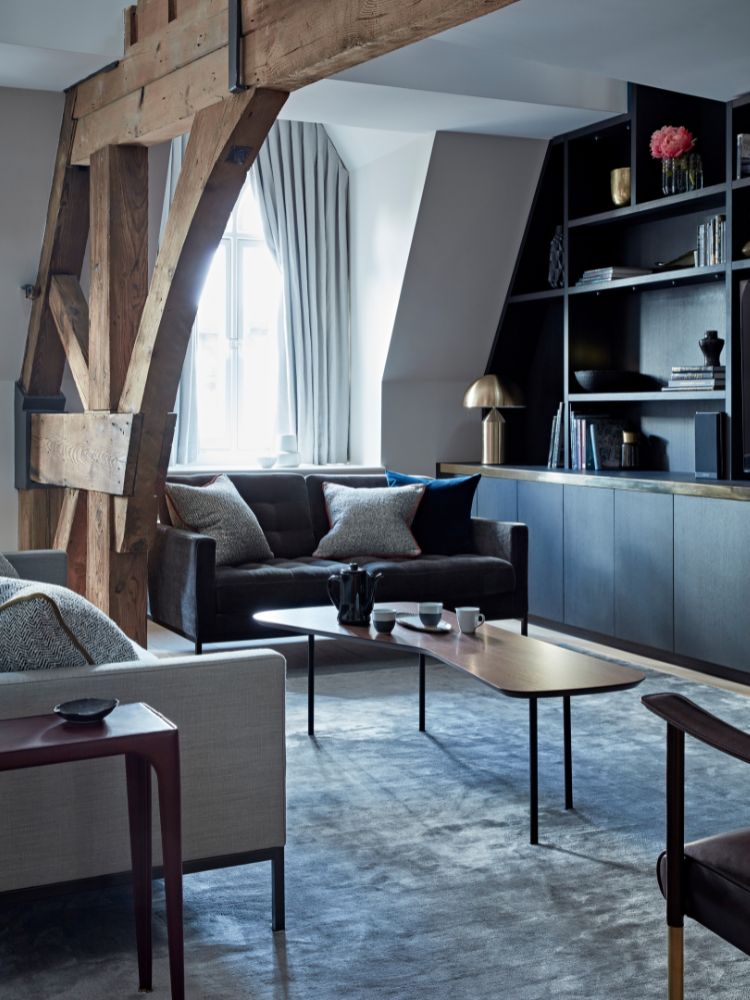
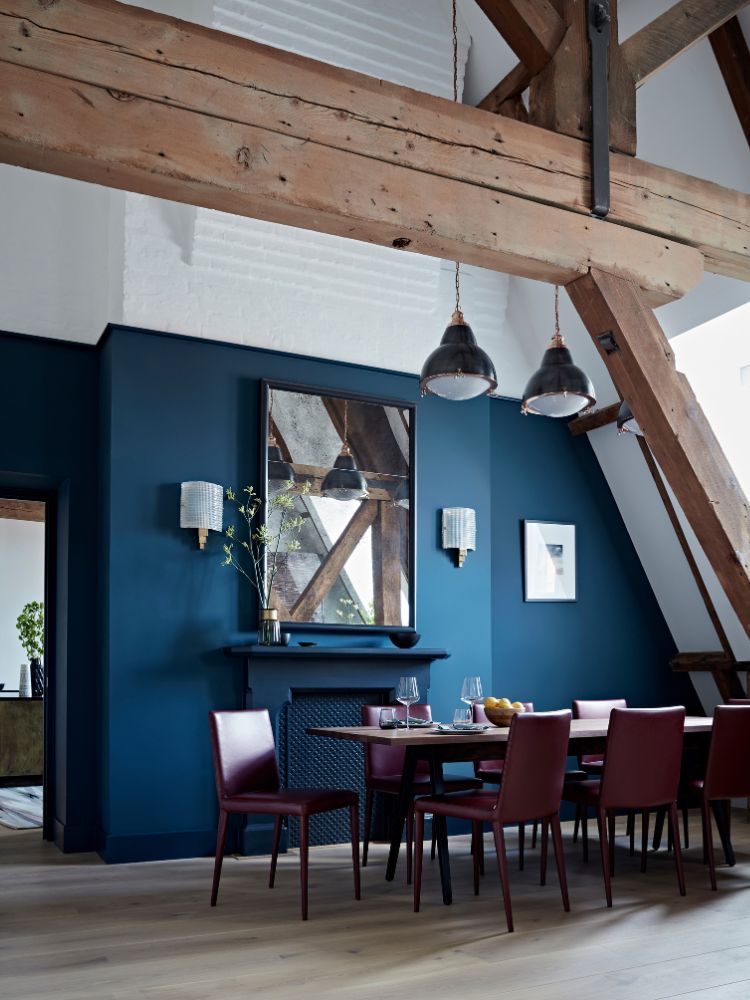
Enormously high vaulted ceilings, heavy wooden beams and gothic windows characterize the space, creating quirky, dynamic and unusual angles. An integrated lighting scheme, new colour palette and decorative light fittings were all specifically designed to compliment the huge ceiling heights and emphasise the lofty spaces on the top floor.
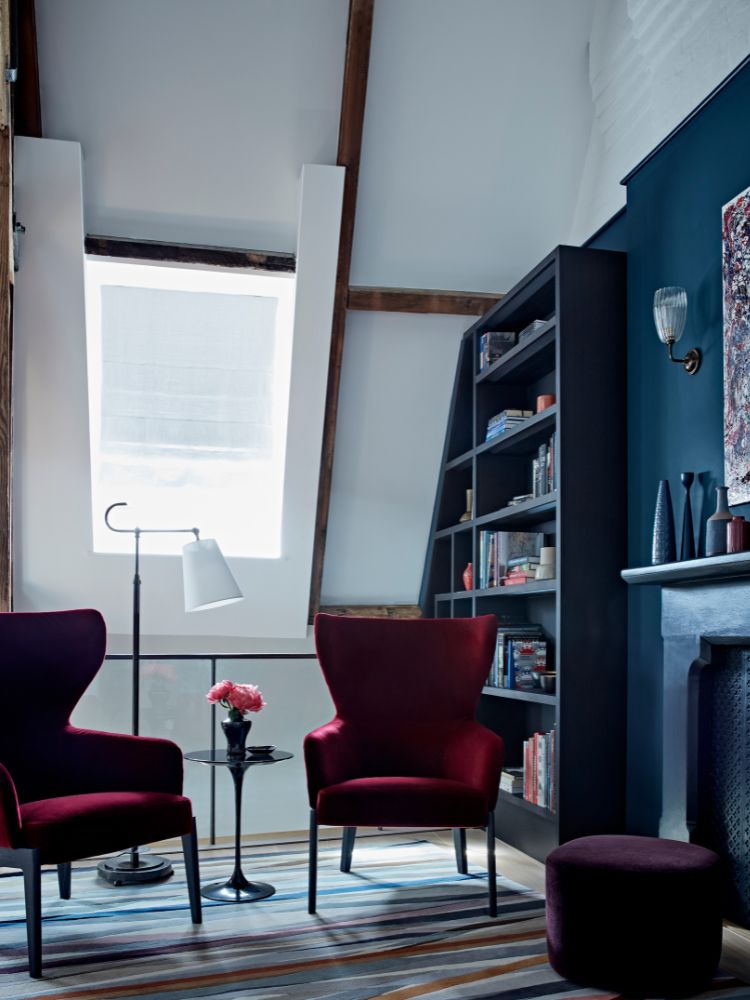
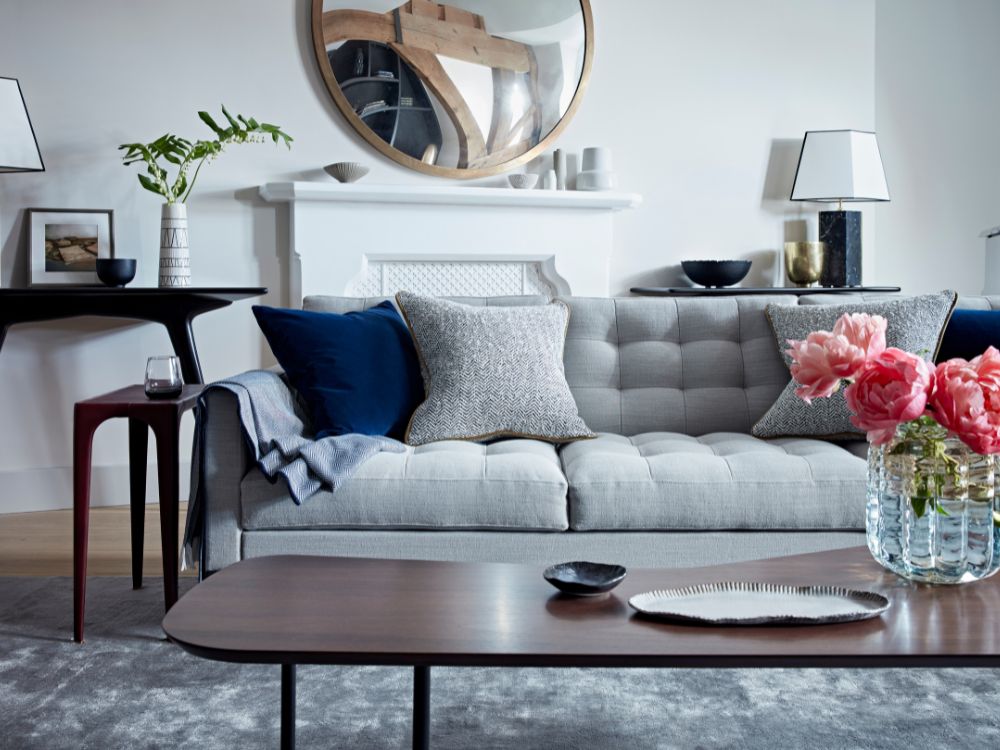
The client had asked for a warm and welcoming area on the top mezzanine floor when entering the Penthouse. A bespoke shelving unit which spans both floors was specifically designed to create a rich library feel on this top floor and link it to the lower living area. Soft mohair, leather & velvet in sumptuous tones were combined with dark smoked oak and brass to create a rich masculine palette which compliments the strong architectural style of this historic building.
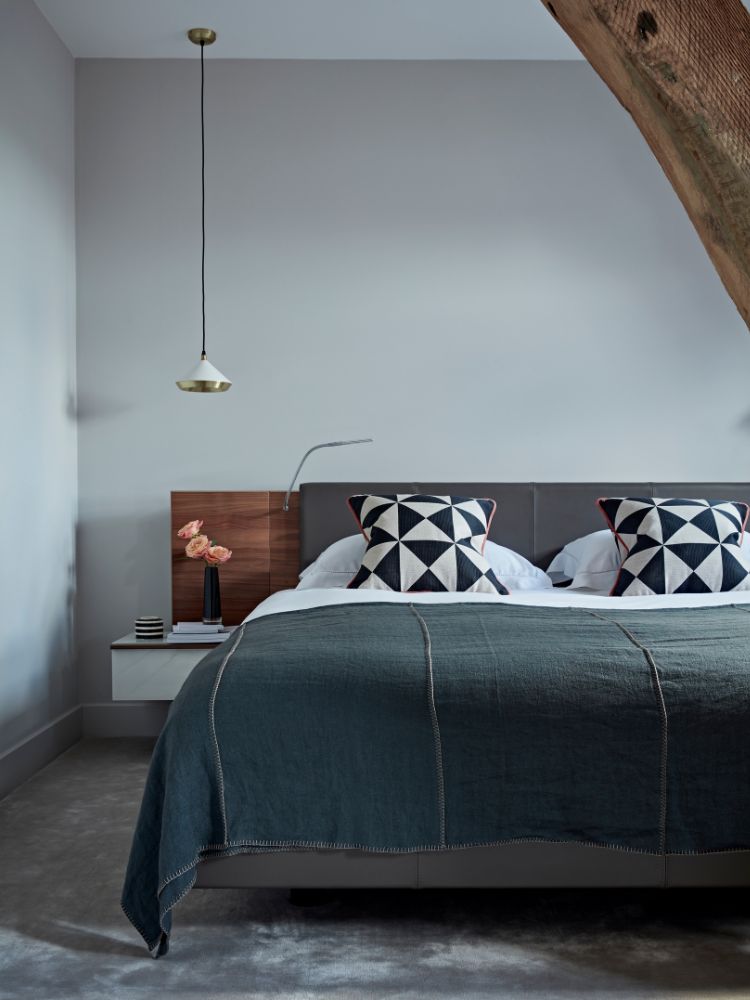
On the lower floor softer shades were chosen for the corridor and bedrooms to create restful, private spaces and a luxurious silk carpet creates comfort. Bathrooms were designed in classic marble and polished nickel for an elegant timeless look. Finally a charming and simply designed bedroom with pretty details was designed for the client’s young daughter.