Project Winchester – Bungalow Extension & Internal Renovation
A Project By: Powell Design & Construction
Location: Newcastle-under-Lyme, United Kingdom
Project Summary:
A light-filled transformation of a three-bedroom bungalow through a vaulted rear extension, spatial reconfiguration, and integrated sustainable upgrades.
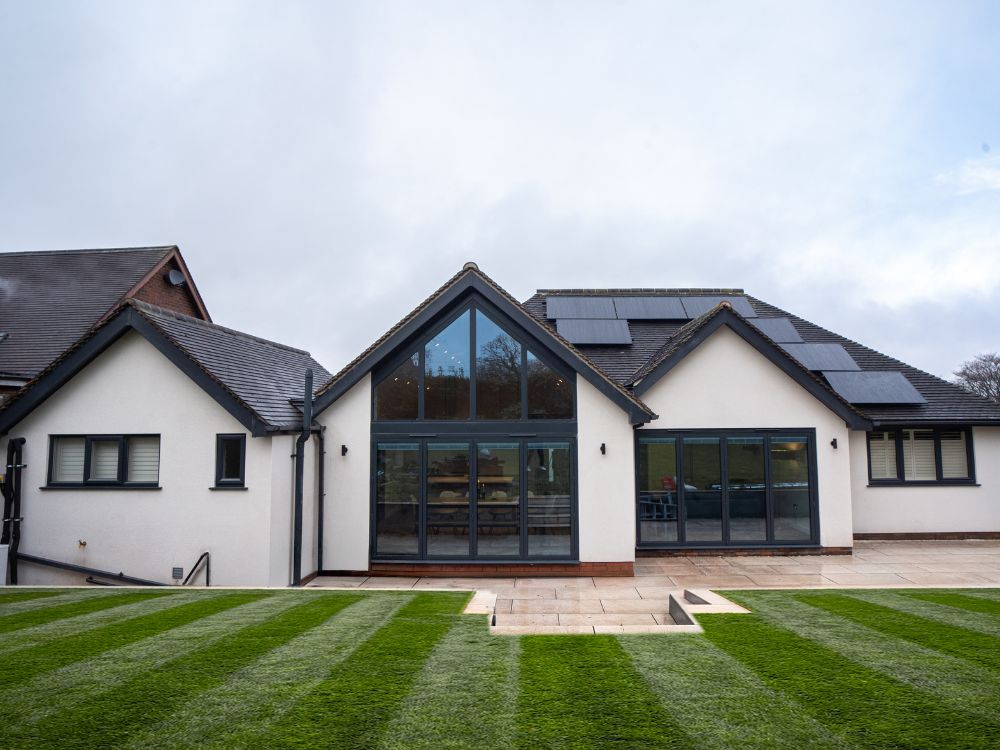
Project Winchester is a comprehensive renovation and extension of a three-bedroom bungalow in Newcastle-under-Lyme, delivered by Powell Design & Construction. Rather than increasing footprint alone, the design introduces a vaulted ceiling and reconfigured layout to enhance light, flow, and usability, alongside integrated sustainable technologies.
Project Detail:
Project Winchester began with a property that had already undergone a full renovation prior to our client’s purchase. While functional, the layout lacked spatial quality and did not fully take advantage of the building’s potential. The client initially approached us to construct a modest rear extension, based on previously prepared plans.
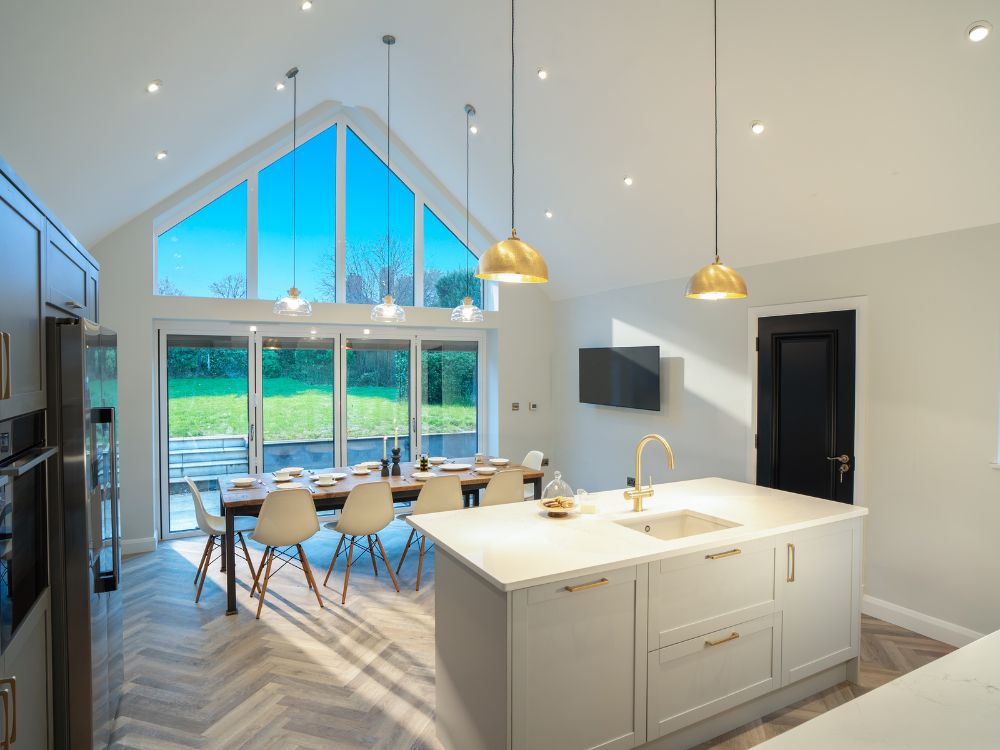
On review, it became clear that simply extending the footprint would not deliver the most impactful result. The bungalow already benefited from generous loft space, which opened up an opportunity to rethink the volume of the main living area. Instead of focusing solely on additional floor area, we proposed introducing a vaulted ceiling with apex glazing to transform the quality of the space.
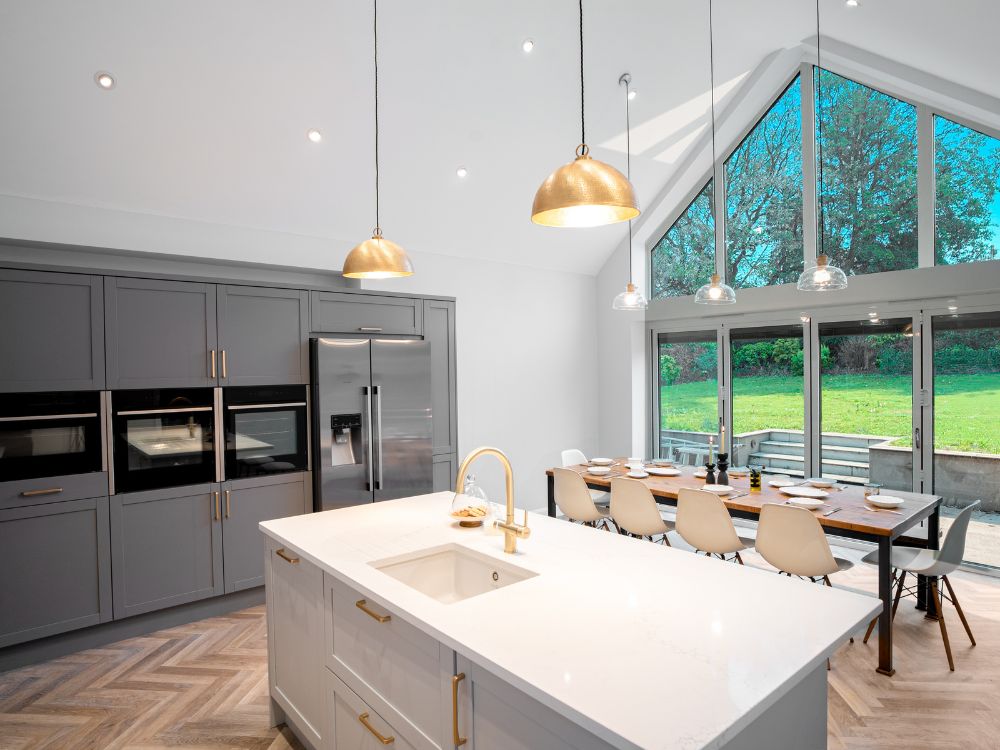
This single design move became the defining feature of the project. By opening up the ceiling, the kitchen and dining area were reimagined as a light-filled, contemporary space with a strong visual connection to the garden. The intervention demonstrates how targeted architectural decisions can significantly enhance spatial experience without excessive expansion.
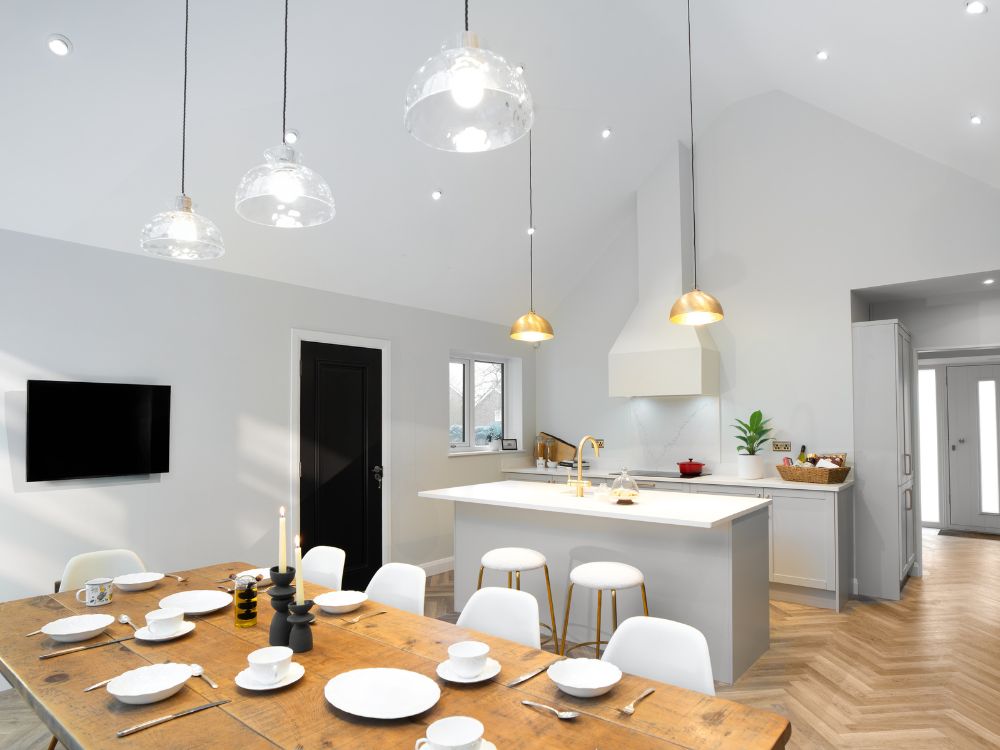
The rear extension was carefully integrated with the existing structure, ensuring continuity throughout. Flooring and underfloor heating were extended seamlessly, creating a unified open-plan environment. Retaining elements of the original renovation where appropriate allowed for a more efficient and considered approach, balancing upgrade with reuse.
Within the kitchen, bespoke detailing was introduced to support both functionality and visual clarity. A custom-designed extractor hood, motion-activated and integrated into the back wall, provides a clean and unobtrusive focal point. Additional upgrades, including a boiling water tap, contribute to the everyday usability of the space.
Openings to the garden were enhanced through the replacement of the existing bifold doors, paired with integrated electric blinds. This allows for flexibility in light control while maintaining a streamlined aesthetic, free from visual clutter.
Elsewhere in the home, a series of smaller but deliberate interventions improved overall flow and cohesion. The internal layout was adjusted to create a dedicated dressing room off the main bedroom. New internal doors and updated lighting were installed throughout, bringing consistency to the material palette and elevating the overall finish. A new front door further strengthens the property’s street presence.
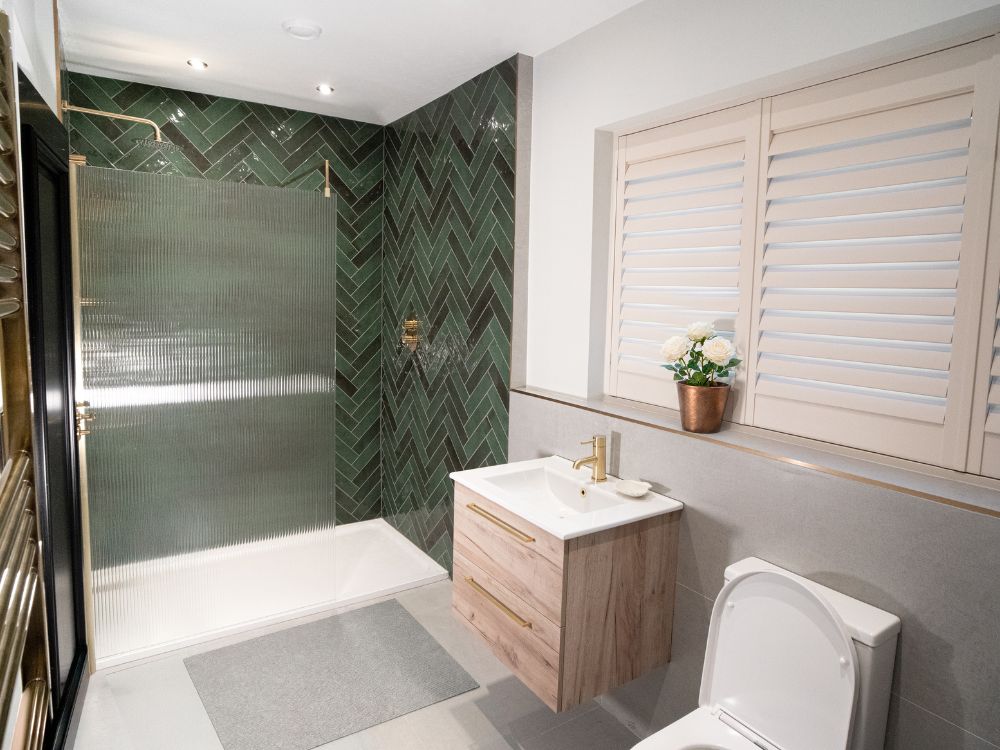
The bathroom was also reconfigured, addressing the limitations of the original layout. By reorganising the space, a significantly larger walk-in shower was introduced, resulting in a more accessible and comfortable environment suited to day-to-day use.
A key aspect of the project was the integration of sustainable technologies. Solar panels were installed alongside an air source heat pump, improving the home’s energy performance and reducing long-term running costs. These systems were considered as part of the overall design approach, rather than as standalone additions.
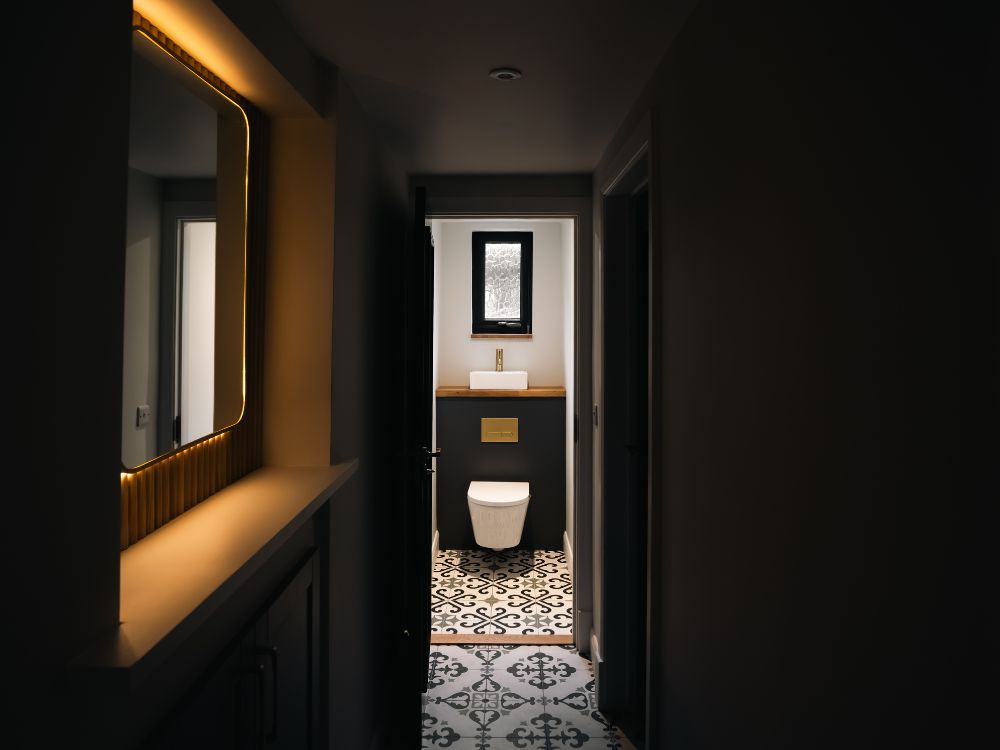
Moments of character were retained and reinterpreted where possible. An example of this is a former internal doorway, which was repurposed into a backlit mirror feature with storage below. This small intervention adds depth and interest, reflecting a broader approach of working with the existing fabric of the building rather than against it.
Project Winchester illustrates how thoughtful design can unlock the potential of a property without relying on excessive scale. By prioritising volume, light, and spatial flow, the scheme delivers a contemporary home that is both functional and considered.
This project represents Phase I of a wider vision. A second phase is currently underway, which will introduce a garden office, gym, sauna, and a comprehensive landscape scheme to further extend the living environment beyond the main house.