A Mid-Century Inspired Mansion
A Project By: Zulufish
Location: St George’s Hill, Surrey, UK
Project Summary:
Set within the prestigious St George’s Hill estate, this 14,000 sqft new build home was designed by Zulufish as a contemporary house with a reimagined Mid-century character. Drawing on the calm of Japanese gardens and the natural setting of the site, the design focuses on openness, serenity and a strong connection between interior and exterior spaces.
Key Features:

Indoor and outdoor pool, spa, home cinema, internal courtyard, lower terrace with fire pit, sculptural spiral staircase
A House Designed Around Nature
The brief for this project was to create an exceptional new build hill home that felt contemporary, calm and connected to its setting. While expansive in scale, the house needed to feel serene rather than imposing, with architecture that responded to the natural surroundings of St George’s Hill.
Zulufish approached the design by combining a reimagined Mid-century sensibility with the quiet influence of Japanese garden design. This balance shapes the experience of the home throughout, from its strong horizontal lines and carefully framed views to the feeling of movement between indoor and outdoor spaces.
The design motif running through the project is integration. Rather than treating the building and landscape as separate elements, the architecture opens outward to nature at every opportunity.
Light, Shade and Architectural Form
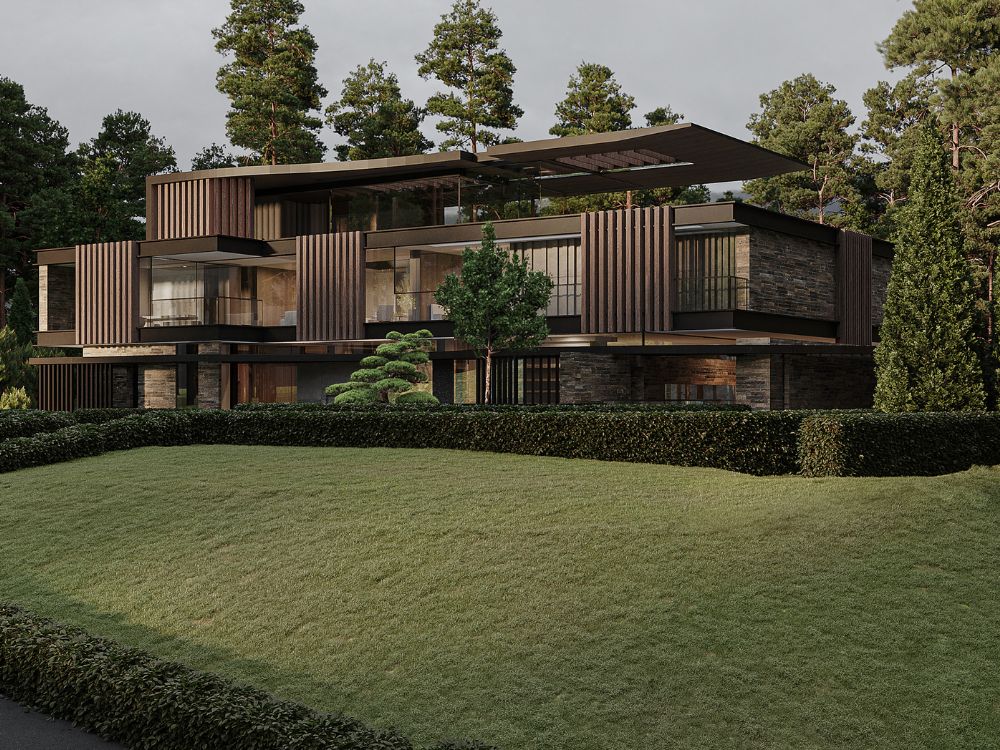
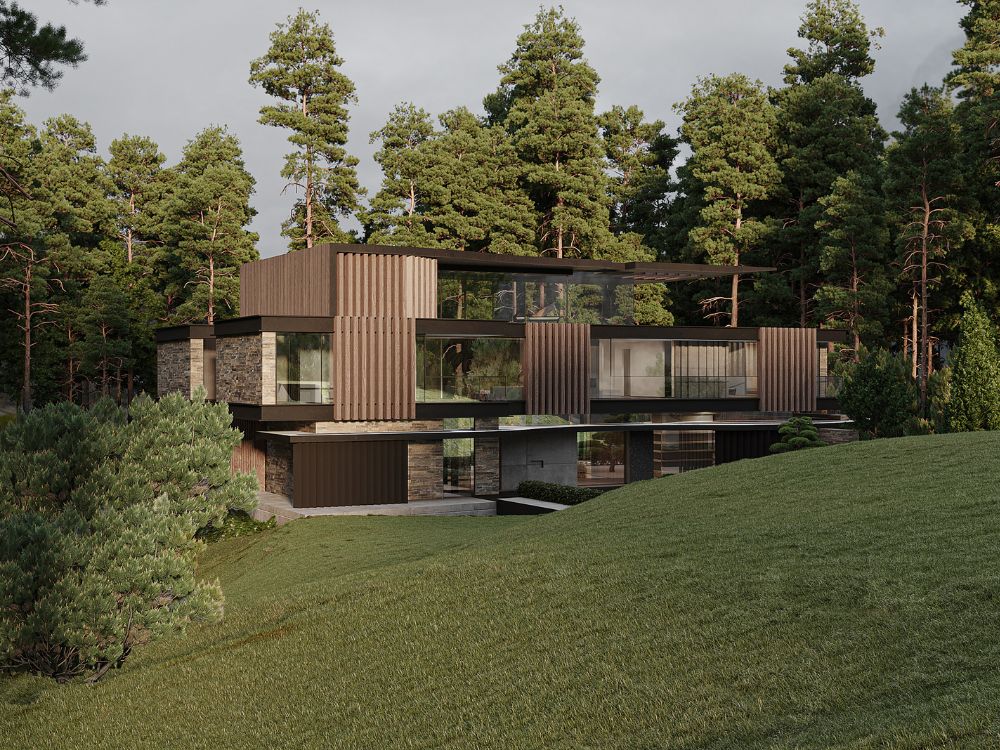
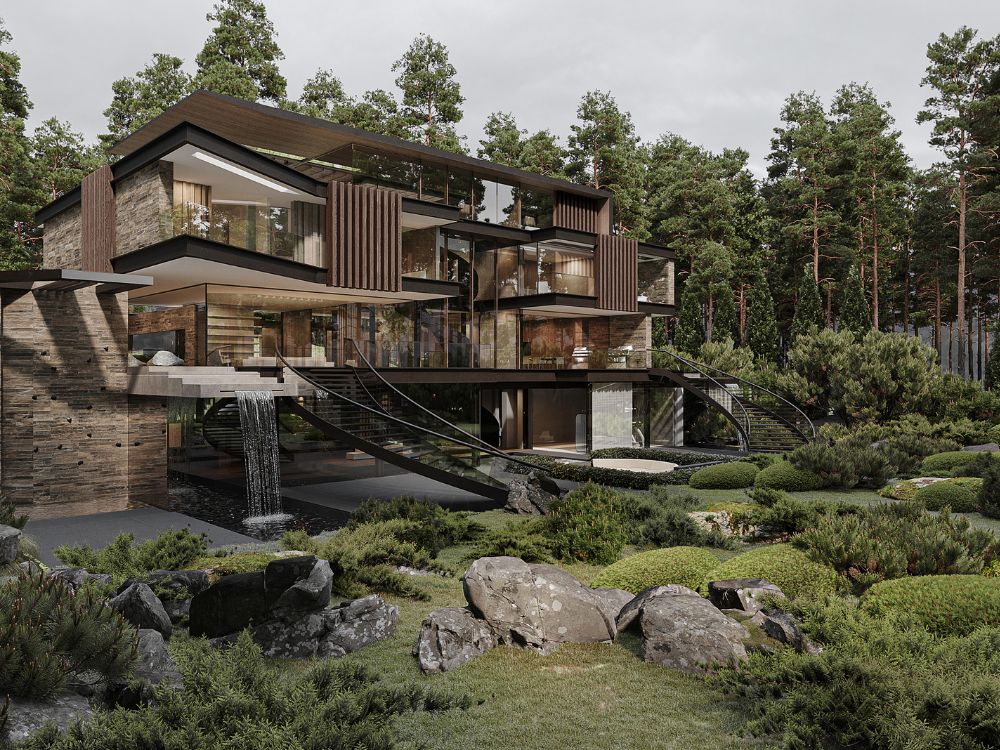
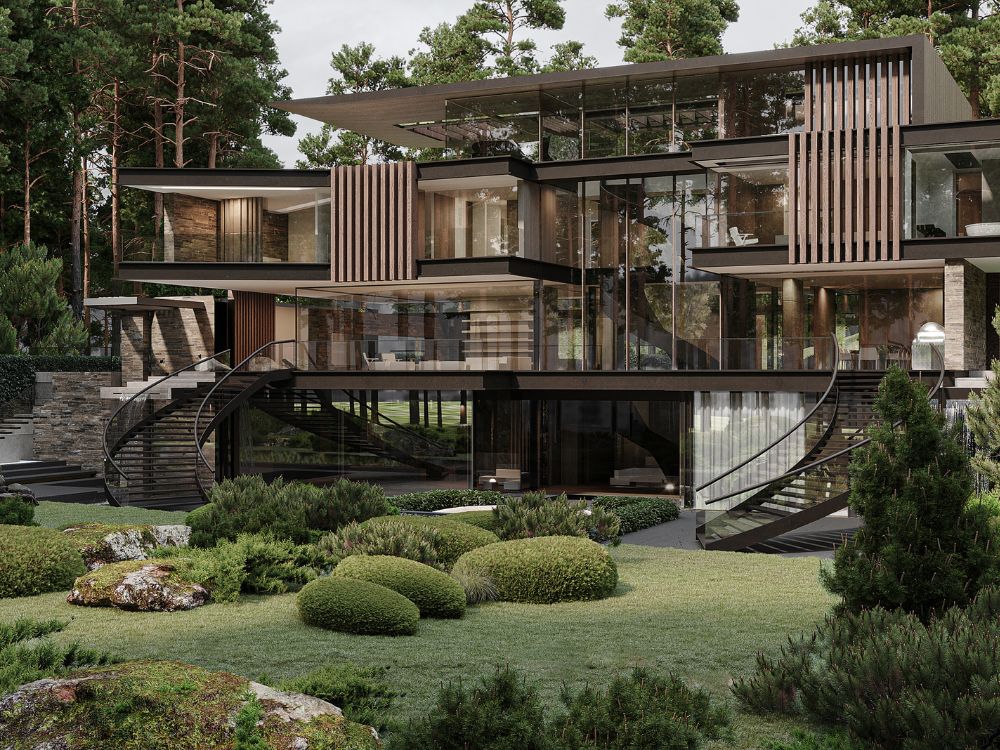
Externally, the house is composed of angular rectilinear forms that step through the site and open onto terraces, gardens and water. These strong lines give the building clarity, while the detailing softens the overall effect.
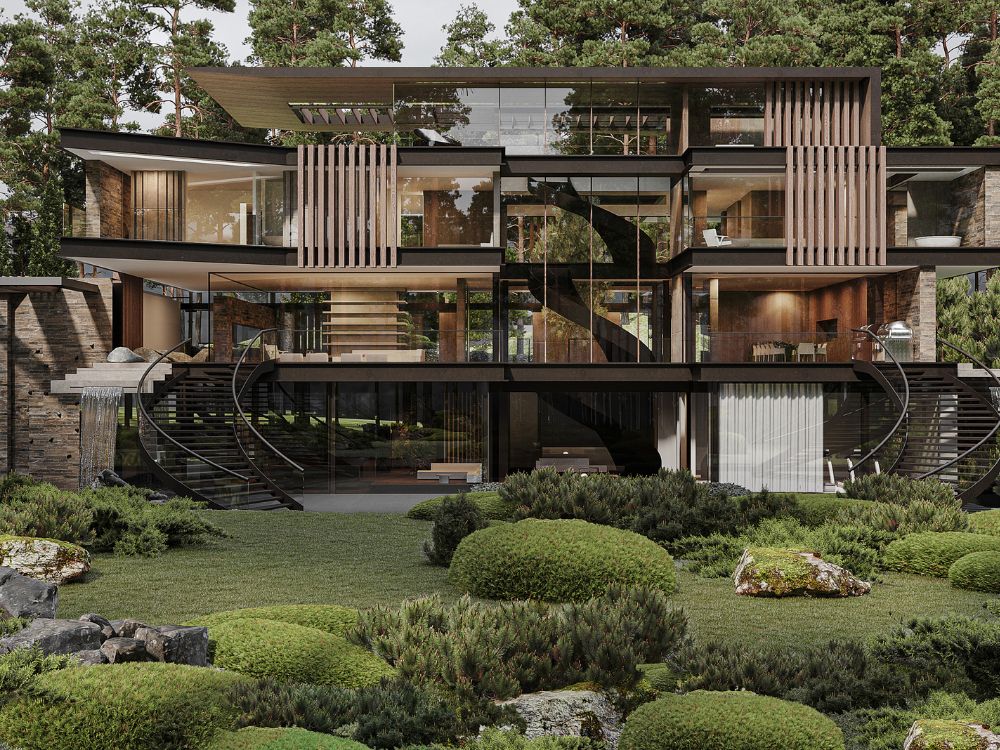
Brise Soleil canopies filter natural light across the façade, creating a shifting play of light and shade throughout the day. This gives the architecture a quieter, more atmospheric quality and reinforces the sense of calm that defines the house.
The exterior palette combines exposed corten steel, timber cladding and frameless glass, with contrasting brick and vertical strip detailing used as accents. Together, these materials give the home depth and texture while maintaining a distinctly contemporary appearance.
Spaces That Flow Inside and Out
Spread over four floors, the house is designed to move easily between dramatic architectural gestures and moments of retreat. An oversized spiral staircase forms the sculptural centre of the building, corkscrewing upward through the interior and linking each level in a fluid, almost sensual way.
Elsewhere, internal and external spaces are carefully interwoven. An internal courtyard introduces light and openness deep into the plan, while terraces and large glazed openings strengthen the relationship between the house and its landscape.
The lower terrace is designed for gathering and relaxation, with sunken seating arranged around an outdoor fire pit. The outdoor pool extends this sense of interaction and play, incorporating a climbing wall that brings an unexpected energy to the scheme.
Alongside this, the house includes an indoor and outdoor pool, spa and home cinema, creating a home that supports both private retreat and large-scale entertaining.
A Contemporary Home with a Distinct Identity
What makes this project notable is not only its scale, but the clarity of its vision. The architecture draws from Mid-century ideas without feeling nostalgic, and introduces Japanese garden influence without becoming literal.
Instead, the house feels carefully resolved and highly specific to its setting. It is bold in form, but calm in atmosphere. Contemporary in expression, yet grounded in nature, materiality and light.
The result is a striking new build home that balances architectural confidence with a strong sense of serenity.