Timber Veil House
A Project By: Studio9 Architects
Project Summary:
There is a quiet rebellion unfolding in suburbia—one that trades ornamental excess for clarity, and nostalgia for intention. Timber Veil House emerges as a refined response to this shift: a home that is not simply redesigned, but re-authored through the deliberate and expressive use of materials.
The Timber Veil
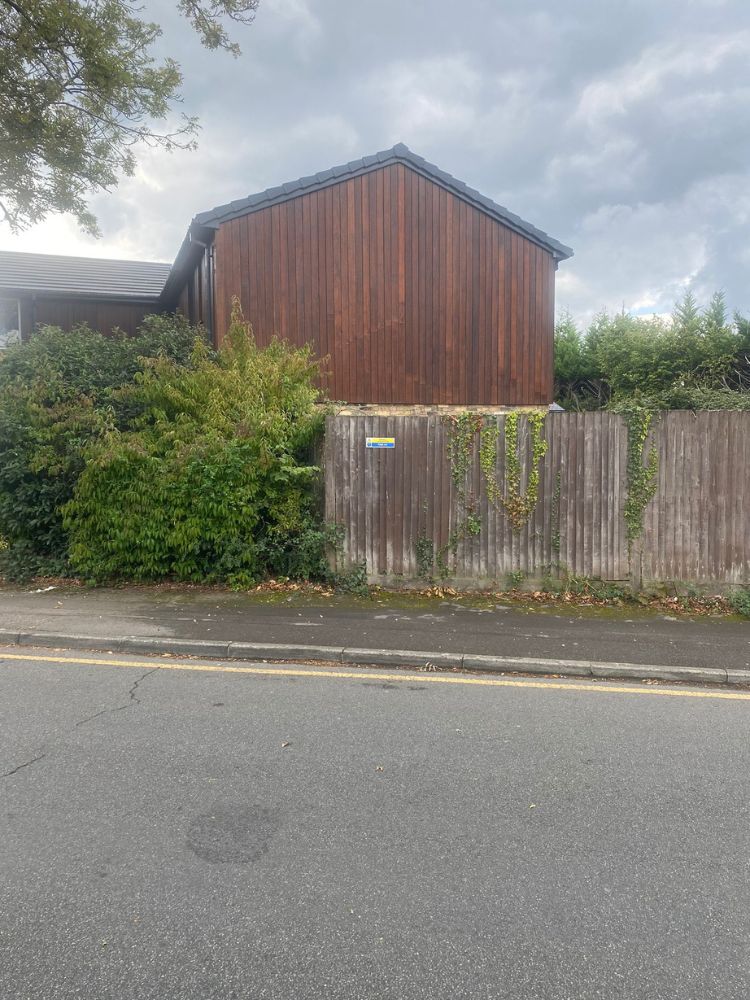
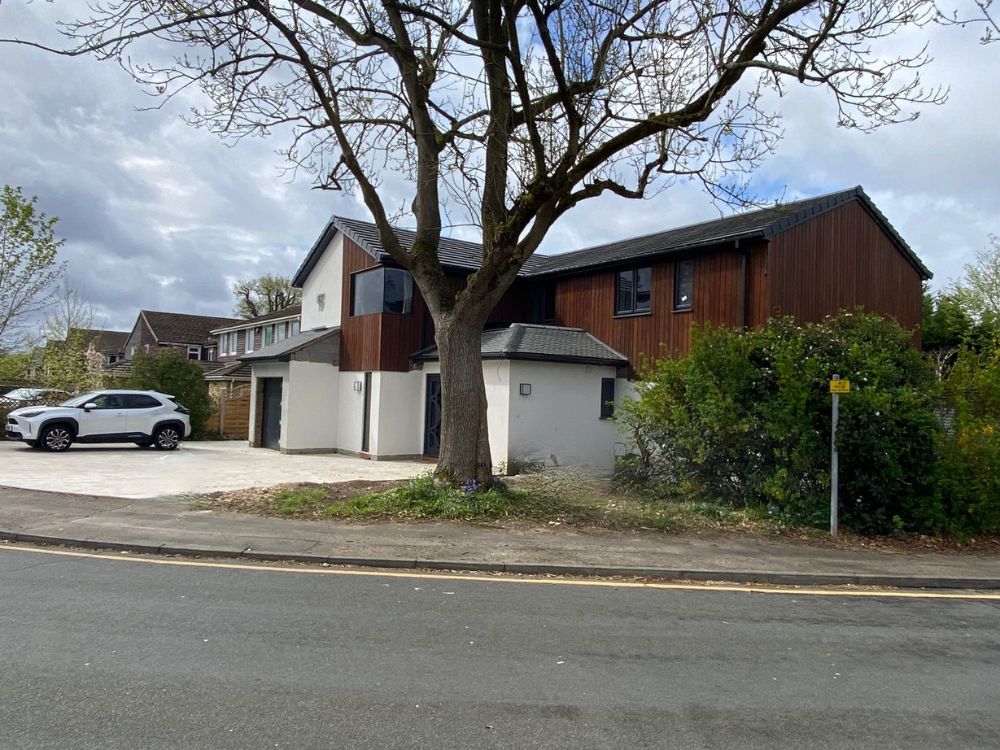
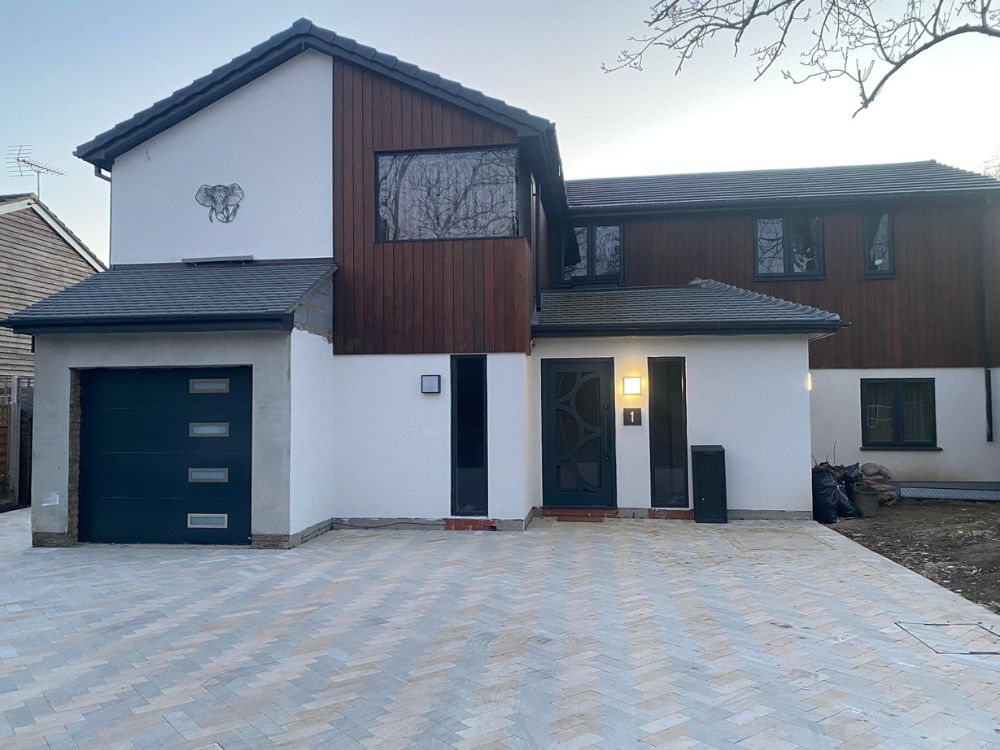
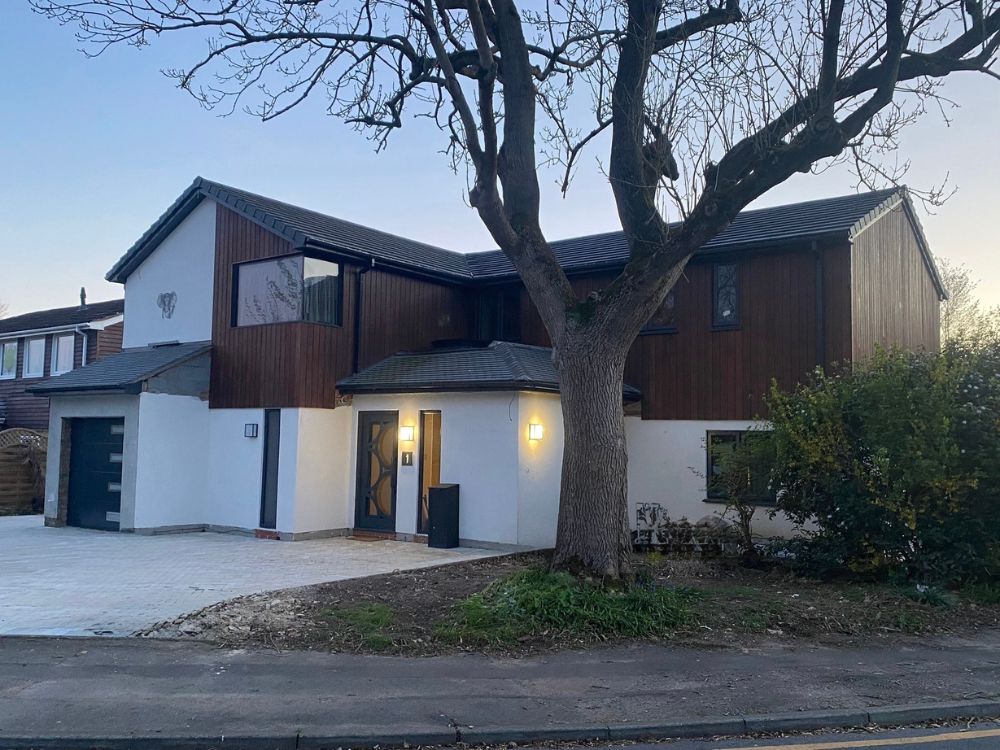
At first glance, it is the timber that defines the architecture. Vertical, rhythmic, and rich in tone, it wraps the upper volume like a tailored veil—softening the geometry while asserting a confident contemporary identity. More than a façade treatment, it becomes the emotional language of the house, shifting in depth and character with light throughout the day.
Contrast & Composition
Grounding this warmth is a crisp white rendered base—restrained and gallery-like in its presence. It anchors the structure, allowing the timber-clad volume above to appear almost weightless. This interplay of light and dark, smooth and textured, forms the essence of the design philosophy: architecture as a balance of contrasts, resolved with precision.
Material Honesty
The house is conceived as a composition of volumes, each articulated through its material truth. Timber, render, and glass are left to express their inherent qualities—weathering, reflecting, and revealing. There is no excess, no disguise—only a clear, confident commitment to authenticity.
Open Plan Living
Inside, the architecture opens into a fluid, open-plan environment where spatial continuity defines the experience. Living, dining, and kitchen areas unfold seamlessly, connected through uninterrupted sightlines and a shared material palette. The result is a space that feels both expansive and intimate— designed for modern living without rigidity.
The Elevated Kitchen
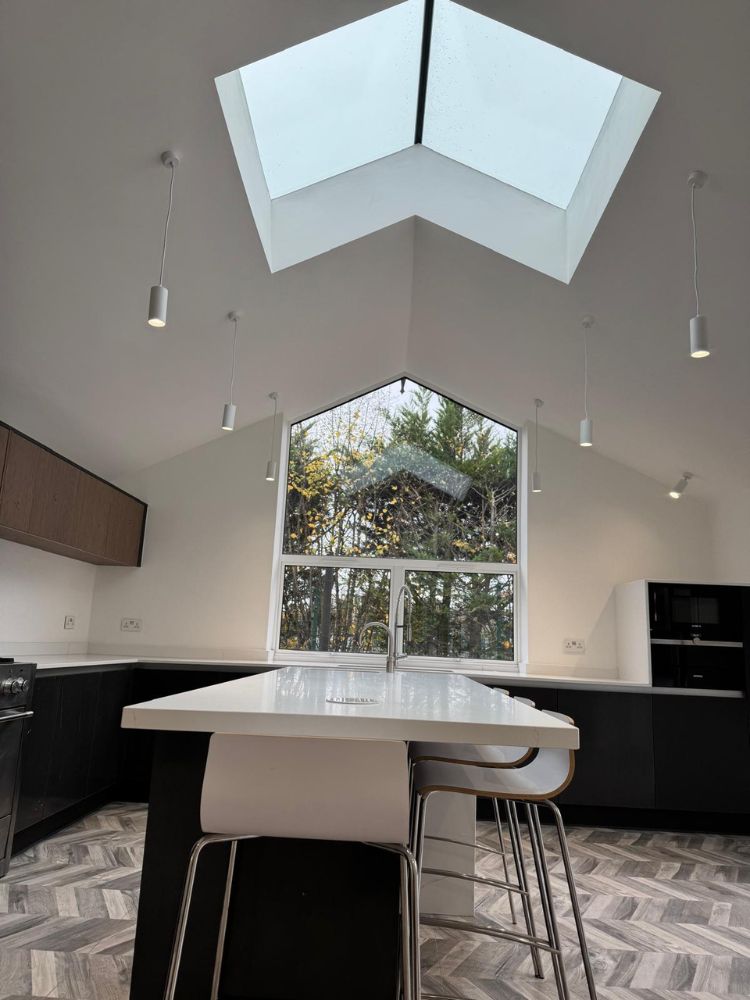
At the heart of the home, the kitchen is conceived as an architectural focal point. A sloping roof rises above it, introducing heightened volume and a sense of vertical drama. This lifted ceiling not only enhances spatial generosity but draws natural light deep into the interior, transforming the kitchen into a luminous, central gathering space.
Framing Light & Views
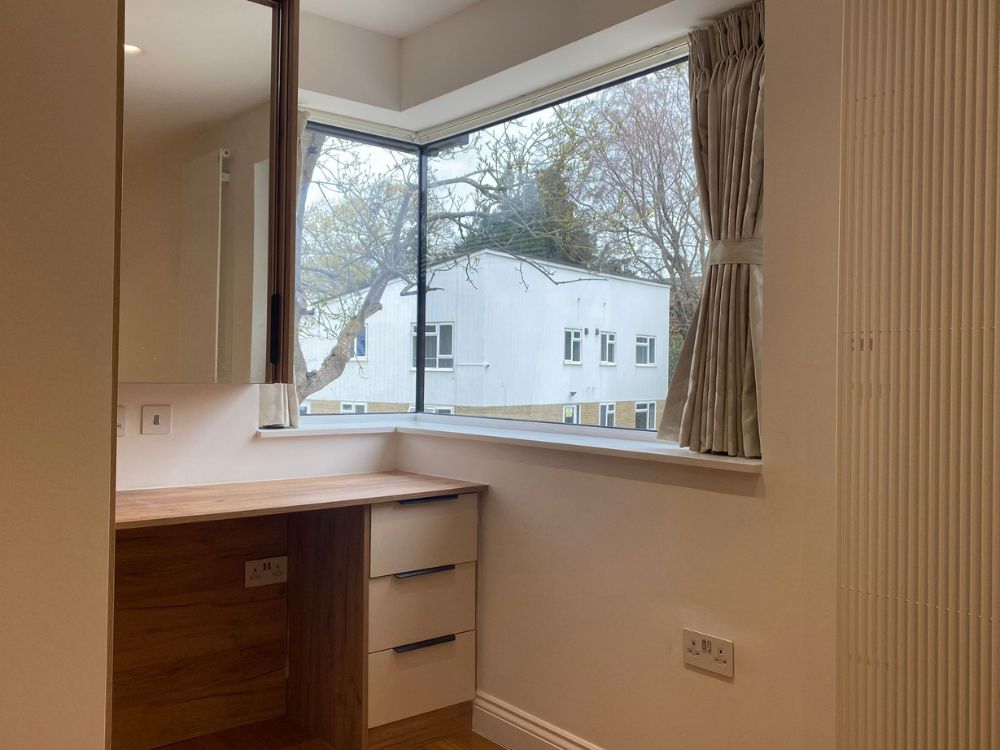
Openings are carved with intention rather than applied. Windows frame views, capture light, and create moments of pause within the composition. A projecting corner window acts as a sculptural gesture—blurring the boundary between interior and exterior while adding depth and dynamism to the façade.
Arrival & Atmosphere
The entrance is understated yet tactile. Subtle lighting reveals the textures of the materials, creating a warm and inviting threshold. The front door, with its geometric glazing, introduces a layer of craftsmanship—quietly expressive, never overstated.
Nature as Anchor
A mature tree remains integral to the design, shaping the spatial arrangement rather than being removed. Its presence introduces an organic counterpoint to the architectural lines, reinforcing a philosophy that values coexistence with nature over control.
A Material Narrative
Guided by the belief that materials are not mere finishes but carriers of meaning, Timber Veil House becomes more than a dwelling. It is a study in restraint and contrast, where volume, light, and texture converge to create a home that is both grounded and elevated—an enduring expression of contemporary living.