Modern Living in a Reworked West London Terrace
A Project By: Zulufish
Location: West London, UK
Project Summary:
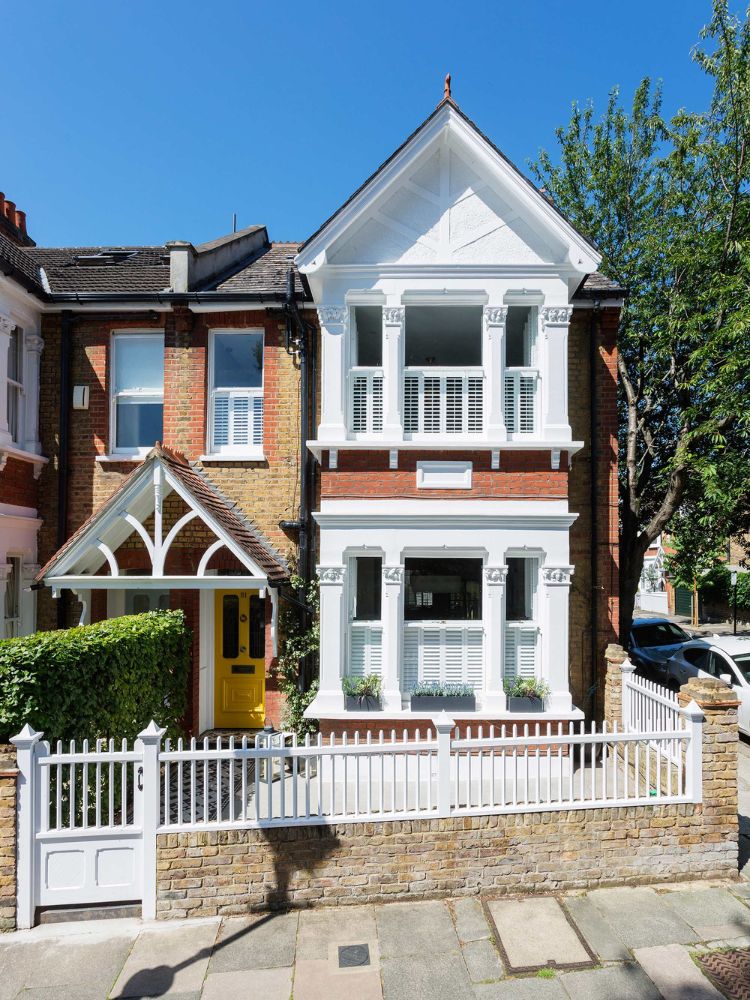
This four-storey Victorian terrace in West London was fully reimagined by Zulufish to create a more functional and expressive family home. Through a combination of basement expansion, extensions and a complete interior reconfiguration, the house now balances generous storage, flexible living and a confident, contemporary design language.
Project Detail:
The brief centred on making the house work harder for a growing family. Storage and usability were key, alongside a desire to maximise the available footprint.
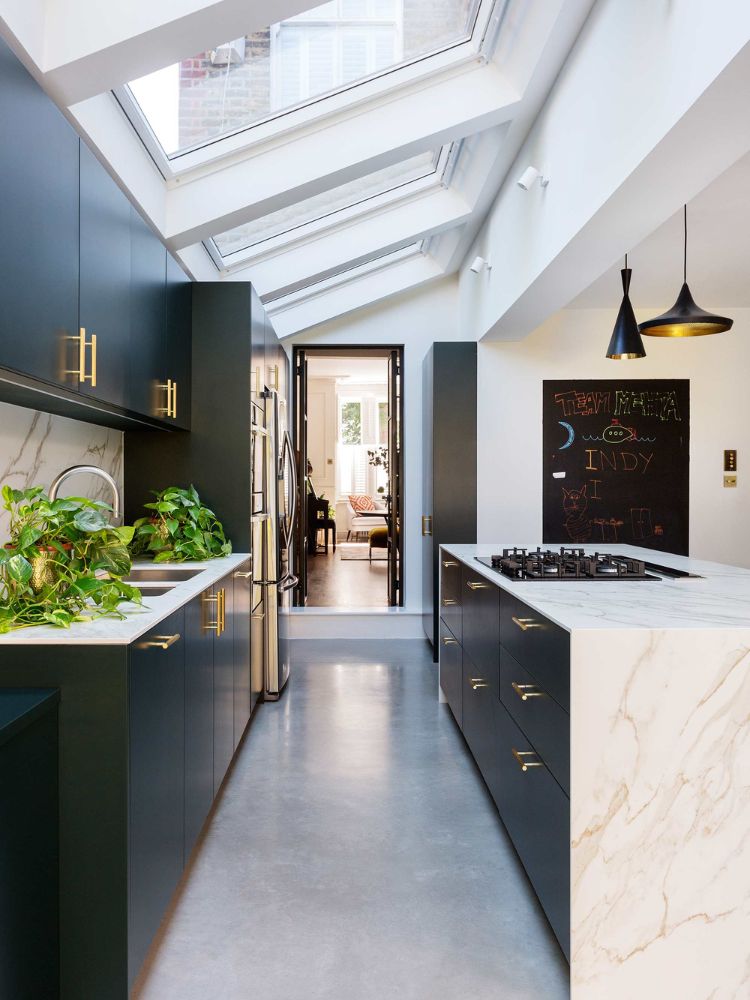
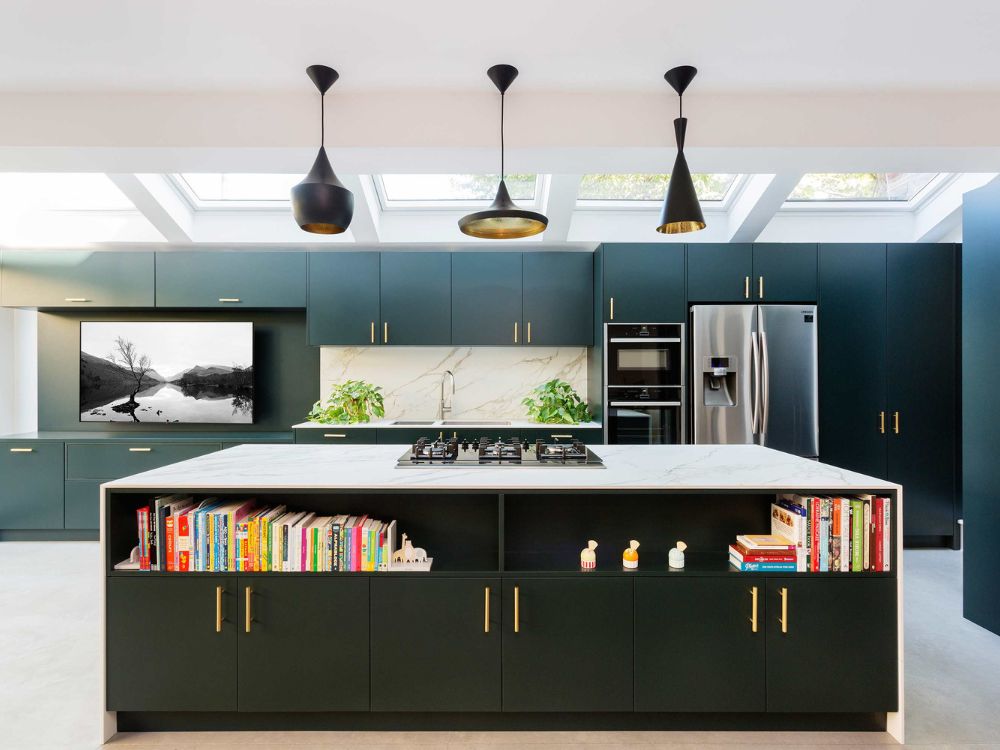
Zulufish approached the project by rethinking the house holistically. The basement was extended to introduce a dedicated utility and wine storage, while a rear pod extension allowed for an additional bedroom above. At ground floor level, a new rear and side infill extension opened up the plan to create a more generous kitchen and living space.
These architectural interventions transformed what was once a constrained layout into a home that feels open, practical and better suited to everyday life.
A Contemporary Interior with Character
While the layout was redefined, equal attention was given to the overall feel of the interiors. The clients were drawn to a contemporary, urban aesthetic, but with a sense of warmth and personality.
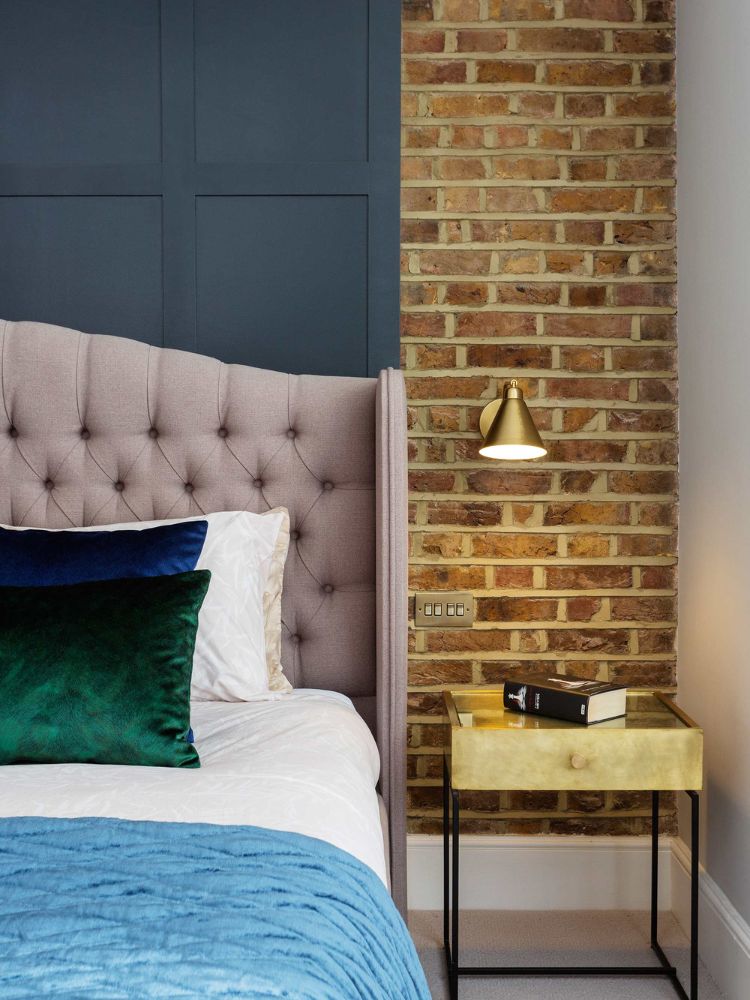
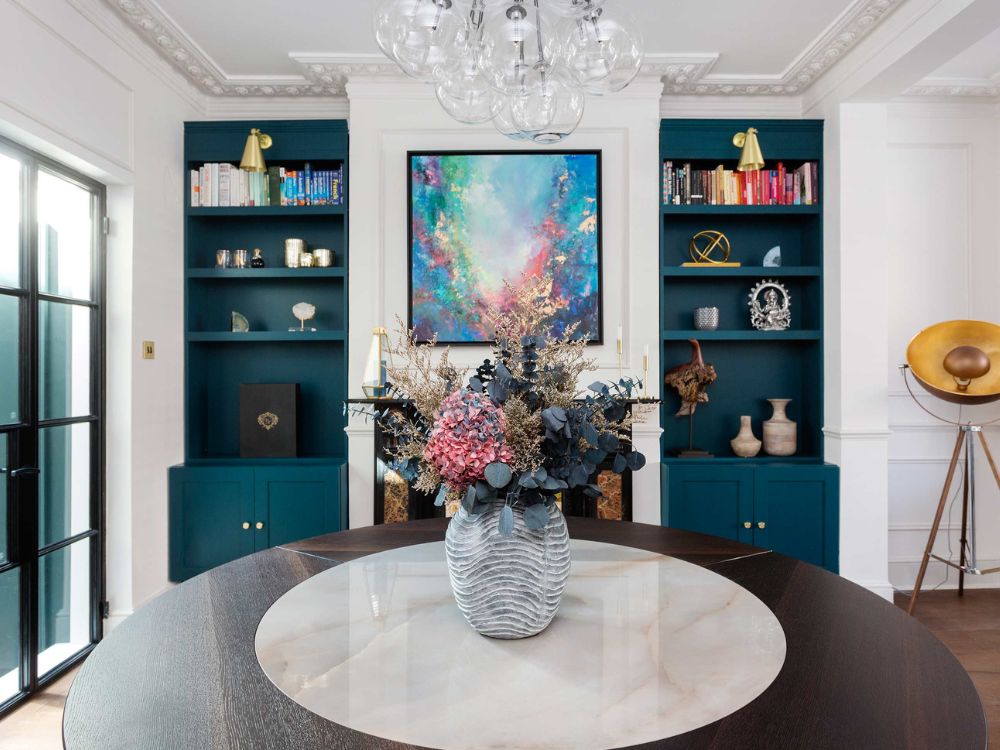
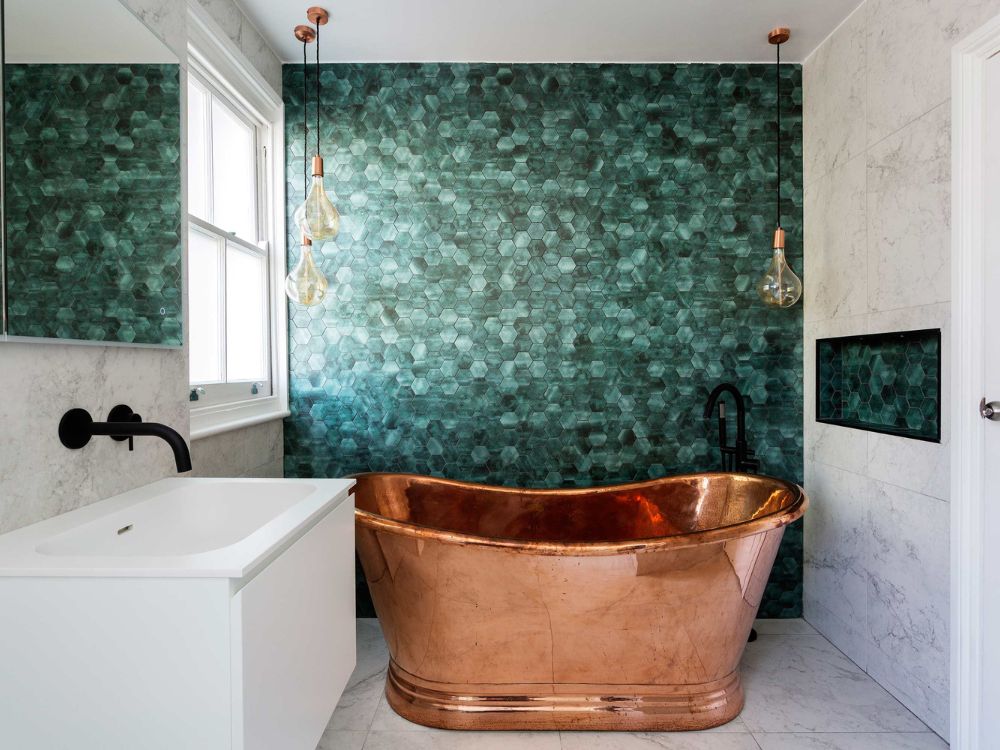
The design combines a base of pale neutrals with deeper tones of blue and green, layered with brass and gold accents. Jewel-like colours are introduced through bespoke joinery and feature elements, adding richness without overwhelming the space.
Antique mirrors and reflective surfaces bring in light and depth, helping to balance the stronger colour moments and create a more layered, lived-in atmosphere.
Bespoke Joinery as a Unifying Element
Bespoke joinery, designed and manufactured by HUX, plays a central role throughout the house. It not only provides the storage the clients needed, but also helps unify the different spaces.
From full-height cabinetry to tailored storage solutions, each piece is integrated into the architecture to maintain clean lines and clarity. The joinery becomes both functional and decorative, reinforcing the overall design language.
This approach ensures that practicality does not come at the expense of visual coherence.
Light, Volume and Connection
One of the key transformations lies in how light moves through the home. The reconfigured ground floor is opened up and connected to the garden through large sliding glazed doors, while rooflights above bring natural light deep into the plan.
These interventions create a brighter, more open environment, enhancing the sense of space and strengthening the connection between inside and out.
Outdoor areas become a natural extension of the home, supporting both family life and entertaining.
A Balanced and Liveable Home
What defines this project is its balance. It is practical without feeling overly functional, expressive without being excessive, and contemporary while still rooted in the character of the original Victorian structure.
By combining architectural reconfiguration with a considered interior approach, Zulufish has created a home that feels tailored, efficient and full of personality. A house designed not just to look good, but to support the way the family lives every day.