A home reworked from the ground up
A Project By: Elemented
Location: Fulham, London, United Kingdom
Project Summary:
A full-house transformation in Fulham that opened up the ground floor, introduced a light-filled basement, and brought calm through microcement, joinery, and precise structural interventions.
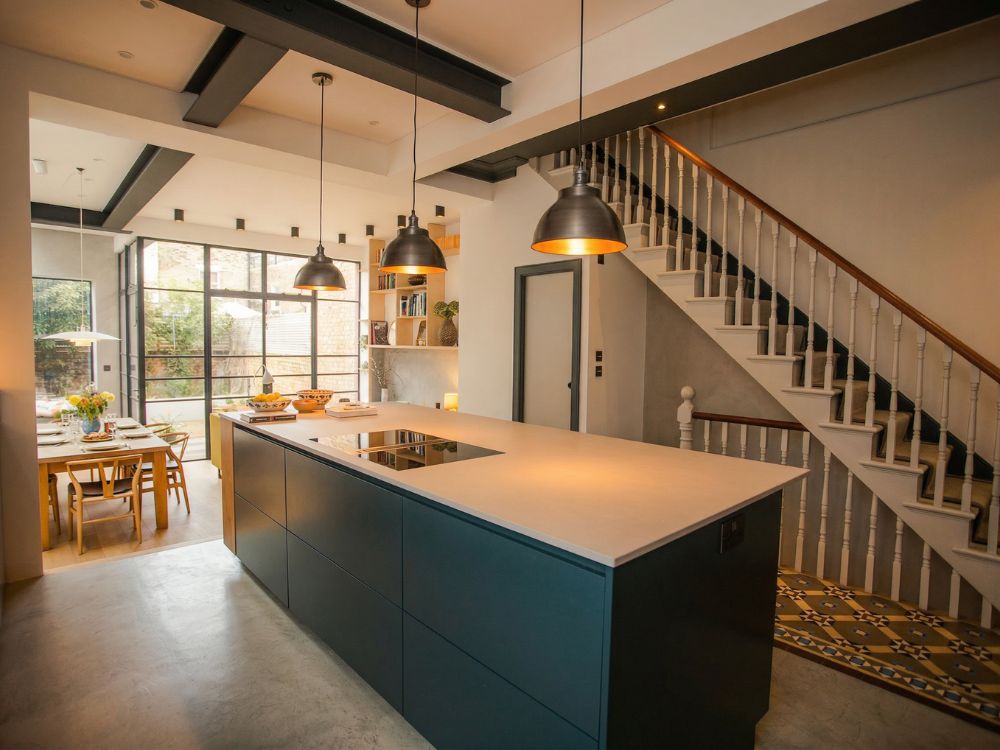
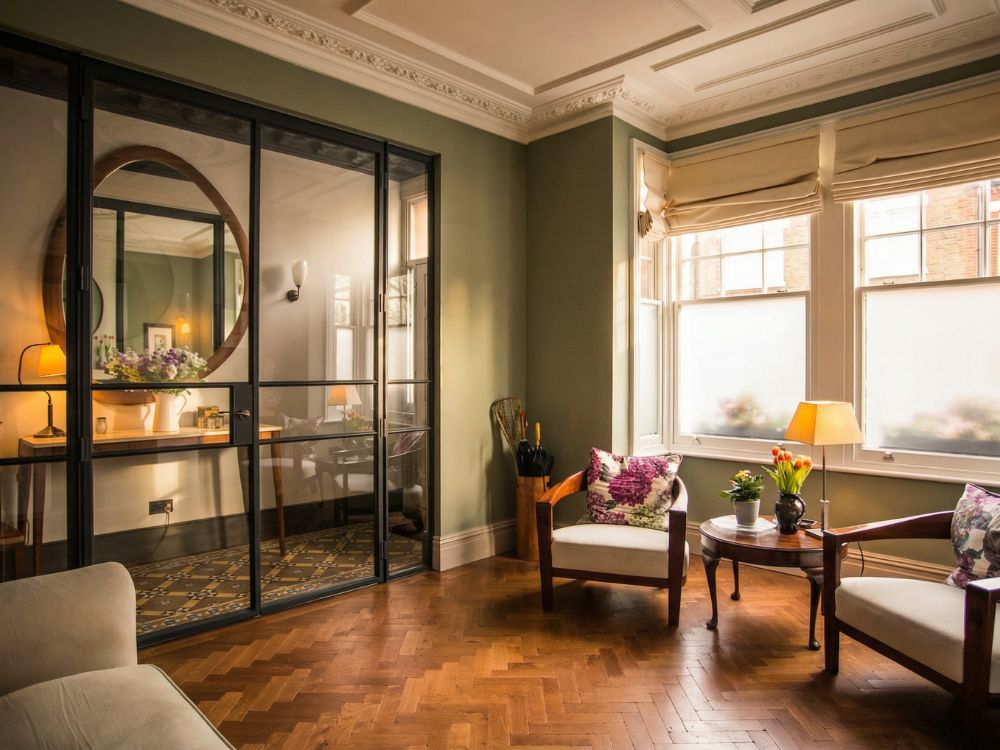
Located in Fulham, London, this residential project by Elemented reworked an awkward existing house into a calmer, more connected family home. The transformation opened up the ground floor, created a fully liveable basement filled with daylight, and introduced sculptural architectural details including a microcement bay bench, frameless glazing, and carefully integrated joinery.
Project Detail:
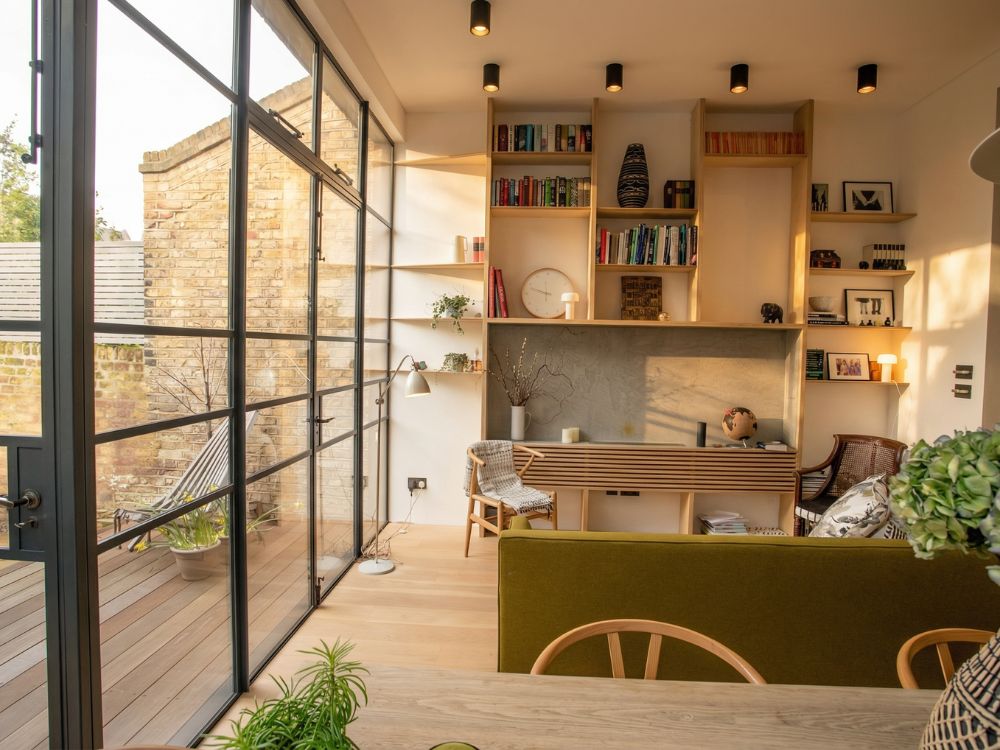
This project began with a house that had strong underlying potential but too many compromised spaces. The clients wanted more flow, more flexibility, and something more distinctive than a standard refurbishment. They were looking for a home they could entertain in, unwind in, and grow into, with a layout that felt generous and resolved rather than fragmented.Elemented approached the project by focusing on two key moves: opening up the ground floor to bring in more light, connection, and ease, and excavating downward to create a whole new lower level that would feel like part of the home rather than an afterthought.
A major part of the design’s success comes from the way the basement was treated. Rather than becoming a secondary space, it was planned as a fully liveable extension of the house. Daylight was drawn deep into the plan through frameless glass and floor-level windows, helping the lower ground floor feel bright, calm, and integrated with the rest of the home. That decision changed the character of the project. What could easily have felt enclosed instead became one of the home’s most compelling and atmospheric spaces.
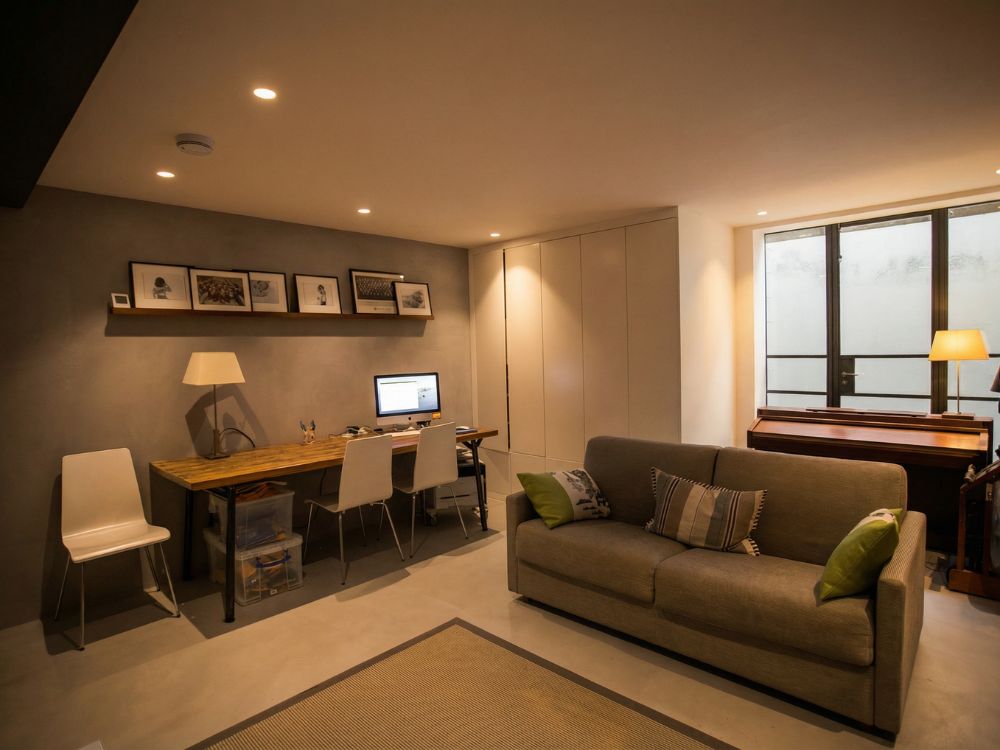
On the ground floor, the emphasis was on clarity and flow. Clean lines, natural materials, and carefully controlled sightlines were used to improve the relationship between each zone of the house. Joinery was designed not just for storage, but to soften transitions and add warmth and texture throughout the interior. The palette remains deliberately restrained, allowing the architecture and detailing to do the work. Microcement became a unifying material across the project, used in the sculpted bay bench, the kitchen island, and the basement floors to create continuity and calm without hard visual edges.
The project also includes a number of strong architectural details that give it real identity. A wraparound bay window built in microcement acts as a sculptural anchor in the living room. The staircase floats between floors with oak treads and soft recessed lighting, giving the circulation route a more refined presence. Crittall-style doors open the house to the garden terrace, while warm timber tones carry through the cabinetry and floor finishes to create consistency and softness. The result is tactile and highly resolved, but never overworked.
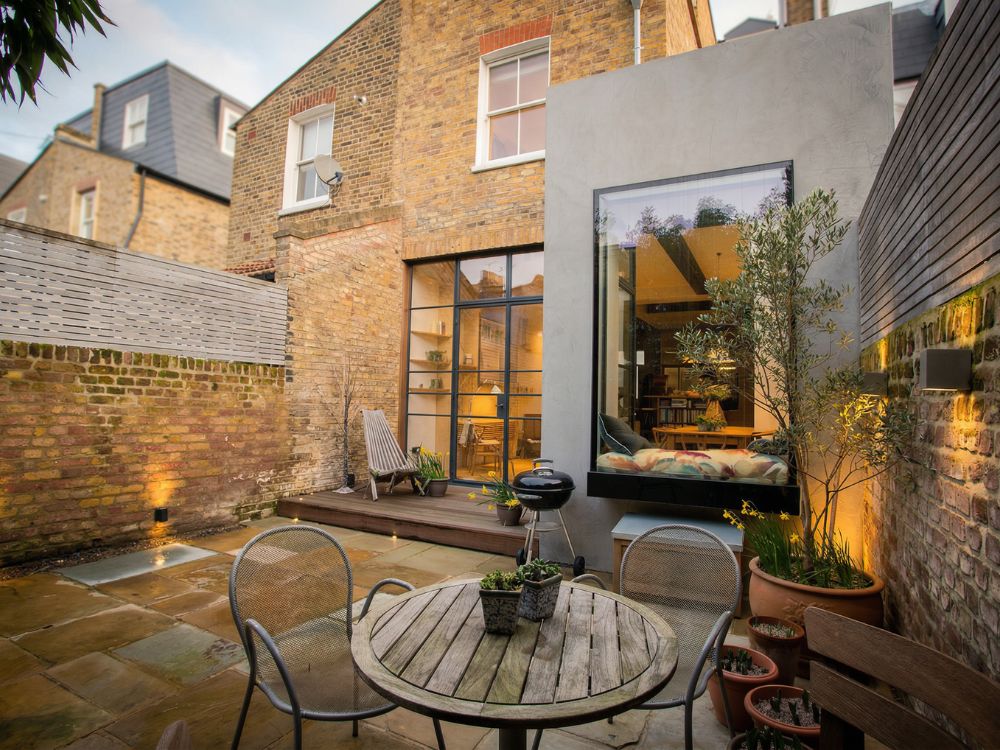
Behind that calm finish sat a technically demanding build. Twelve structural steels were installed to support the excavation and the new layout. The site was tight, the drainage came with legacy issues, and the family remained living in the house throughout the works. Elemented handled the design, planning, structure, and joinery in-house, allowing communication and sequencing to remain tightly controlled. That joined-up approach helped keep the project moving while limiting disruption for the clients. According to their testimonial, the house was completed on schedule and on budget, and the resulting sense of space has continued to astonish visitors.
The final home feels modernised, opened up, and deeply considered. It supports daily family life with more light, better flow, and a quieter sense of confidence throughout. More than a cosmetic update, it is a full reworking of how the house lives, proving that careful planning, technical discipline, and a restrained material palette can transform complexity into something that feels effortless.