Project Coltness, Plymouth
By: Tide & Timber Developments
Coltness Road was a 1950s 2 bed bungalow that hadn’t been changed in over 50 years.
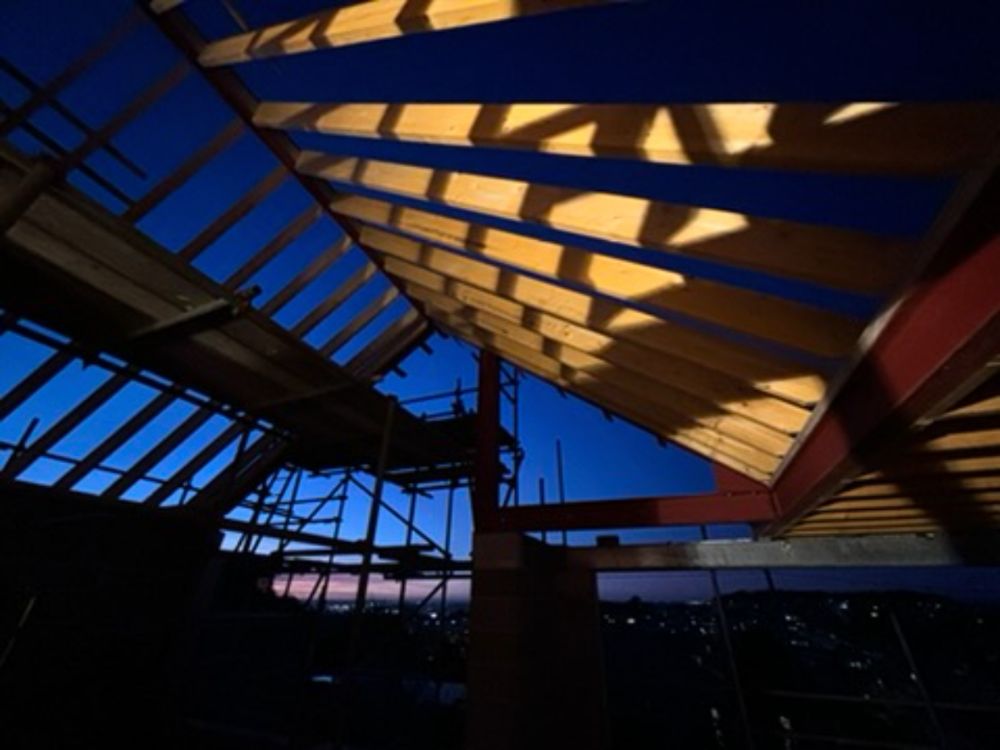
The project brief was to transform this into a contemporary four-bedroom bespoke family home through a carefully designed programme of remodelling and extensions to the front and rear, including a large workshop/garden storage area.
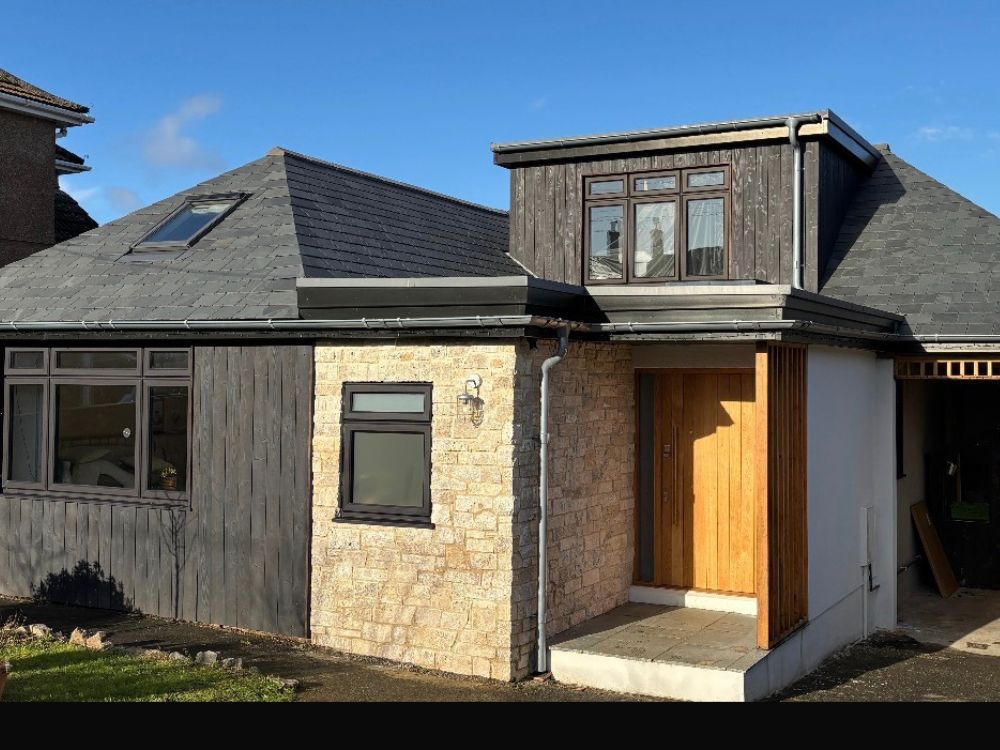
The design incorporates substantial side and roof extensions, including a new first-floor dormer, creating a practical and elegant layout suited to modern family living. Externally, the use of natural stone and vertically clad timber introduces a contemporary architectural aesthetic, complementing the original structure while providing warmth, texture and durability. A recessed timber entrance creates a strong focal point and enhances the property’s overall street presence.
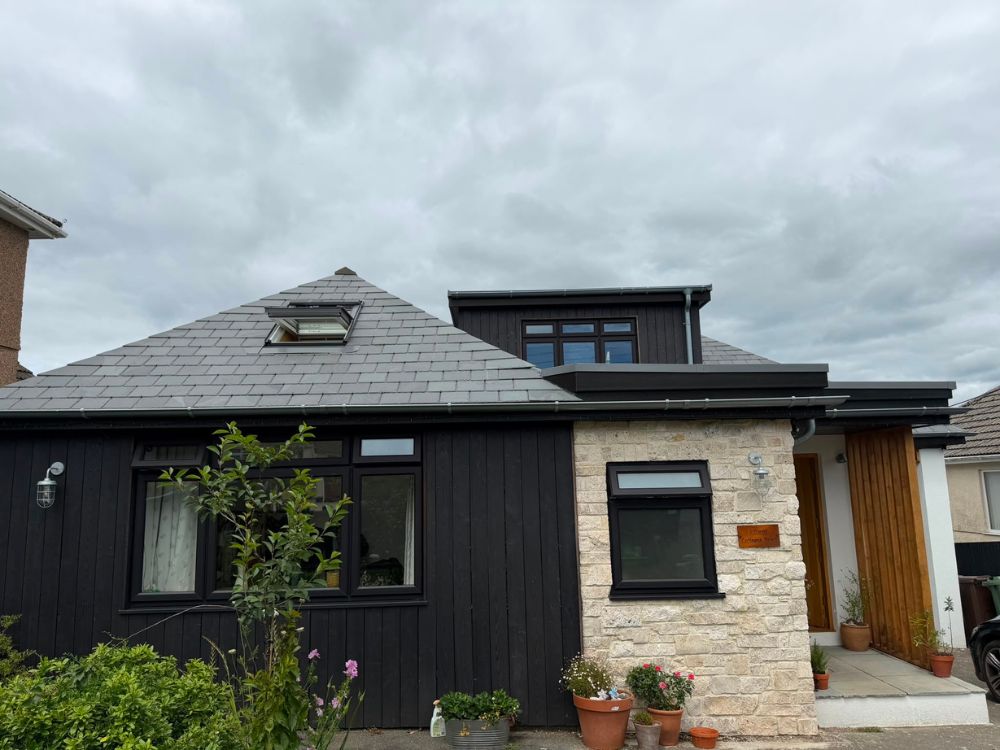
Internally, the home has been completely reconfigured with spacious open-plan living areas beneath vaulted ceilings, creating light-filled interiors with a strong sense of volume and openness. Bespoke joinery, natural materials and high-quality finishes have been carefully integrated throughout, while additional bedrooms and modern en-suite bathrooms provide both comfort and functionality.
The completed development delivers a timeless architectural solution that successfully combines contemporary design with traditional craftsmanship.
Tide and Timber Developments Ltd. transformed the ageing bungalow into an energy-efficient, high-quality family residence tailored to the needs of an ever growing family.