
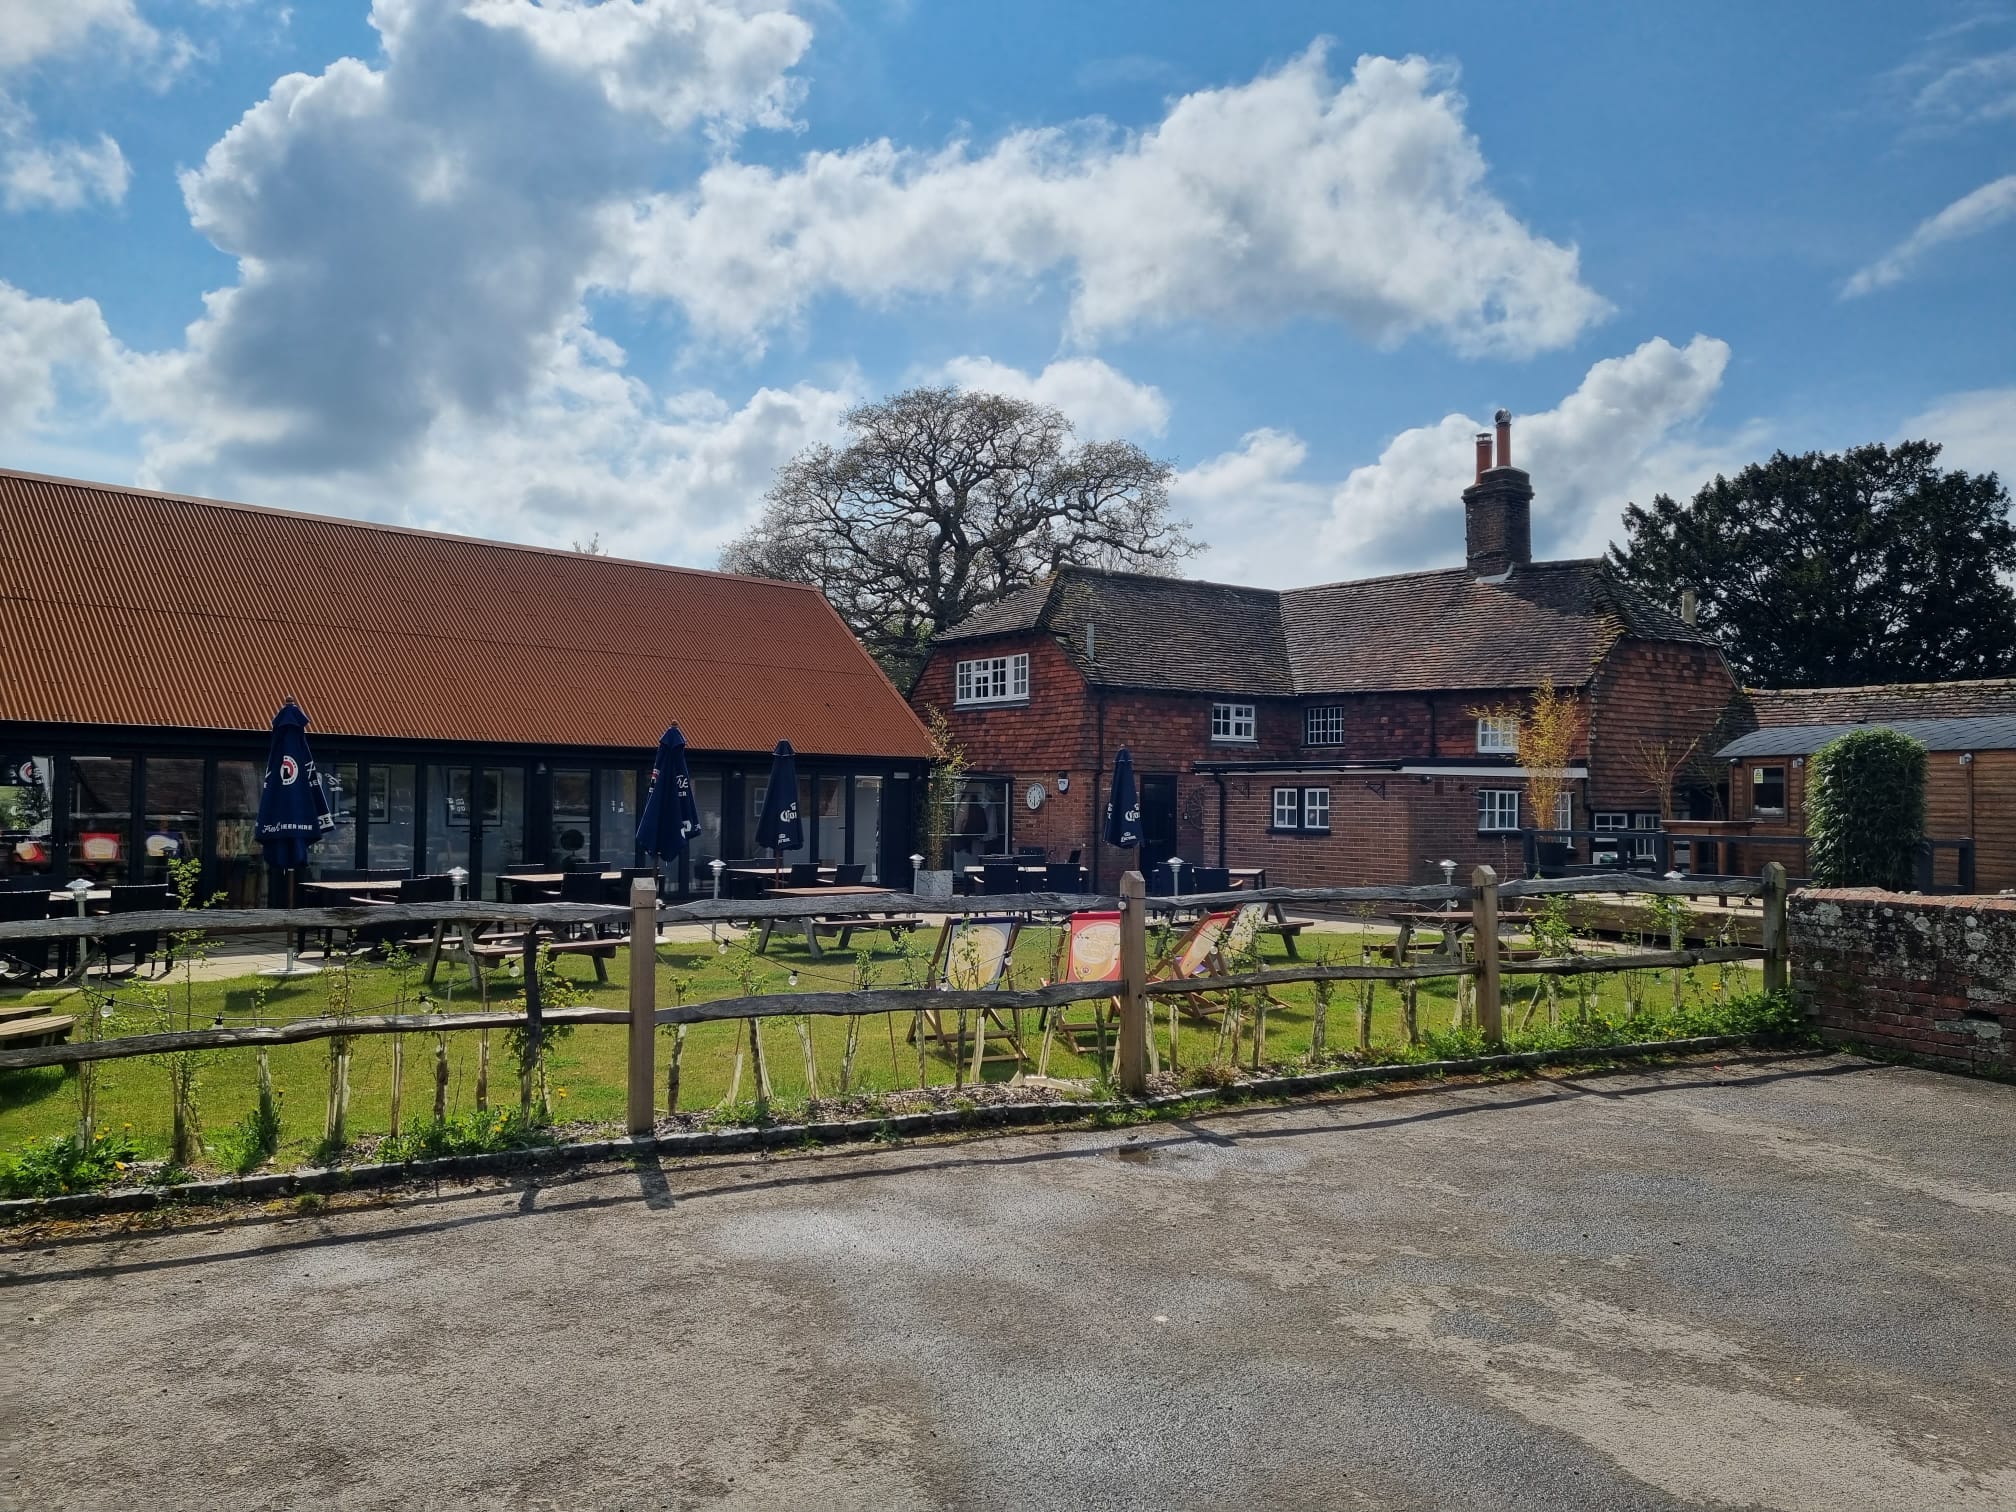
George & Dragon Public House – Shipley
The freehold George & Dragon public house dates back to the 17th Century and is a Grade II Listed Building, set in beautiful countryside in the hamlet of Dragons Green, near Horsham in West Sussex. The owners are passionate about the historic George and Dragon pub and its important value to the local community and visitors.
Traditional “wet-led” pubs have been in decline for many years.
The owners knew increasing the number of diners they could accommodate to increase revenue was the best way to secure the long-term financial viability of the pub.
Preserving and protecting the character and historic features of the George and Dragon was an essential requirement for any development work.
Our clients wanted to build an extension at the rear of the property to provide a dining / function room, a new pub kitchen and improved customer toilets.
Thanks to our extensive experience working with Listed Buildings and in Conservation Areas, we knew how important it was to liaise with the conservation team at the local planning authority.
On behalf of our clients, we worked closely with the Conservation Officer at Horsham District Council and incorporated their early recommendations and suggestions in the planning application we submitted which was approved.
Some existing outbuildings at the rear of the pub were demolished to make way for a new single storey building, linked to the existing pub by a glass walkway.
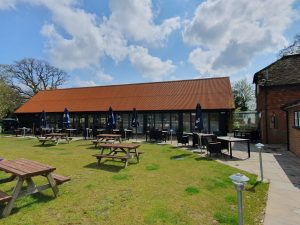
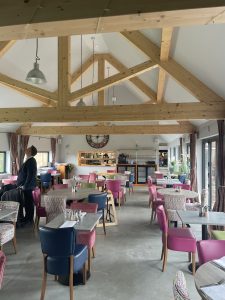
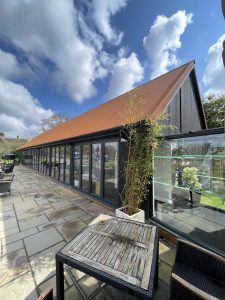
The extension provides a bright, airy dining / function room with double glazed full-length sliding doors leading into the garden.
The new barn-like building provides over 150m2 of extra space and a beautiful place for 60 guests to enjoy lunch or dinner with views over the countryside.
Constructed using an insulated timber frame and under floor heating, the room is warm and welcoming in any weather and the huge, double-glazed doors onto the patio area make it the perfect venue for weddings, christening, Christmas parties and other functions.
The large, fully-fitted commercial pub kitchen can now produce even more delicious home-made food for its appreciative diners.
The project also included landscaping, improving the car park area and updating the toilet facilities to provide wheelchair accessible toilets.
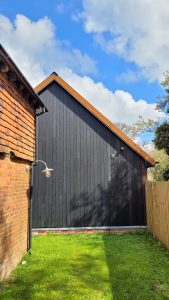
The extension is not visible from the front of the pub and the use of corrugated Core 10 steel on the roof and Japanese inspired charred wood cladding (Shou-Sugi Ban), the building blends seamlessly with its rural surroundings.


