
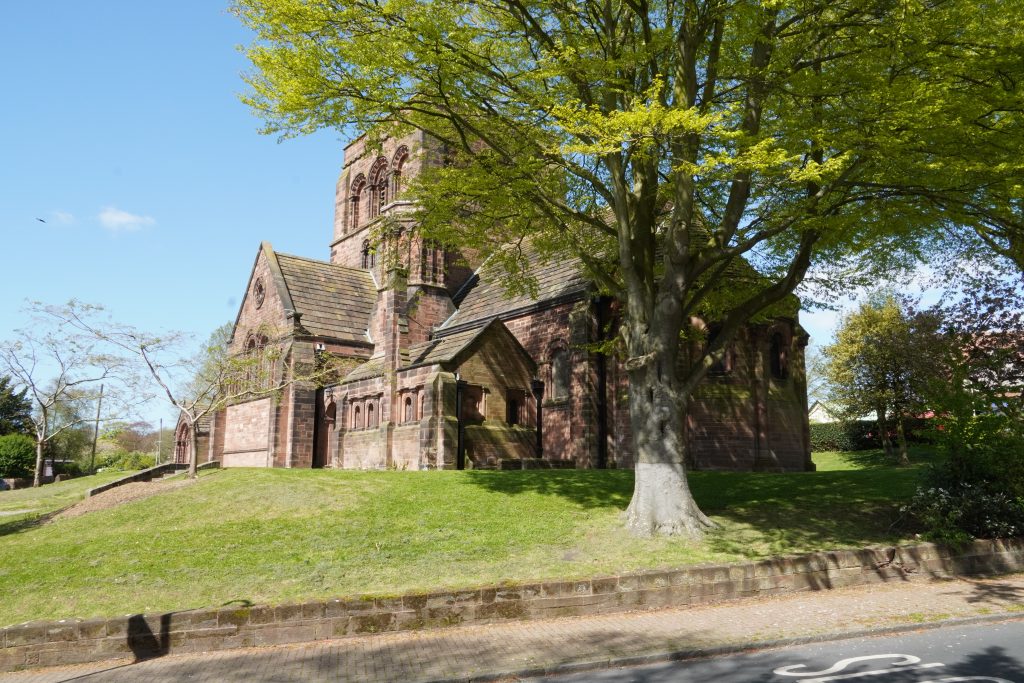
St George’s United Reform Church – Thornton Hough, Wirral
By: Shove Media
Photography, Drone Capture, CGI Photo Montage visualisation services.
Client. Drome Architects
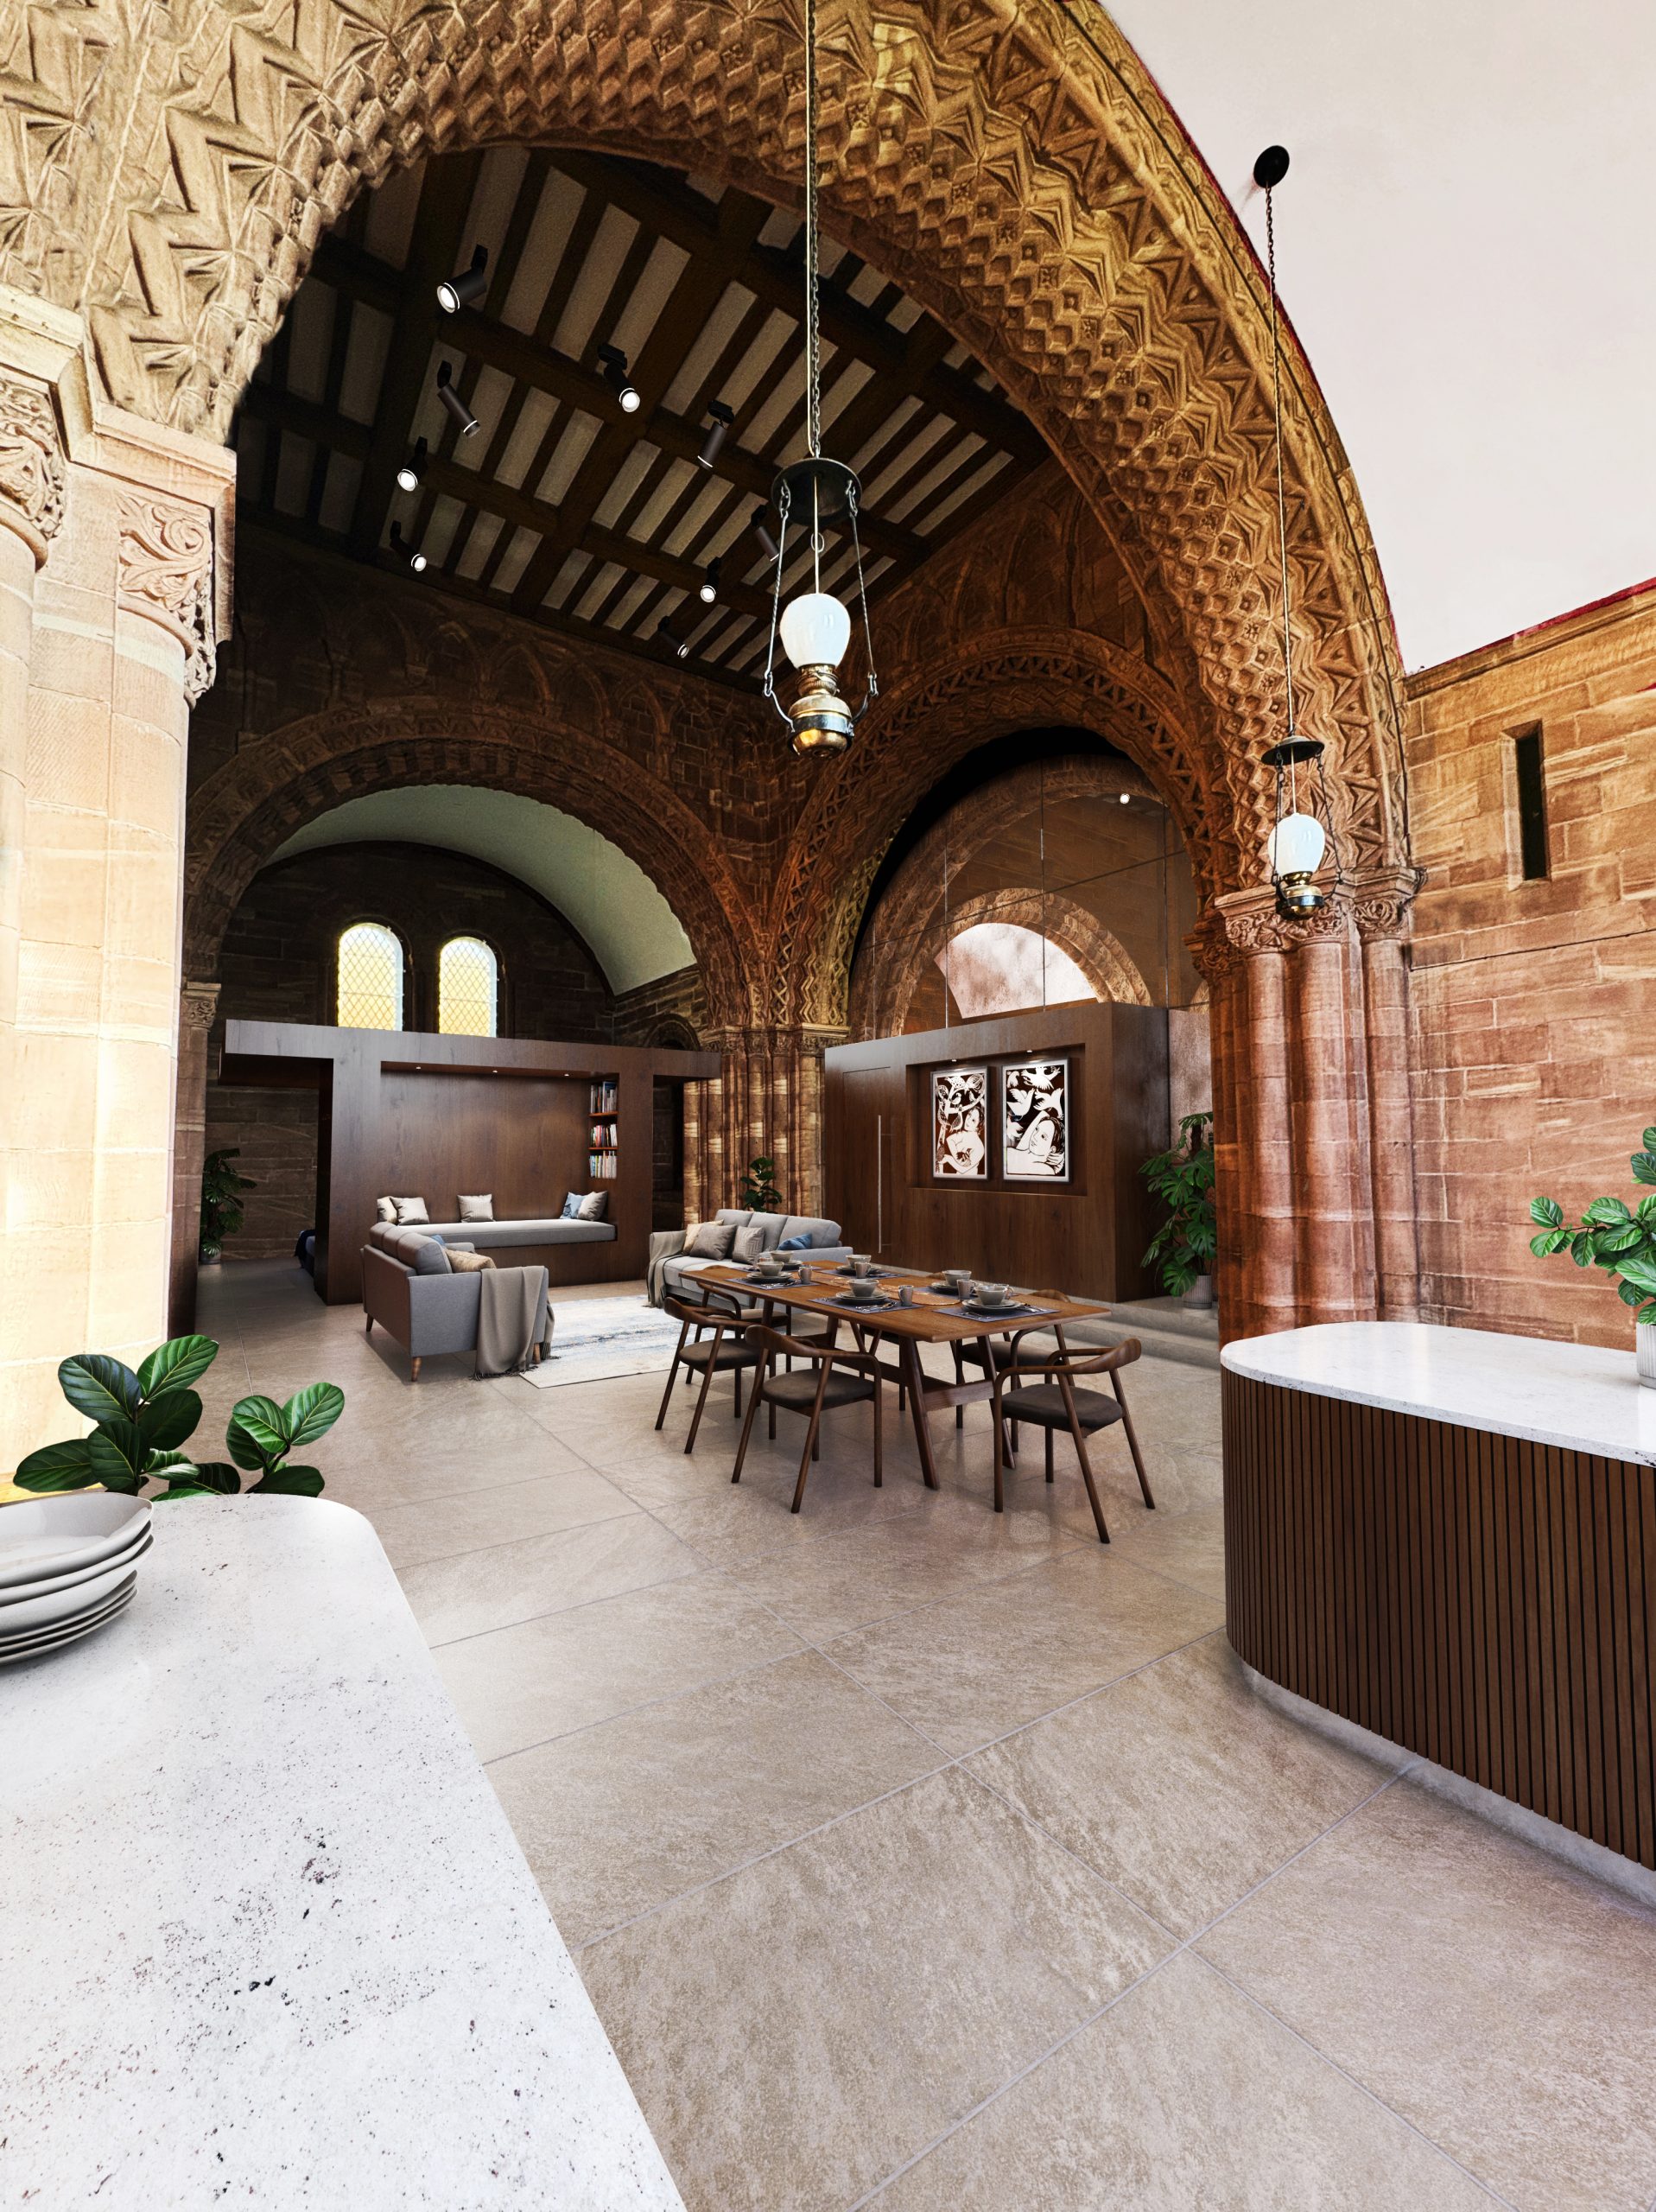
Drome Architects based in Liverpool requested our services to provide planning images for their proposed refurbishment of this stunning Grade 2 Listed Church based on the Wirral.
The building’s original architect was James Lomax-Simpson RIBA, 1882 to 1977.
Lomax-Simpson was godson of Sir William Hesketh Lever (later Lord Leverhulme) and trained at The University of Liverpool’s School of Architecture.
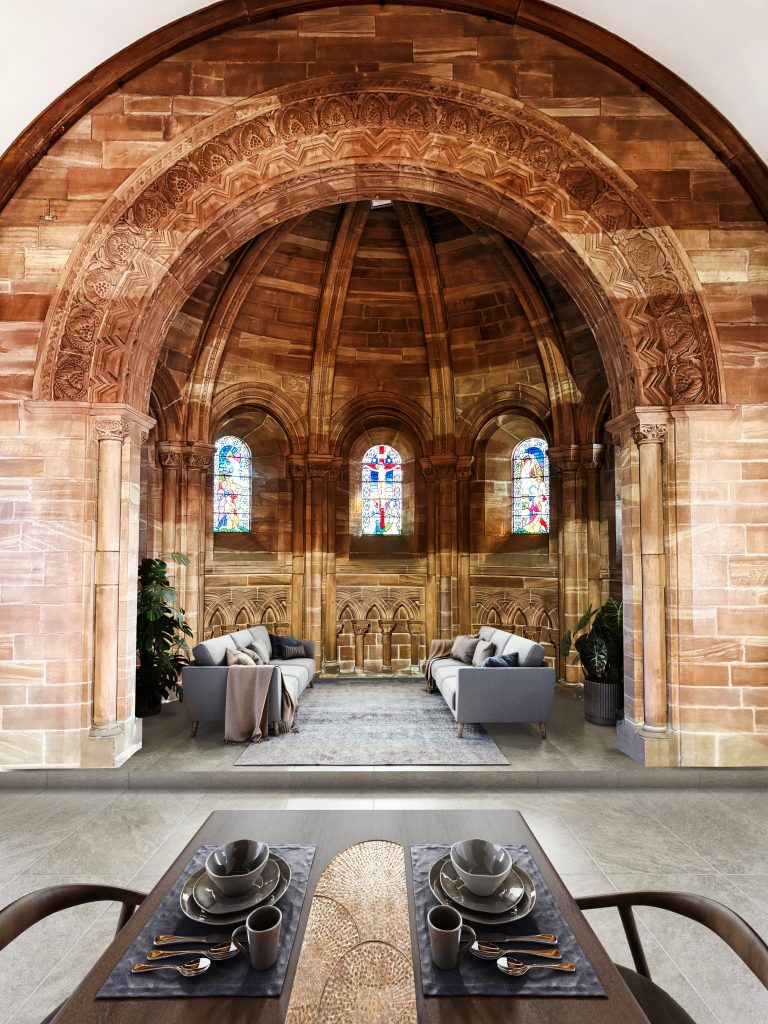
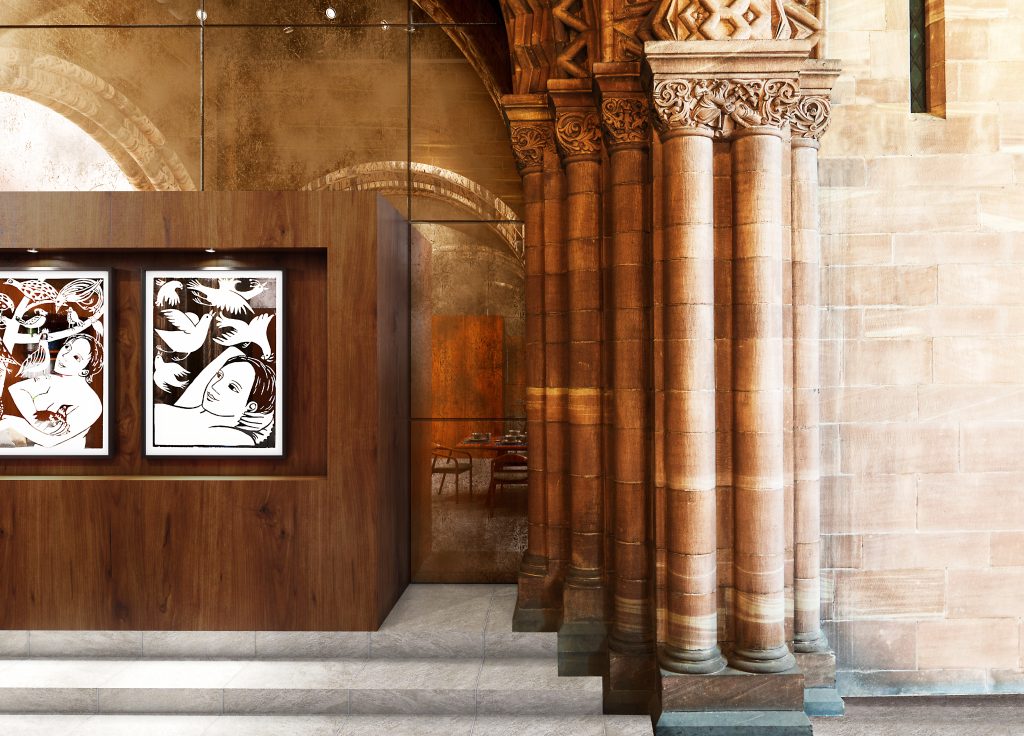
This new design concept will transform the former church into 3 residential Units. Each retaining the stunning interior stone work along with many of the original features. The three residential units are of an open plan layout with minimal internal partitions. The walls proposed to the bedroom areas do not extend to the full height of the space to retain the impressive volume height.
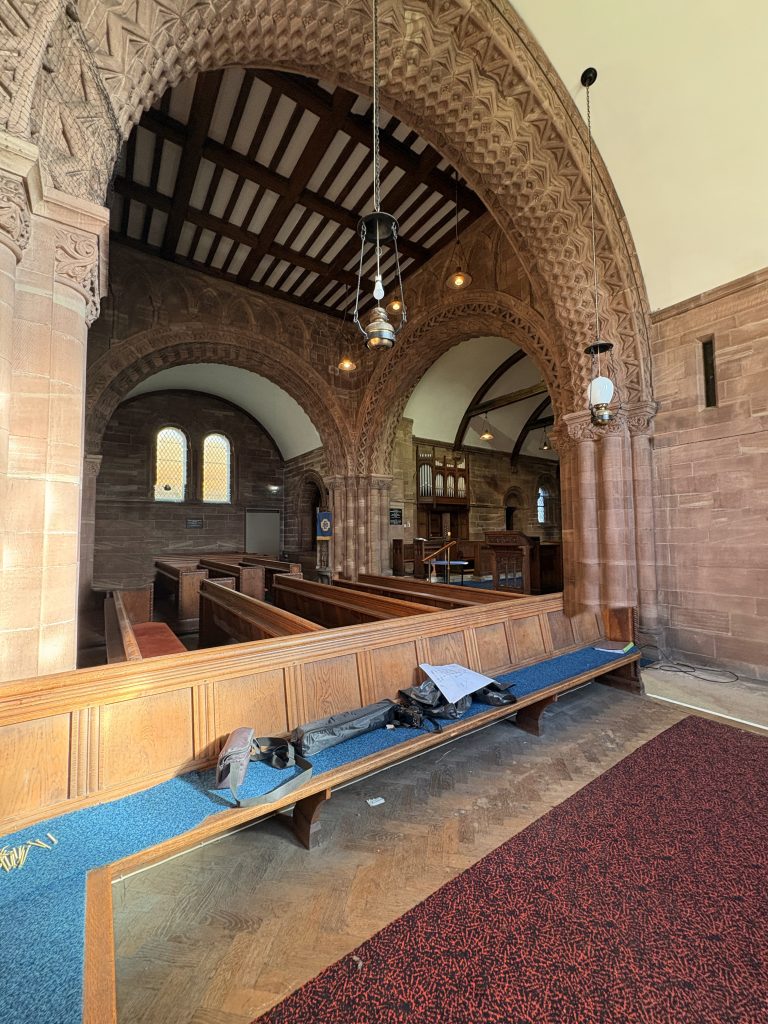
Our work on this project consisted of internal Drone Photography along with eye level photography in order to capture the backplates to produce the final CGI photomontage shots, Clearly visualising the design proposal in order to best explain the design concept to the planning office. The 3d model we created enabled our client to make changes to the structural forms that subdivide the huge internal space, along with refining material finishes and design details throughout.
There was extensive photo touch up work needed in order to clean the original photo, to remove structural netting, fixed furniture along with various details and imperfections throughout the shots.
Once completed they will become stunning unique homes securing the lifespan of this stunning building for many years to come.
Architecture Vogue Magazine is proud to feature Drome Architects’ refurbishment of a Grade 2 Listed Church, transforming it into 3 unique homes.


